


Vertical height
There needs to be enough room between the finished floor and the underside of the work surface or equipment for the user’s knees and thighs.
Accessible living specialists
Trading online since 2010

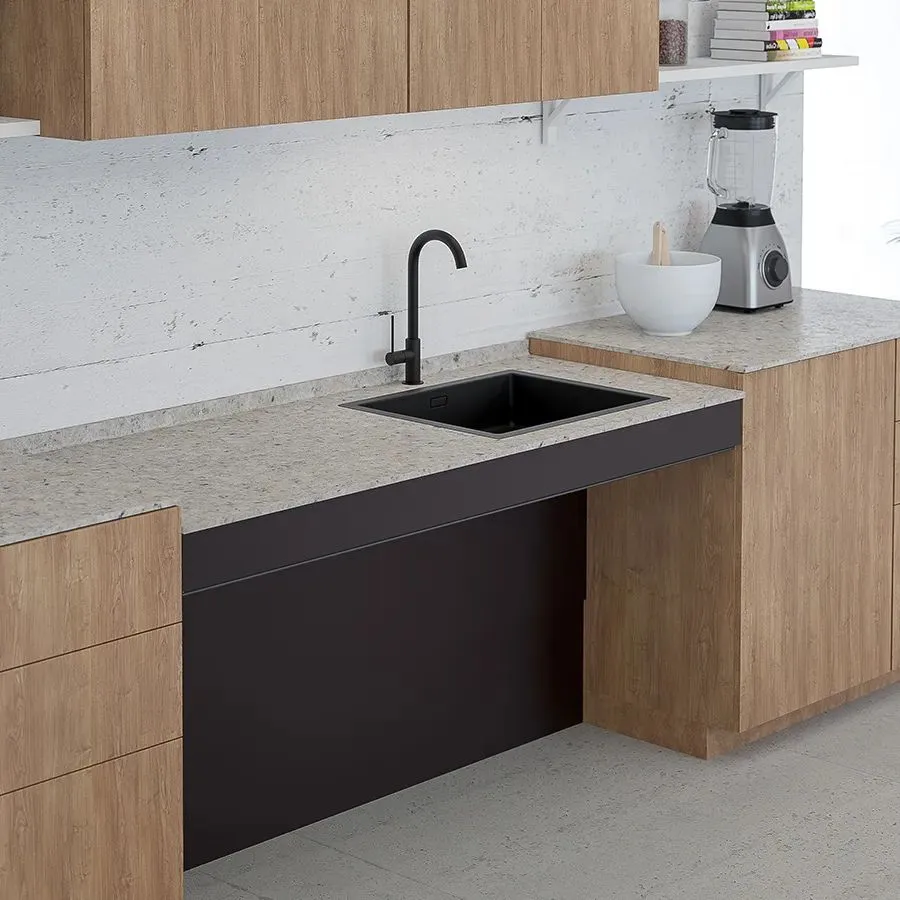
Accessible worktops and sinks are not only about surface height. The open space beneath them determines how closely a seated user can approach, where their knees and feet can go, and how far they have to reach.
Knee clearance is the unobstructed space beneath a worktop, sink, table or basin that allows a seated user to approach closely enough to use the surface comfortably. It is not just a height measurement. Useful clearance also depends on depth, width and whether plumbing, frames, cupboards or appliances occupy the space where knees and feet need to go.
Think in three dimensions
A generous opening can still fail in practice if a sink bowl, waste trap or frame pushes the user too far away from the task. Measure the whole approach, not just the front opening.
There needs to be enough room between the finished floor and the underside of the work surface or equipment for the user’s knees and thighs.
Knees and feet need somewhere to project beneath the surface. A shallow front opening with an obstruction just behind it may still keep the user too far away.
The clear opening should allow the intended user to position themselves comfortably and align with the task area rather than approaching at an awkward angle.
Sink bowls, wastes, cabinet rails, structural frames, cables and appliances can all reduce the useful volume beneath the worktop even if the front looks open.
The sink is often the hardest area
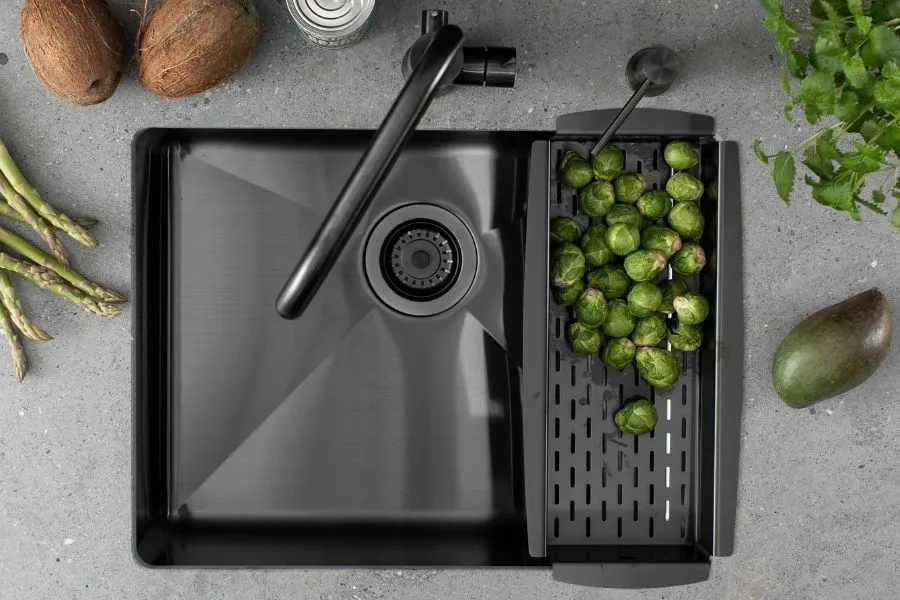
Conventional base cabinets obviously block knee space, but less visible components can be just as important. A deep sink bowl or low waste trap may occupy the exact space a wheelchair user needs for their knees and feet.
That is why accessible sink areas often combine shallow-bowl sinks, carefully routed plumbing and open space beneath the worktop. On a height-adjustable surface, flexible water and waste connections also need to move without hanging into the approach zone.
Approved Document M
For a wheelchair-accessible dwelling in England where optional requirement M4(3) applies, Approved Document M says the continuous sink-and-hob worktop section should provide clear, continuous open leg space underneath that is capable of achieving at least 700mm clearance above finished floor level. The same guidance says the section should be at least 2200mm long and height-adjustable, or capable of being refixed at alternative heights.
Important: M4(3) is an optional requirement for wheelchair-user dwellings and applies where required through planning permission. Approved Document M is statutory guidance showing one route to compliance; it is not a universal dimension for every kitchen. View Approved Document M →
Designing the working zone
A height-adjustable worktop can bring the task into a comfortable vertical range while maintaining open leg space beneath. The lifting frame and safety systems still need to be positioned so they do not compromise approach.
Explore worktop lifts →A fixed base cabinet provides storage but removes knee clearance. Mobile cabinet units can sometimes offer both, rolling beneath a worktop when storage is needed and moving away when a seated approach is required.
Explore mobile storage →Drainage, flexible hoses, electrical cables and structural rails should be coordinated early. Leaving them until installation can turn an apparently open design into a cluttered or unusable space beneath the task area.
See the geometry in real life
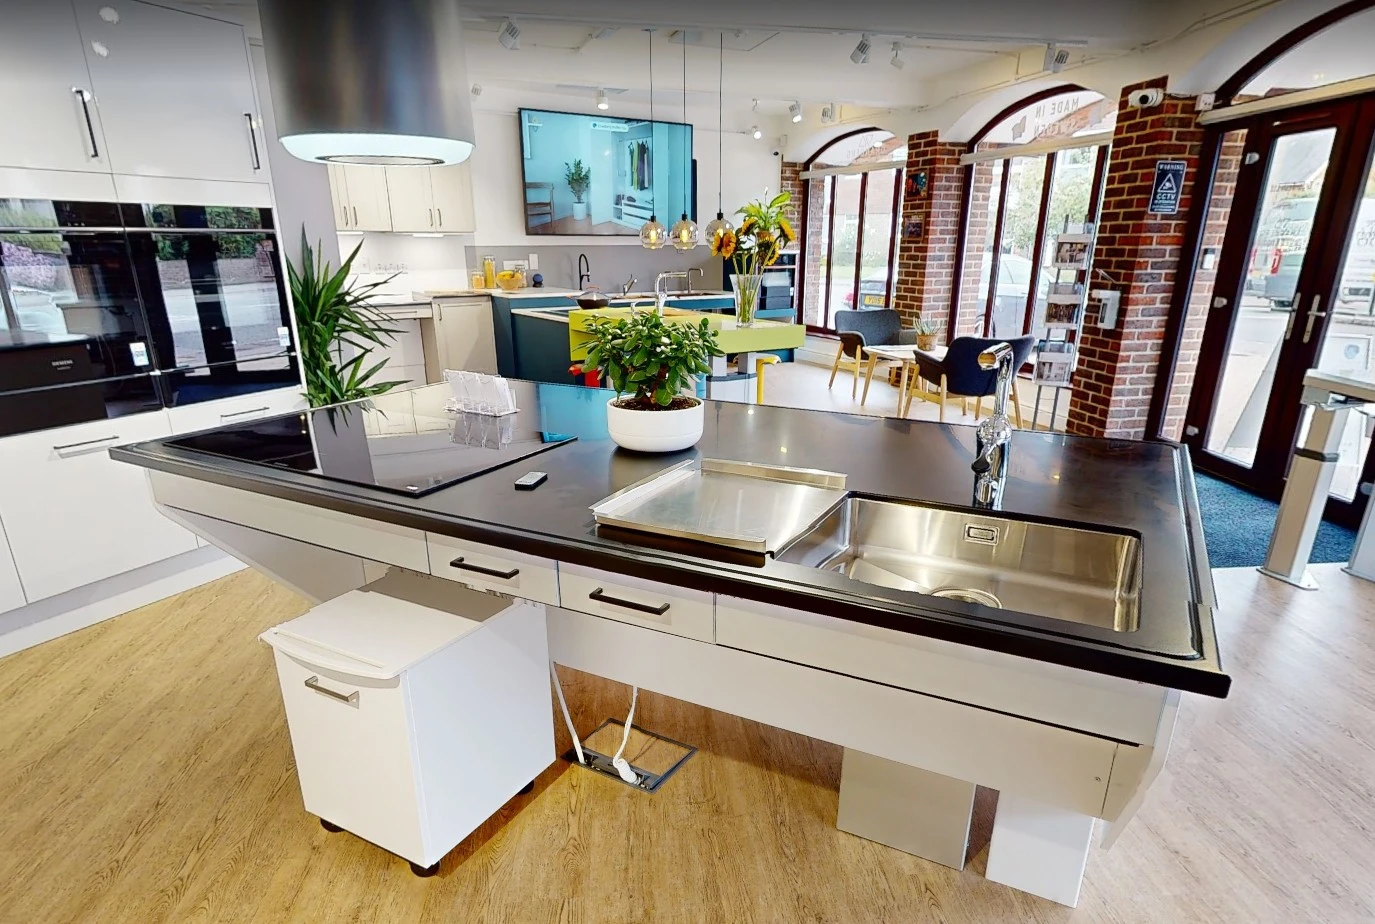
Our Petersfield showroom includes working height-adjustable kitchens, shallow-bowl sinks and different storage arrangements. Seeing them move makes it easier to understand how worktop height, bowl depth, frame position and approach space interact.
Quick check
FAQs
No. Vertical height is important, but usable knee clearance also depends on depth, width and obstructions such as sink bowls, pipes, frames and cabinets.
No. The 700mm figure is specifically part of Approved Document M guidance for the continuous sink-and-hob worktop section in M4(3) wheelchair-accessible dwellings in England. Other settings and users may require different dimensions.
A shallower bowl reduces the amount of space occupied beneath the worktop and can reduce downward reach into the sink. That helps preserve knee space and supports a closer seated approach.
Only if the space beneath the worktop remains open and the lifting frame, plumbing and other services are coordinated. Height adjustment cannot compensate for a deep obstruction directly in front of the user.
Depending on the layout, storage may be located elsewhere or provided by a mobile cabinet that can be moved away when clear knee space is needed.
Where possible, yes. Wheelchairs, body dimensions, posture and reach vary significantly. Regulations and standard dimensions provide useful baselines, but individual assessment can reveal whether the actual arrangement works comfortably.
Accessible geometry
If you are planning a seated kitchen work area, consider the worktop height, sink depth, plumbing, frame position, storage and reach as one system. Our team can help you compare the product options around that layout.





