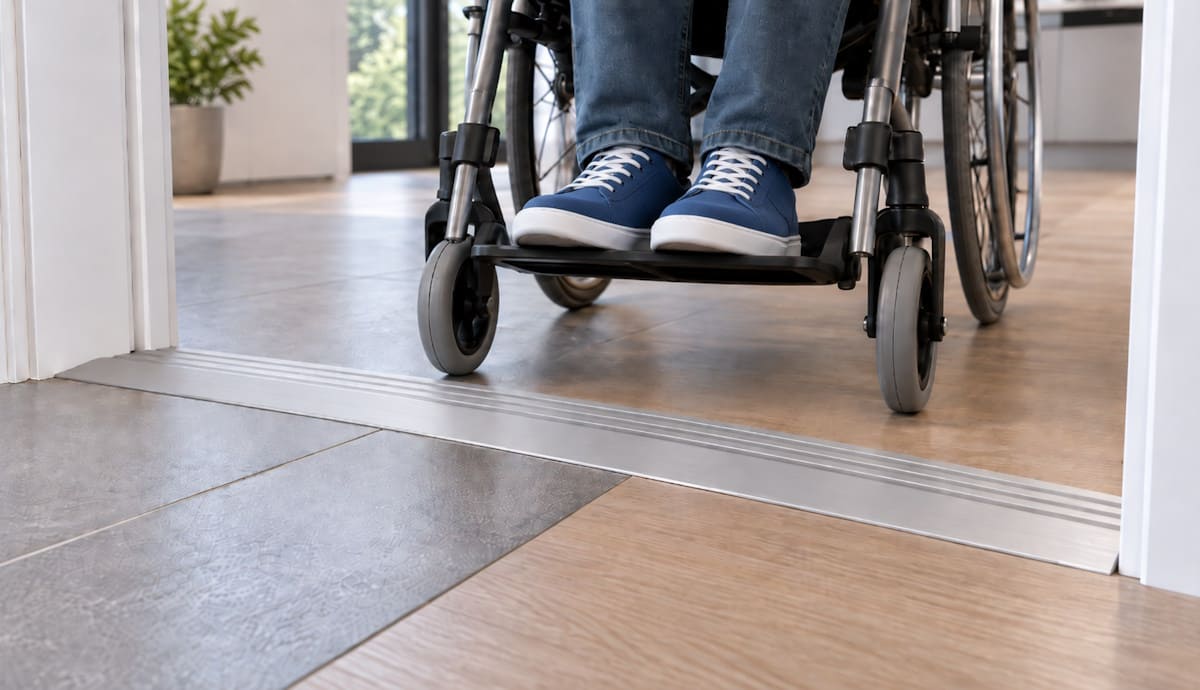
6.4mm high
Low-profile flat
The shallowest fixed aluminium profile in this category, offered in a broad range of widths where the adjoining surfaces are already relatively close together.
Accessible living specialists
Trading online since 2010

Ramps & Access
Aluminium and compressible threshold profiles for bridging small differences in finished floor level, improving wheeled access and creating cleaner transitions between adjoining spaces.
Profile selector
Millimetres matter
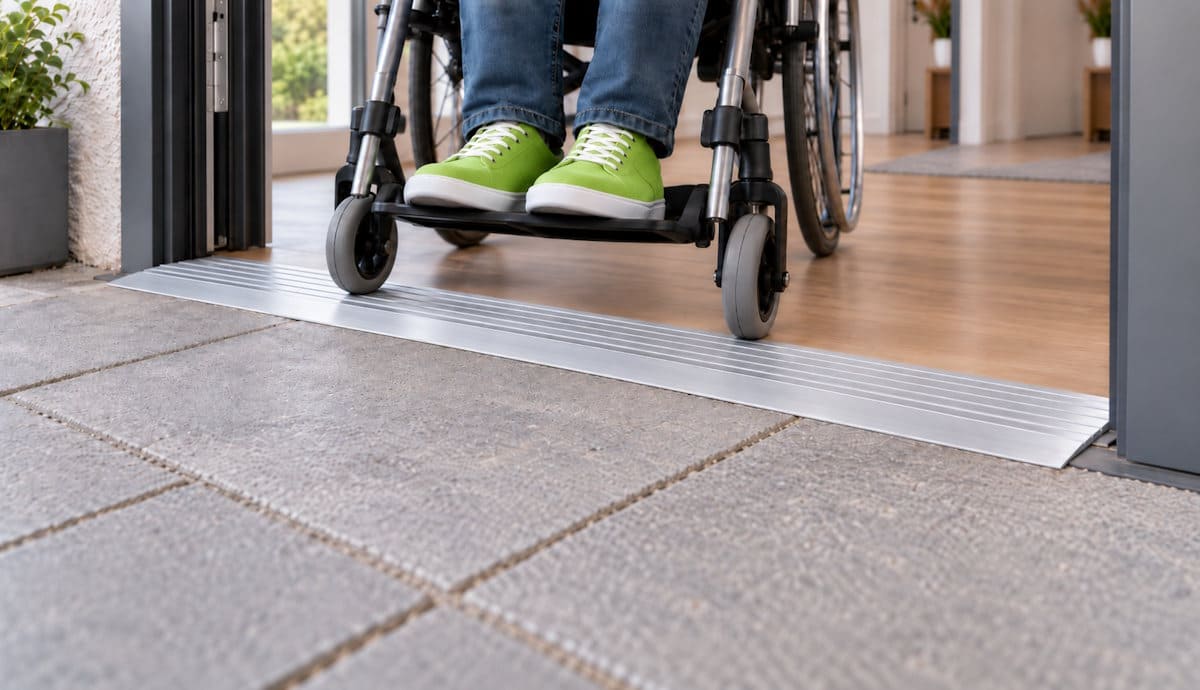
Door thresholds often look insignificant compared with a step or staircase, but even a modest raised edge can create resistance for wheelchair wheels, shower chairs, walking aids and other wheeled equipment.
Low-level threshold profiles are designed to manage those smaller junctions. Rather than creating a conventional access ramp, they bridge, cover or transition the point where two floor surfaces meet.
The important detail is the cross-section. A flat threshold suits a different floor relationship from a transition profile, while a wet-room doorway may require a flexible barrier that controls water without creating an unnecessarily rigid obstruction.
Start with the floor junction
Read the cross-section
The category becomes much easier to navigate when the thresholds are compared by profile rather than simply by width and length.
6.4mm high
The shallowest fixed aluminium profile in this category, offered in a broad range of widths where the adjoining surfaces are already relatively close together.
12.7mm high
A deeper flat aluminium saddle with products for different traffic demands, including specialist versions intended for floor-spring door installations.
Unequal edge heights
A sloping grooved profile that bridges different floor heights, with current AWS options transitioning from 6.4mm to either 12.7mm or 19.1mm.
Compressible
A flexible neoprene profile that acts as a water barrier while compressing beneath wheelchair and shower-chair wheels.
Start here
Choose according to the finished-floor relationship first, then select the width and length required for the doorway.

Aluminium and neoprene shower-door thresholds that create a flexible water barrier between wet and dry floor coverings. The gasket compresses as wheelchair or shower-chair wheels pass over it.
 02
02
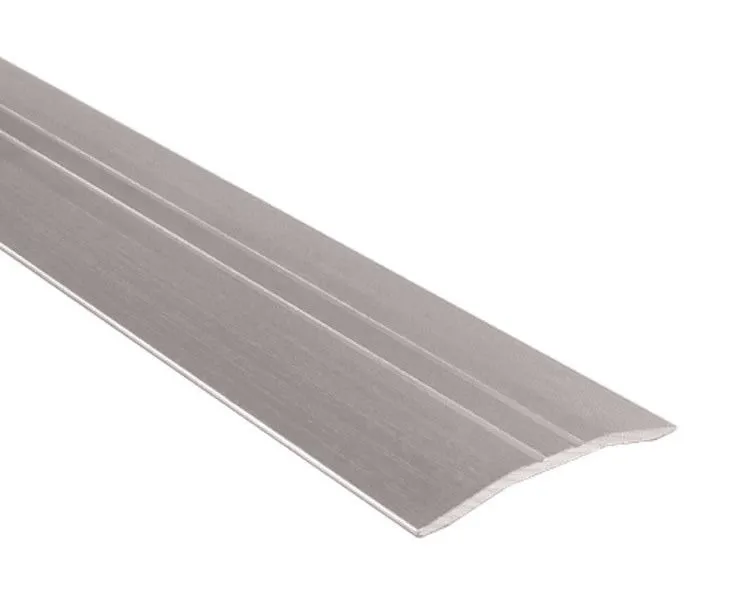
Flat aluminium saddle thresholds only 6.4mm high, with multiple widths and lengths for bridging low-level doorway junctions in domestic and commercial environments.
 03
03
12.7mm high aluminium threshold profiles for more substantial doorway junctions, including different widths, traffic specifications and specialist floor-spring variants.
 04
04
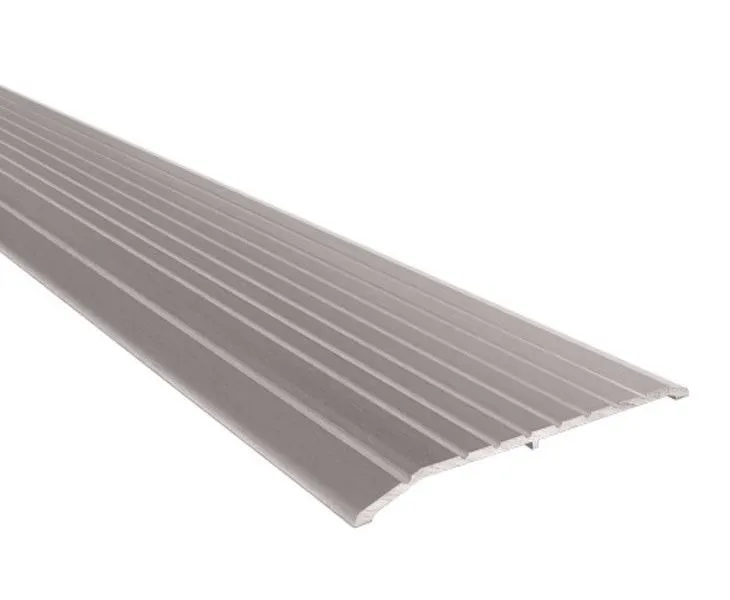
Sloping aluminium threshold profiles for bridging between finished floor surfaces at different heights, helping create a smoother route for wheeled access across the junction.
Simplified cross-section
The flexible neoprene element provides a raised water barrier during normal use, then compresses as wheelchair or shower-chair wheels move across it.
Wet-room threshold
A wet-room doorway creates an unusual requirement: it may need a physical barrier to help control water while remaining easy to cross with wheels.
AWS compressible thresholds use an aluminium base with a flexible neoprene gasket. Current options are supplied in nominal 13mm and 25mm heights, with the compressible element reducing to approximately 10mm as wheels pass across it.
Flat or transition?
The profile should correspond to the finished surfaces it is joining. A flat threshold and a transition threshold may look similar from above, but their cross-sections solve different problems.
Flat low-profile and high-flat thresholds create a saddle across the doorway. They are most relevant where the surrounding floor relationship does not require the threshold itself to make a significant height transition.
Where one finished floor sits higher than the other, the transition profile changes height across its width rather than creating the same edge condition on both sides.
Surface detail
The aluminium threshold ranges use grooved upper surfaces rather than completely smooth plates. That texture increases surface grip across the junction for both wheeled and pedestrian movement.
Because these products sit directly within the travel path, the surface condition matters just as much as the profile geometry. Dirt, sealants, damaged fixings or unsuitable installation can all undermine an otherwise well-selected threshold.
Stylised enlarged view of the longitudinal grooved aluminium surface used across the flat and transition threshold ranges.
Before choosing a threshold
Measure the actual finished doorway rather than selecting solely from the nominal threshold height.
Measure both adjoining finished surfaces so you know whether the junction is genuinely flat or requires a transition.
Choose a profile wide enough to bridge and cover the complete junction without interfering with the door operation.
Measure between the relevant jambs and account for any cutting or notching needed to suit the frame.
The substrate affects the fixing method and whether screws, adhesives, sealants or another preparation method is appropriate.
Check clearances and identify specialist details such as floor springs before selecting the threshold profile.
A wet-room boundary may require water-control behaviour that a conventional flat aluminium threshold does not provide.
Check the complete product specification before installation: profiles within the same category can differ in aluminium gauge, fixing-hole preparation and intended traffic or door-hardware application. Follow the current manufacturer instructions for the exact threshold selected.
Start with the cross-section
Choose a low-profile or high-flat saddle for similar finished levels, a transition threshold where one side is higher, or a compressible system where a wet-room water barrier also needs to remain easy to cross.