Vinyl safety flooring
A continuous sheet finish commonly selected for practical accessible, care and healthcare wet rooms.
- Few joints across the shower floor
- Compatible clamping waste required
- Choose a suitably rated slip-resistant product
Accessible living specialists
Trading online since 2010

Wet Room Construction
Structural wet room bases with built-in drainage falls for creating flush, step-free shower floors finished in vinyl, tiles or microcement.

The hidden foundation
A floor former is a structural shower base installed within the floor rather than sitting prominently above it. Its surface contains a planned gradient that directs shower water towards the waste outlet.
Once waterproofed and covered with the selected floor finish, the former becomes part of the room. This allows the surrounding floor to continue into the shower area without a raised tray edge.
The floor former, waste, waterproofing system and finished surface must be considered together. Choosing only the former without coordinating these surrounding components can lead to installation and drainage problems later.

The finished surface follows the pre-formed falls towards the selected waste or drainage channel.
Start here
Begin with the intended floor finish, or explore linear drainage systems where a channel-style waste is part of the design.
 01
01
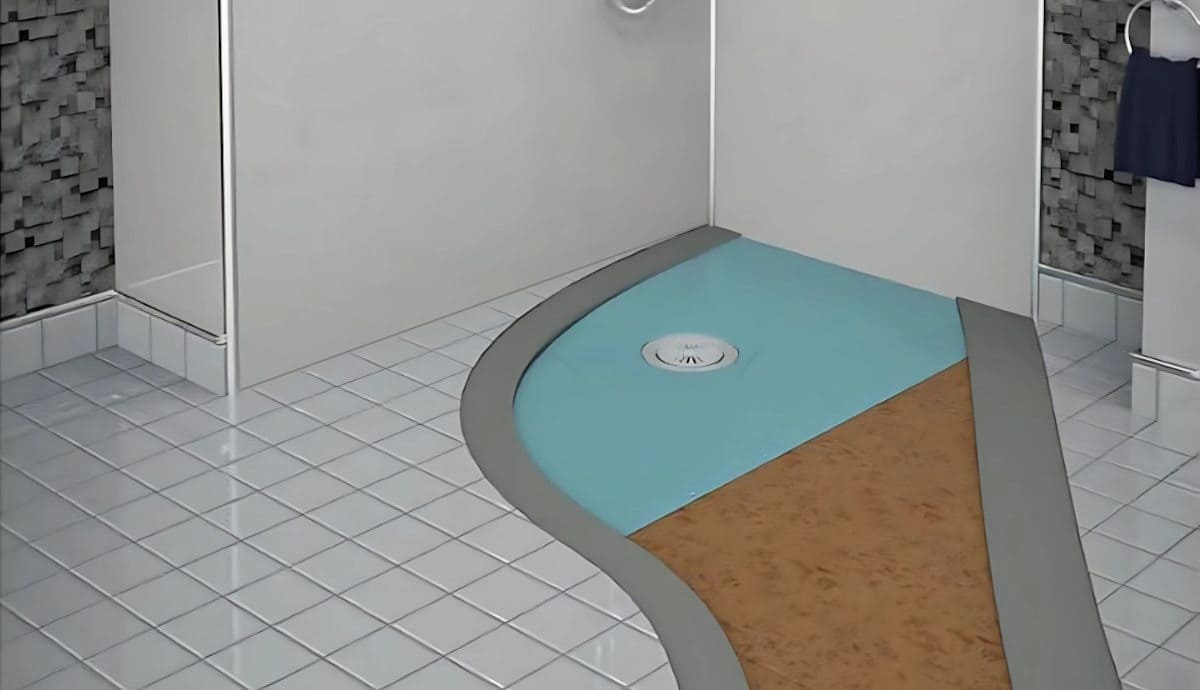
Formers designed for use beneath welded vinyl sheet flooring, creating a continuous level-access shower surface.
 02
02
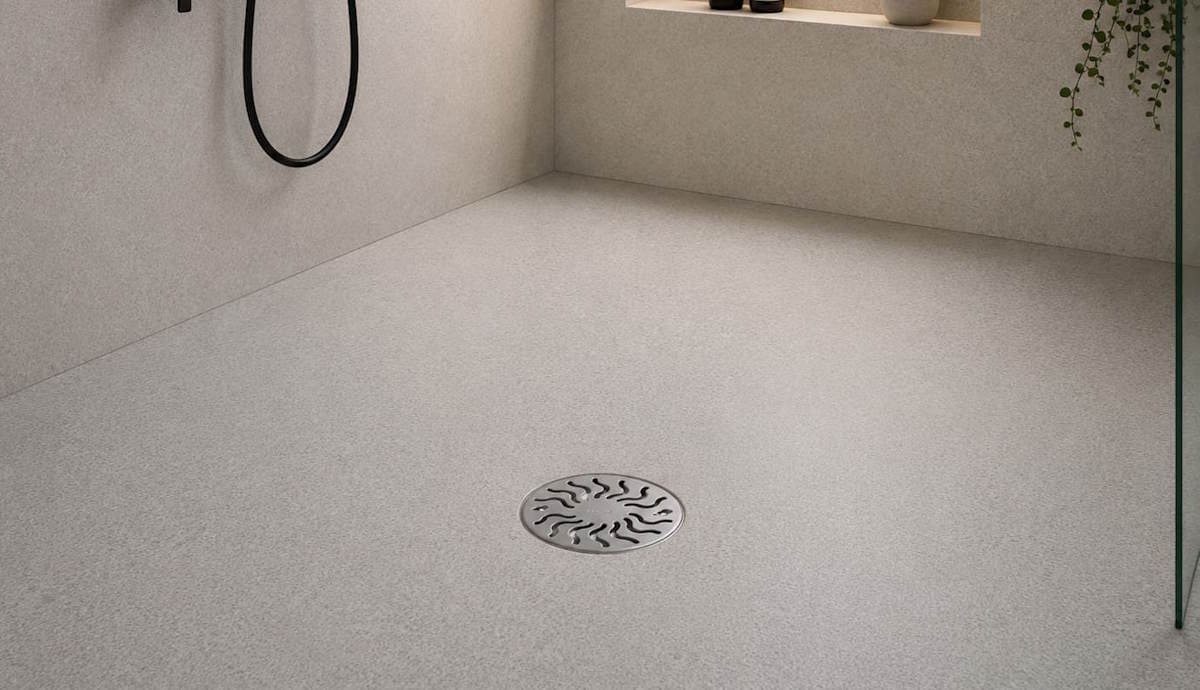
Structural former systems for ceramic, porcelain and suitable natural-stone wet room floor tiles.
03
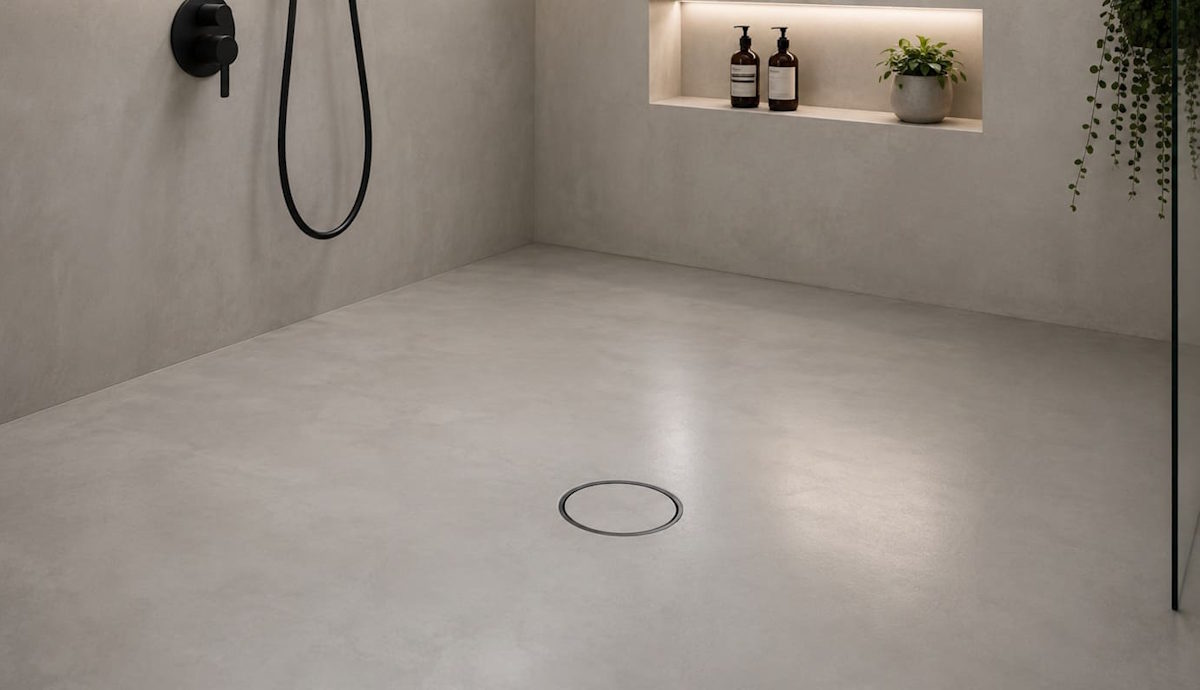
Formers and wet room kits designed to support a smooth, continuous microcement floor finish.
 04
04
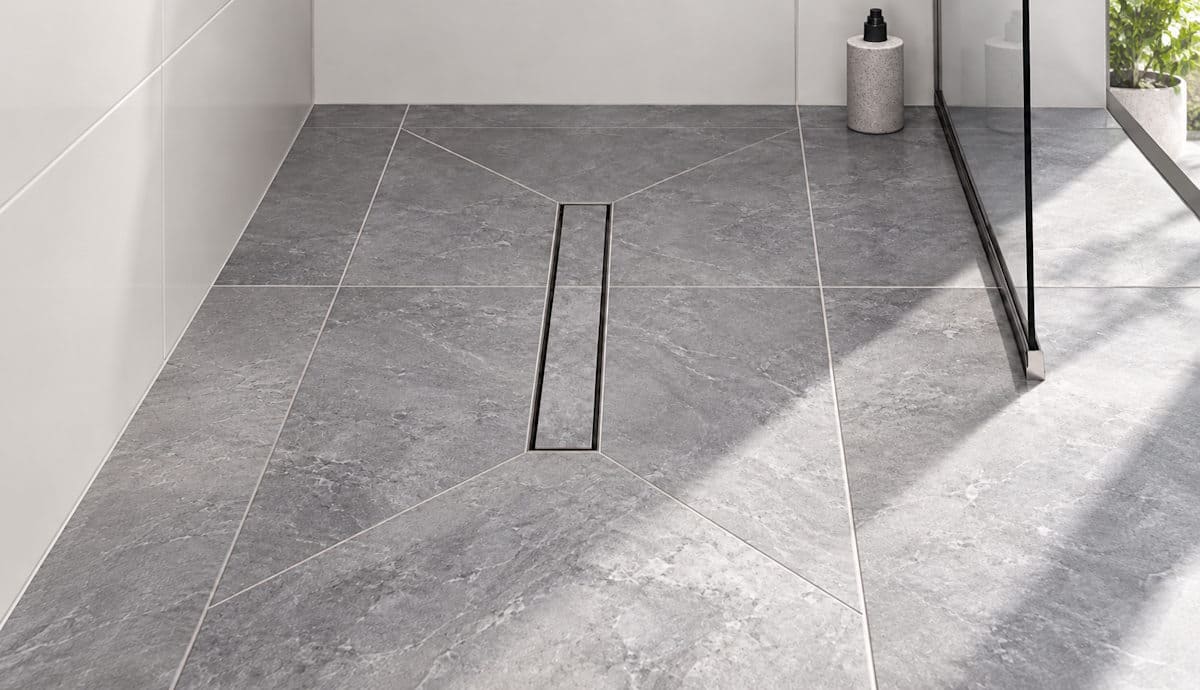
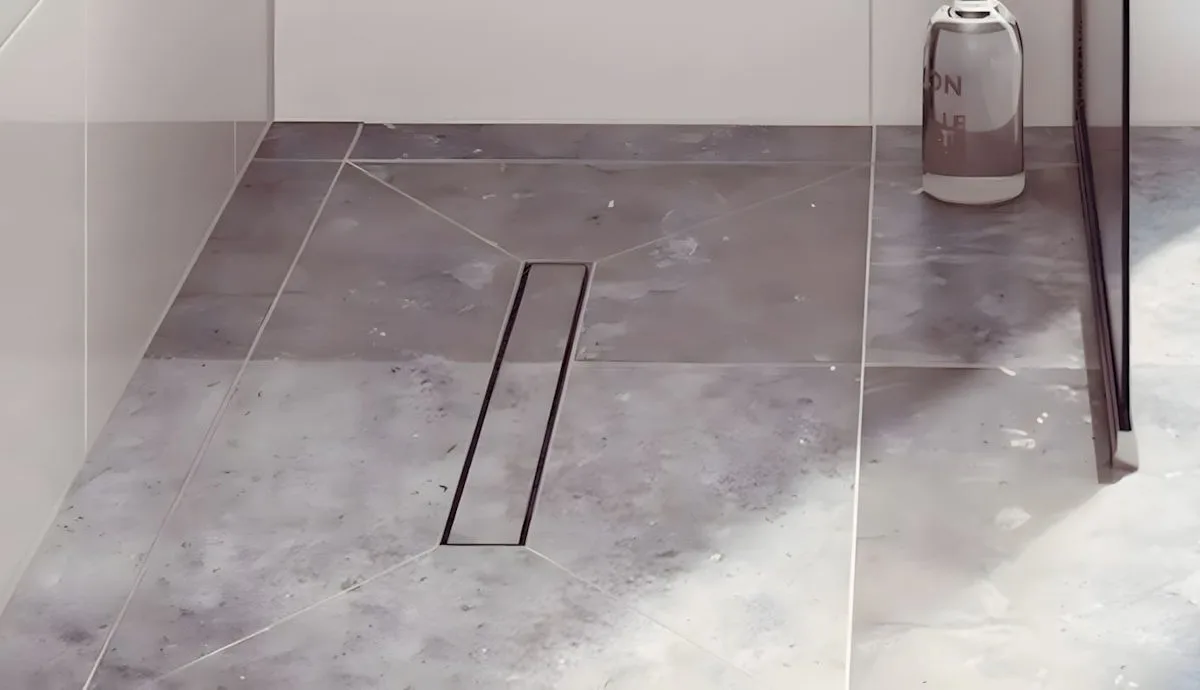
Floor former systems that direct water towards a long linear drain rather than a conventional central waste.
Already specifying the rest of the wet room separately? Browse bare floor formers for projects where the waste, waterproofing and other installation components are being selected independently.
Choose the finish first
The finished floor affects the former, waste connection, waterproofing details, installation method and long-term maintenance. It should be decided early in the project.
A continuous sheet finish commonly selected for practical accessible, care and healthcare wet rooms.
Ceramic, porcelain or suitable stone finishes provide extensive choice in colour, scale, texture and pattern.
A specialist applied finish used to create a continuous, contemporary floor with minimal visible jointing.
Linear former systems use an elongated drainage channel and are available for selected tiled, vinyl and microcement installations. Choose both the floor finish and the drainage format before ordering.
Complete wet room construction
A dependable wet room is a coordinated construction system. The visible floor finish is only the uppermost part.
The joists, deck or concrete slab must provide suitable support, levels and depth for the selected system.
The former creates the falls while the compatible gravity or pumped waste removes the shower water.
Tanking protects the surrounding structure using compatible membranes, coatings, tapes, corners and drain details.
Vinyl, tiles or microcement create the visible walking and showering surface above the waterproof construction.
Waterproofing is essential: use the floor former, waste, tanking products, adhesives and finish in accordance with the current instructions for the complete selected system.
Open and adaptable showering
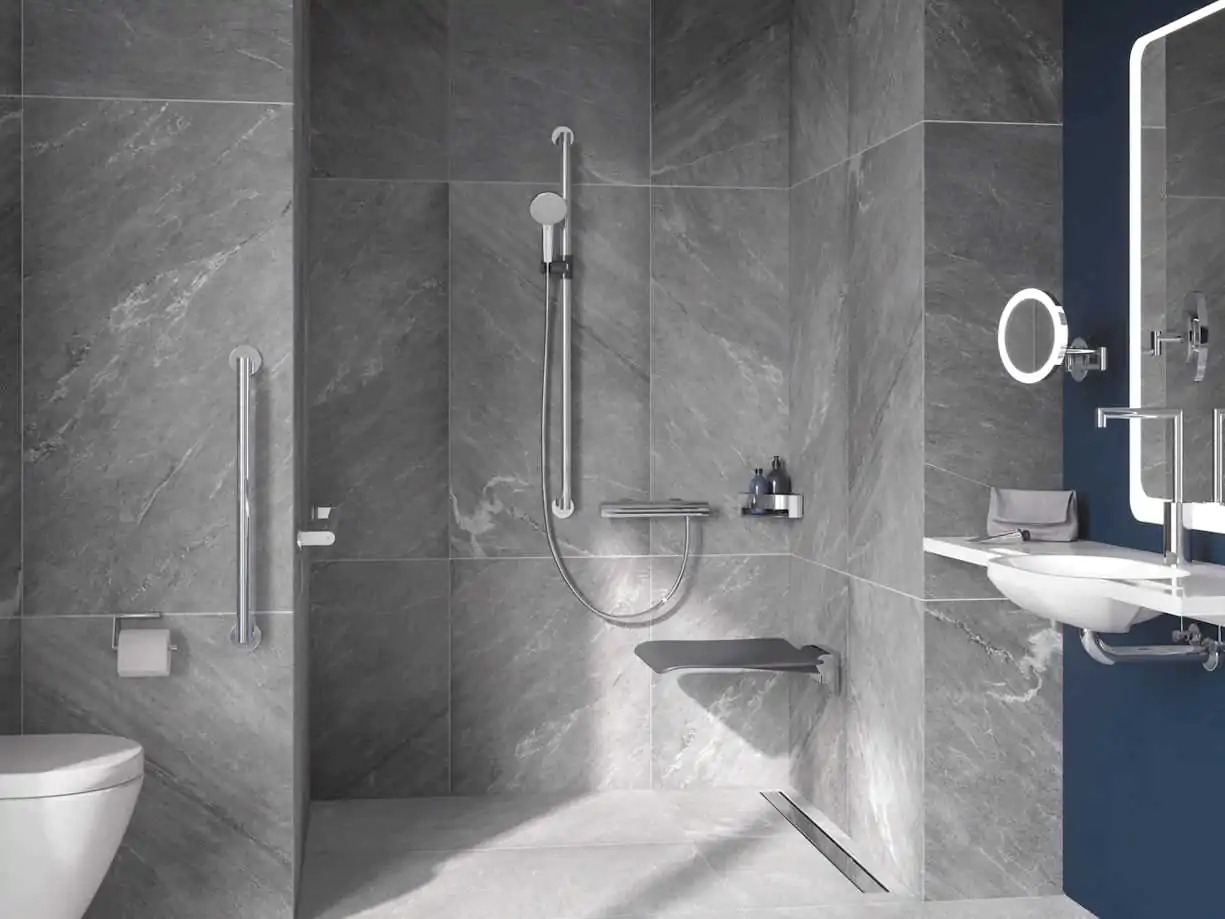
Integrating the shower into the bathroom floor removes the conventional raised tray edge. This can support smoother access for wheelchair users, people with reduced mobility and carers, while also creating a more open visual layout.
Before ordering
The correct former cannot be selected from its length and width alone. Floor depth, waste position, point loading and the finished floor build-up all influence the specification.
Establish whether the former will be installed into suspended timber, concrete, screed or another supporting floor system.
Confirm the outlet direction, available pipe fall and whether gravity drainage or a wastewater pump is required.
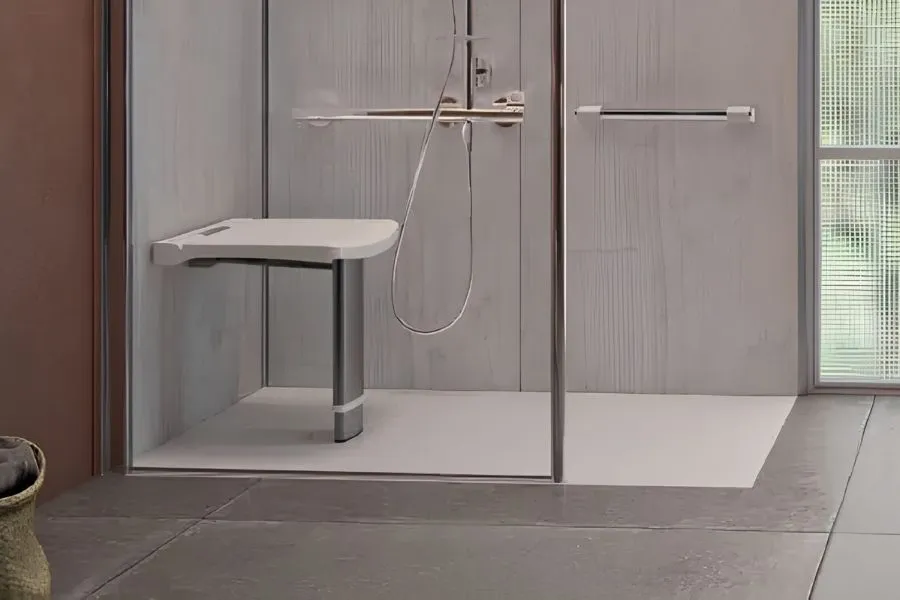
Consider wheelchairs, shower seats, support legs and mobility equipment that may apply concentrated point loads.
Coordinate the former, tanking, adhesive, tile or vinyl thickness and surrounding floor to achieve the intended level transition.
Accessibility School
Compare the level access, installation, waterproofing, design flexibility and cost implications of a built-in wet room floor former and a conventional shower tray.
Read the comparison guide →Start with the finished floor
Choose from vinyl, tiled, microcement and linear former systems, then compare the available sizes, waste arrangements and complete wet room kits within the relevant collection.
Browse wet room floor formers ↑