


Measure the rise
Measure vertically from the lower approach surface to the landing, sill or upper level that the ramp needs to reach.
Accessible living specialists
Trading online since 2010

Our interactive ramp calculator is a great tool to determine the gradient and best size ramp for your needs.
Simply enter in two out of three values and click 'Calculate', it will then return the third value.
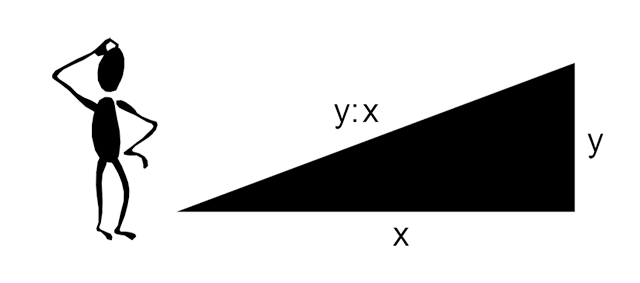
Understanding your result
A ramp calculation describes the relationship between the height that needs to be overcome, the horizontal space available and the resulting gradient. It is a useful starting point for choosing a ramp, but the entrance, user and exact product still need to be considered before ordering.
How to use the Ramp Calculator
Enter any two known values into the calculator above and calculate the third. Accurate measurements at the entrance will make the result much more useful when you begin comparing ramp systems.
Measure vertically from the lower approach surface to the landing, sill or upper level that the ramp needs to reach.
Measure the usable horizontal space in front of the obstruction, allowing for doors, paths, gates, turning areas and other circulation space.
Enter the measurements you know and use the calculator to establish the remaining rise, run or gradient.
Reading a ramp gradient
A gradient written as 1:12 means that for every one unit of vertical rise, the route travels twelve of the same units horizontally.
Example geometry
| Gradient | Horizontal run |
|---|---|
| 1:6 | 600mm |
| 1:8 | 800mm |
| 1:12 | 1200mm |
| 1:15 | 1500mm |
| 1:20 | 2000mm |
These figures demonstrate the mathematics only. They do not mean that every gradient shown is suitable for every wheelchair, ramp, user or installation.
Ramp gradients & Building Regulations
Appropriate ramp design depends on the building, location, length of each flight, landings, width and other requirements. A single gradient figure should not be treated as proof that an access route complies with the regulations applicable to a project.
Approved Document M Volume 2 gives a maximum 166mm rise at this combination.
The same guidance gives a maximum 333mm rise for a 5m ramp flight.
At a 10m going, the guidance gives a maximum rise of 500mm.
Important: the figures above are taken from guidance for ramp flights in Approved Document M Volume 2 for buildings other than dwellings in England. Different provisions and project requirements can apply elsewhere, including dwellings.
The guidance also states that gradients should be as shallow as practicable. Always consider the regulations, standards and professional advice relevant to the particular project.
View Approved Document M on GOV.UK →Before choosing a product
Two entrances with the same rise can require very different solutions. Look at the complete route rather than choosing from nominal ramp length alone.
Measure the total height from the lower surface to the level the wheels need to reach.
Check the clear horizontal space without obstructing paths, gates or circulation routes.
Compare the narrowest point of the route with the wheelchair, scooter or other mobility equipment being used.
A simple step, timber sill and uPVC doorway can all create different contact points for a ramp.
Check which way the door opens and whether a level platform or additional manoeuvring space is required.
Manual wheelchairs, powered chairs, scooters, walking users and assisted users can have different requirements.
Which type of ramp do you need?
Once you understand the rise, space and gradient, the next question is what the ramp actually needs to cross and how often it will be used.
Compact wedge, bridge and threshold-specific systems for timber, uPVC and other raised doorways.
Shop Threshold Ramps → 02 Steps & occasional accessContinuous ramp surfaces that can be deployed when needed, with fixed, folding and multi-fold options.
Shop Aerolight Ramps → 03 Compact portable accessSeparate tracks for wheelchair or scooter wheels, including folding and telescopic configurations.
Shop Ultralight Ramps → 04 Regular external accessMore substantial leave-in-place solutions for regular outdoor use while retaining the option to remove or relocate the ramp.
Shop Permaramp → 05 Longer & more complex accessConfigurable ramp sections, platforms and optional handrails for entrances requiring a complete everyday access route.
Explore Modular Ramps →Ramp Calculator FAQs
It means the route travels 12 units horizontally for every one unit of vertical rise. For example, a 100mm rise corresponds to 1200mm of horizontal run at 1:12.
No. It helps establish the relationship between rise, run and gradient. Product dimensions, recommended rise, load capacity, width, threshold type and the intended user must still be checked.
Not necessarily. Horizontal run is measured along the ground, whereas the physical ramp surface slopes between the two levels. Use the calculator as a planning aid and check the exact product specification before ordering.
No. Compliance depends on more than gradient alone, including the type of building, flight length, rise, width, landings and other details. Use the regulations and guidance applicable to the individual project.
Do not assume that choosing a steeper ramp is automatically the answer. A different access route, modular system, platform or alternative form of access may be more appropriate.
The vertical rise, available horizontal space, clear width, threshold or step profile and door arrangement are particularly useful. Photographs of the complete entrance can also help explain the geometry.
Calculated your gradient?
Compare threshold, portable, channel, relocatable and modular ramp systems, or contact Independent 4 Life with the measurements and photographs of a more complicated entrance.





