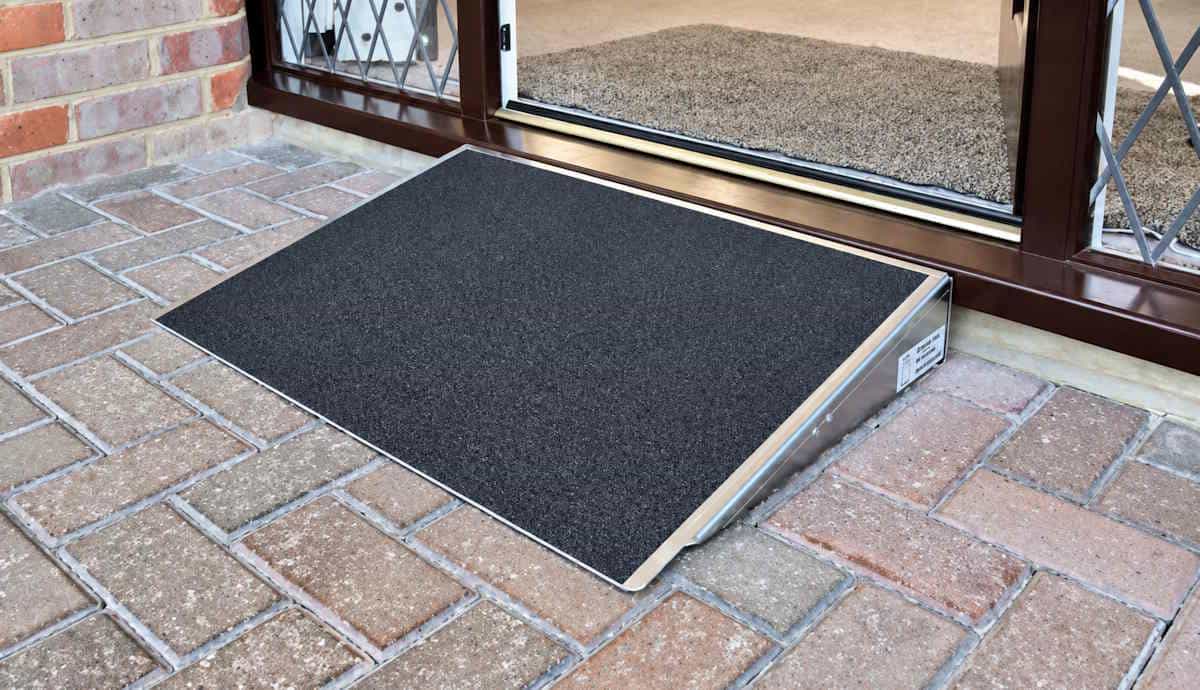
Small level change
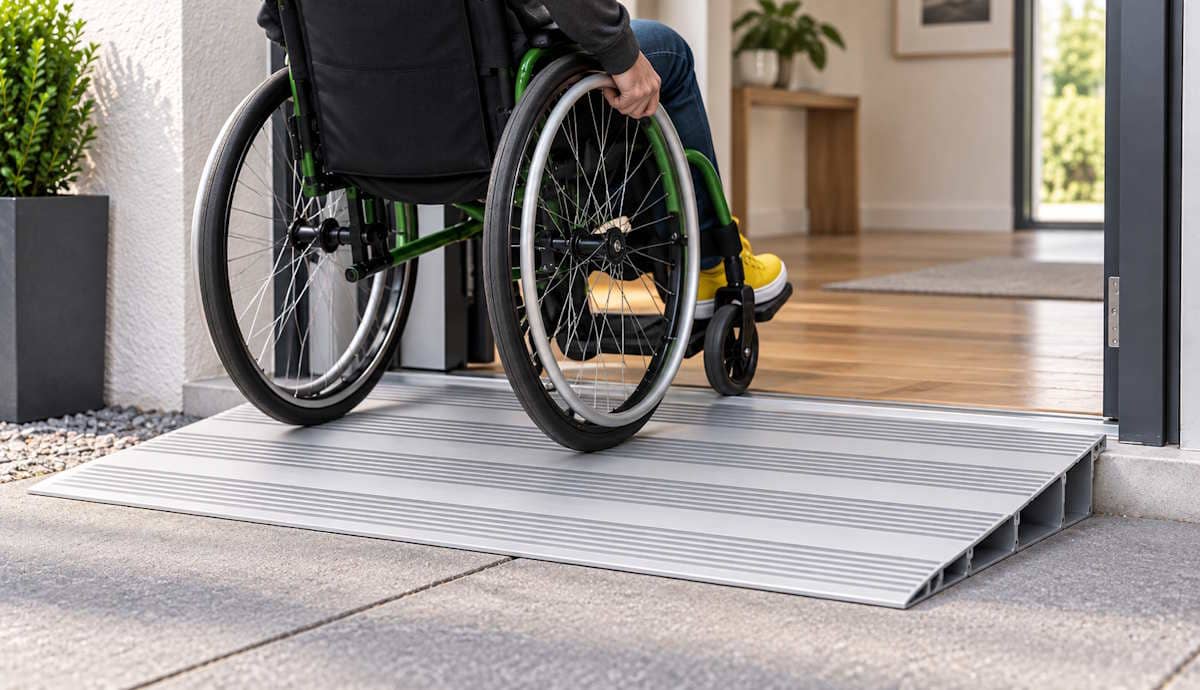
Doorway or threshold
Use a threshold-specific or low-level system where the barrier is relatively small and a conventional long access ramp would be unnecessary.
Accessible living specialists
Trading online since 2010


Ramps & Access
From a few millimetres at a doorway to a complete modular entrance route, choose portable, relocatable and installed access solutions for wheelchairs, mobility equipment and pedestrian use.
Start with the obstacle
A small raised door threshold requires a very different solution from an external entrance with several hundred millimetres of rise. And even when two locations have the same height difference, available space, doorway construction and how often the ramp is used can change the answer completely.
Begin by measuring the vertical rise and the clear horizontal space available for the ramp. Then consider the doorway or landing, the mobility equipment using the route and whether the solution needs to be portable, relocatable or left in position.
Our range includes solutions from compact threshold wedges and low-level aluminium sections through to portable full-width ramps and complete modular external access systems.
Specify in this order
Ramp Calculator
Before choosing a ramp, it helps to understand the relationship between the height that needs to be overcome, the horizontal space available and the resulting gradient.
Our dedicated Ramp Calculator lets you enter any two of these measurements and calculate the third, giving you a useful starting point before comparing ramp systems.
Open the Ramp Calculator →Three measurements
Planning aid: the calculator helps establish the geometry of the route. Product suitability, appropriate gradient, landings and other access requirements should still be assessed for the individual user and installation.
Match the ramp to the barrier
Thinking about the physical barrier first is usually the quickest way to identify the right part of the range.
Small level change
Use a threshold-specific or low-level system where the barrier is relatively small and a conventional long access ramp would be unnecessary.
Occasional access
Full-width portable or channel ramps can be deployed when required, then folded, telescoped or removed for storage.
Outdoor approach
Relocatable external ramps and Rollout Trackway can create a more dependable approach without conventional permanent concrete construction.
Longer-term route
Modular systems introduce longer ramp sections, platforms and handrails when the route needs to become part of the everyday entrance.
Start here
Choose according to the obstacle, available space and how permanent the access route needs to be.

Doorline wedges, bridge ramps and modular threshold systems for awkward timber and uPVC entrances, small internal level changes and other locations where a conventional ramp is not ideal.
 02
02 AWS modular aluminium ramp sections for creating smooth transitions across very small changes in floor height, available in multiple widths and lengths for site-specific layouts.
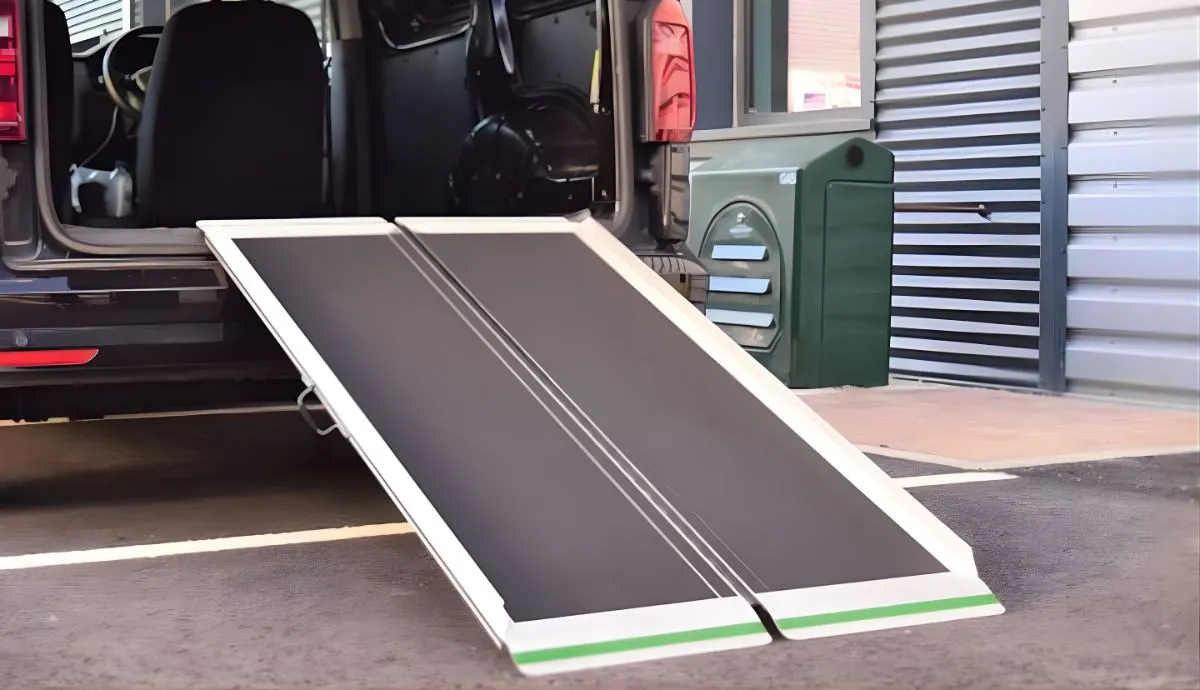 03
03 Full-width aluminium ramps for temporary and portable access, with fixed, folding, multi-fold and longer high-rise designs for homes, buildings, events and vehicles.
 04
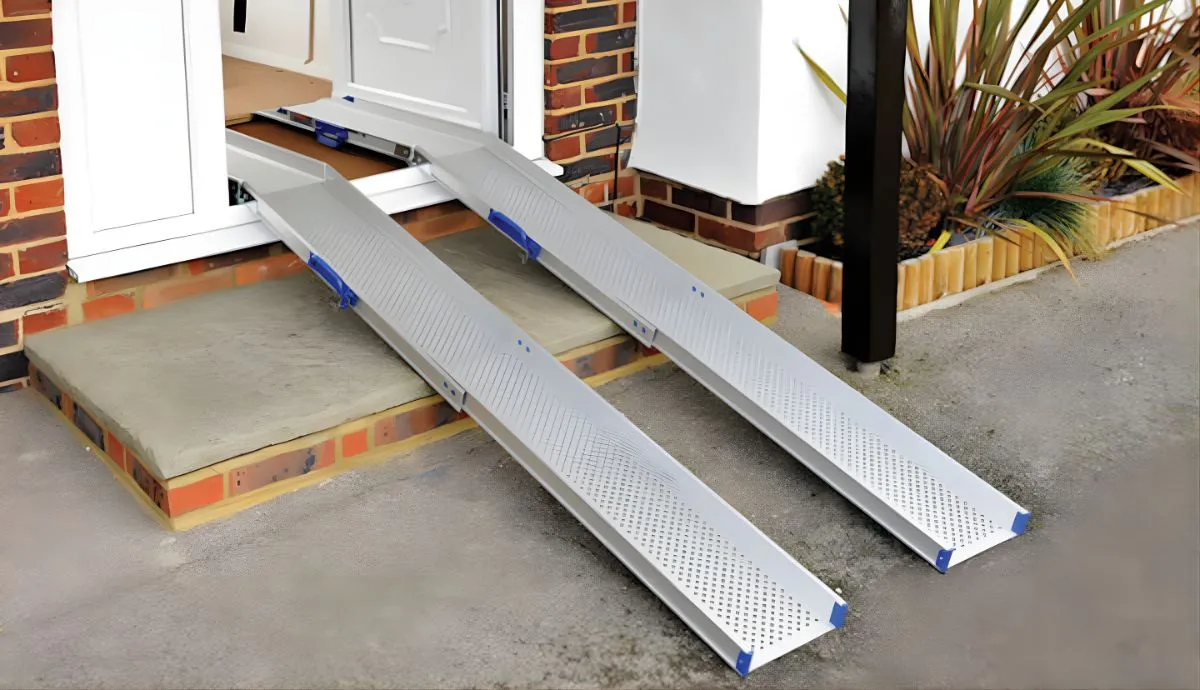
04 Compact ramp pairs supporting each wheel track separately, reducing individual carrying weight and making them useful where storage or doorway width is limited.
 05
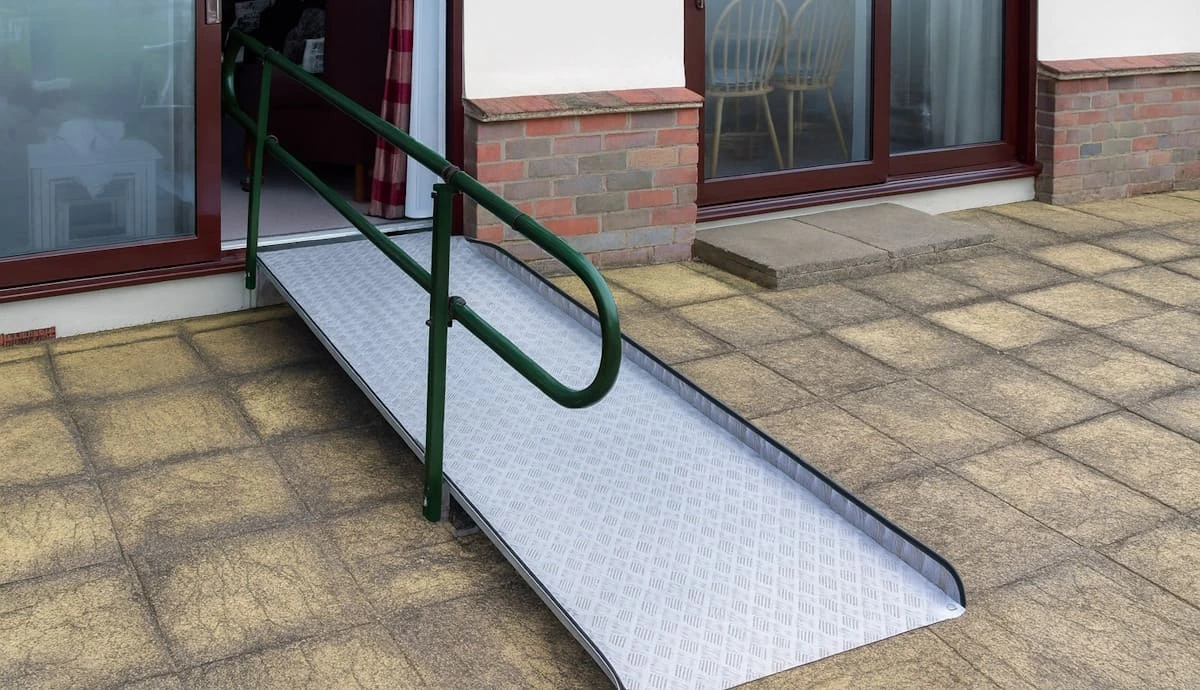
05 Strong external ramps designed to remain in place for regular access while retaining the ability to be removed, adjusted or relocated when requirements change.
 06
06 Roll-out pathway material for improving wheeled and pedestrian movement over grass, gravel and other irregular surfaces, either independently or alongside a ramp system.
How permanent should the access be?
Permanence is one of the clearest differences between the ramp families. Choose around the frequency of use and how much the entrance itself can be altered.
Occasional
Aerolight and Ultralight systems can be brought into position when required and stored elsewhere between uses.
Flexible
Many small threshold products can remain conveniently in place or be removed when the doorway needs to return to its normal configuration.
Regular
Permaramp provides a more stable regular-use solution that can remain outdoors while avoiding a permanently built concrete ramp.
Everyday
Welcome uses ramp sections, platforms and optional handrails to create a substantial everyday approach while retaining the advantages of demountable construction.
A full-width platform supports the entire route between the two levels, creating one continuous surface for the wheelchair, scooter or pedestrian user.
Channel ramps divide the system into two narrower tracks. That reduces the weight of each component and can make storage and transport considerably easier.
Sometimes the ramp is not the whole problem
A perfectly selected entrance ramp is of limited benefit if the approach to it crosses loose gravel, soft grass or another difficult surface. Rollout Trackway tackles the approach itself.
Measure before choosing
A useful ramp specification starts with the actual entrance rather than simply ordering by nominal ramp length.
Measure the total height from the lower approach to the level the wheels need to reach.
Measure the clear horizontal space available without obstructing paths, gates, roads or circulation routes.
Check the narrowest part of the doorway or route against the wheelchair, scooter or other mobility equipment being used.
uPVC frames, timber thresholds and steps create different contact points and may require bridging rather than resting a ramp directly on the threshold.
Check whether the door opens towards the ramp and whether a level platform is needed to preserve usable space at the entrance.
Manual wheelchairs, powered chairs, scooters, walking aids and assisted users can have different requirements for width, gradient and ramp format.
Ramp length alone does not establish suitability: check the manufacturer's recommended maximum rise and gradient for the exact model, together with load capacity, mobility-device compatibility, landing space and the requirements applicable to the site. For an entrance that is difficult to measure, contact us with photographs and dimensions before ordering.
When a portable ramp is no longer enough
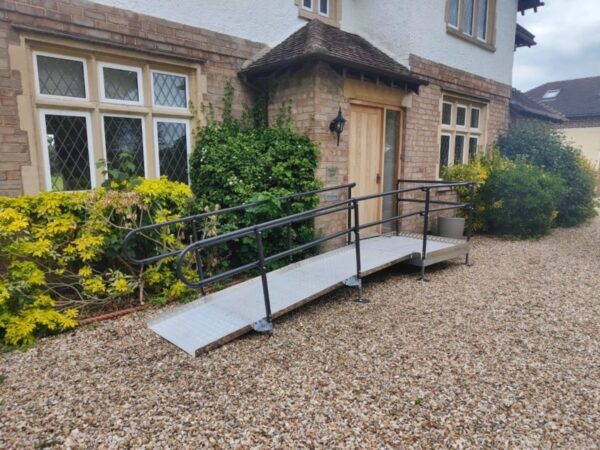
Welcome moves beyond a single ramp board. Ramp sections, platforms and optional handrails can be combined to create a more substantial residential approach for regular everyday use.
Measure first. Choose second.
Start with the rise and available run, then decide whether the route needs a threshold ramp, a portable full-width or channel system, a relocatable external ramp or a complete modular entrance.