Floor
Water follows the gradients formed within a shower tray, floor former or screeded wet-room floor.
Accessible living specialists
Trading online since 2010

Wet Room construction
Gravity and pumped shower wastes, wet-room grates, Purus linear drains, wastewater pumps and specialist drainage components for shower trays, floor formers, timber floors and screeded wet rooms.
Make the category easier to understand
Most drainage problems are compatibility problems. The grate, gully, floor finish, outlet and drainage method need to be selected as parts of the same system.
Water follows the gradients formed within a shower tray, floor former or screeded wet-room floor.
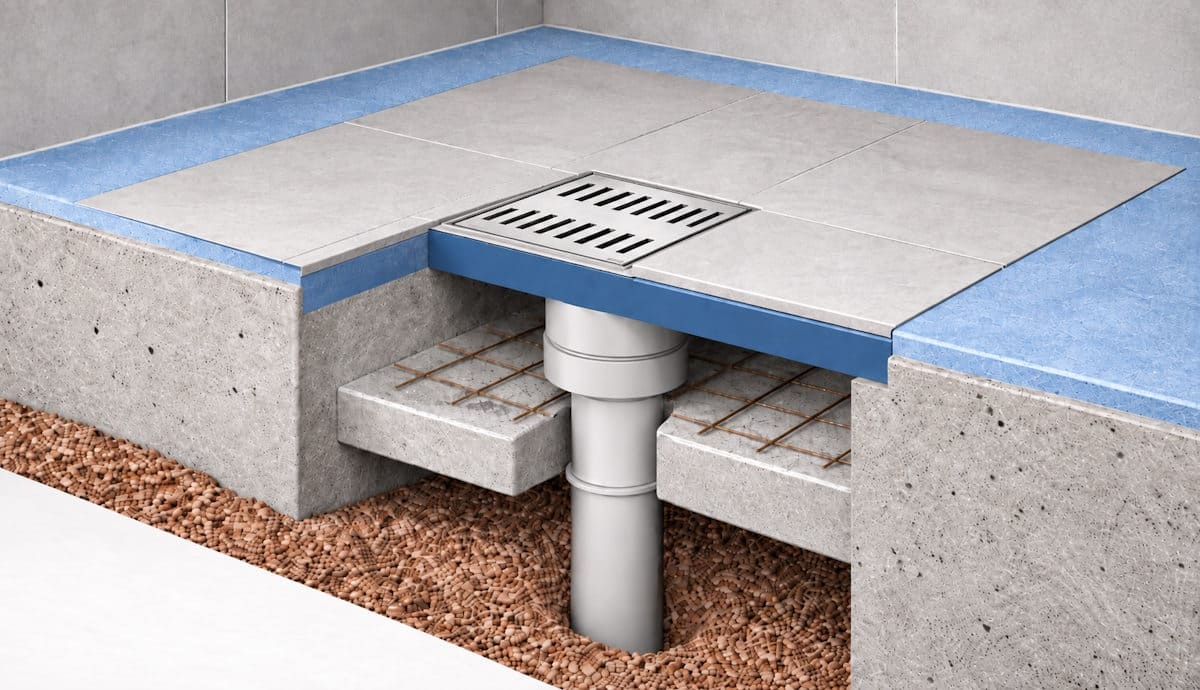
The visible grate lets water enter while providing the finished interface with vinyl, tile or microcement.
Beneath the grate, the floor gully collects the water and connects the finished shower surface to the drainage system.
Pipework can leave vertically beneath the gully, horizontally through the floor zone or through a small-bore pumped connection.
Gravity carries water away where sufficient fall exists. Where it does not, a compatible wastewater pump provides the movement.
Start here
Start with the route water will take beneath the floor, then choose the visible grate or linear drain. Where gravity drainage is not possible, complete the system with a pumped waste, wastewater pump and compatible controls.
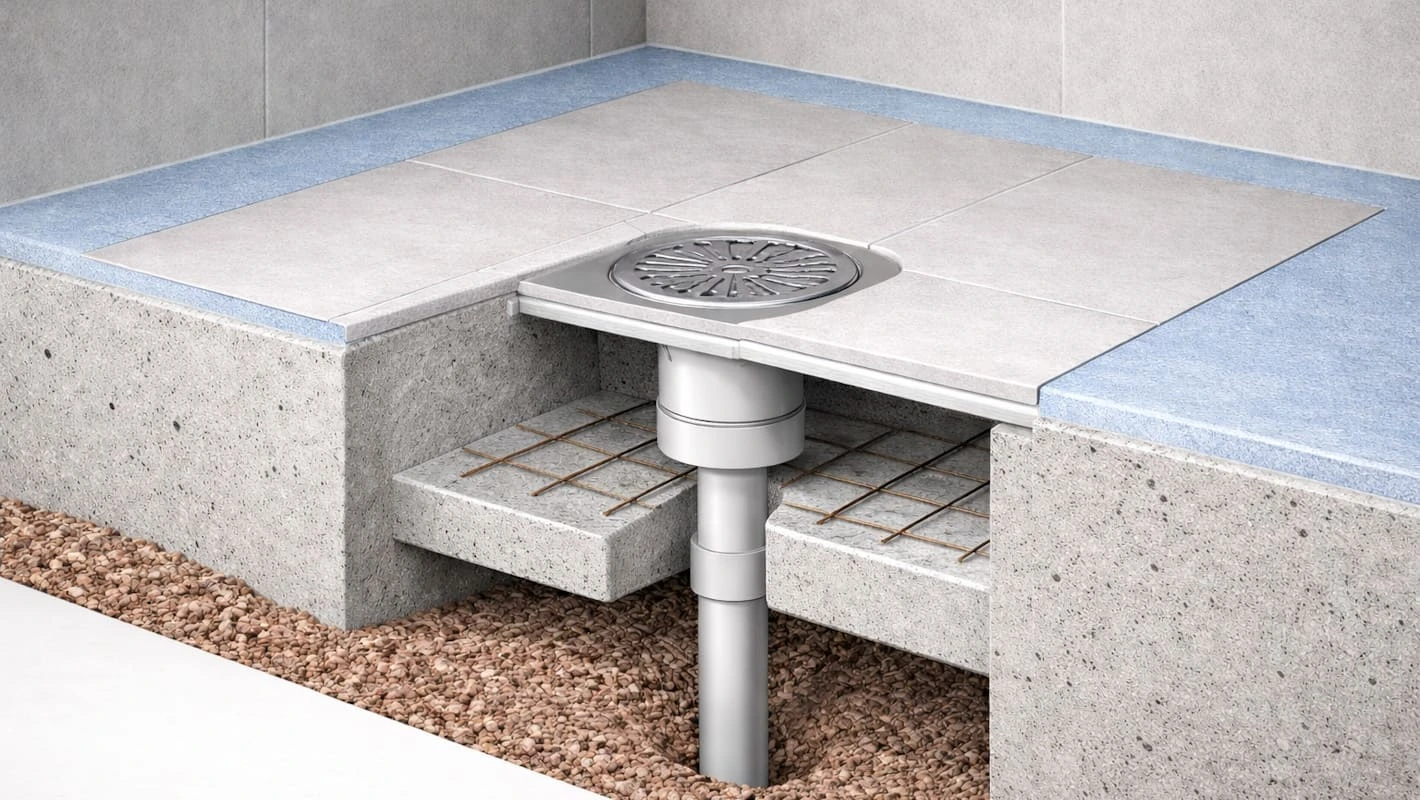 01 Straight down
 Purus and AKW floor gullies that discharge vertically beneath the shower area where the drainage connection can be routed directly down through the floor structure.
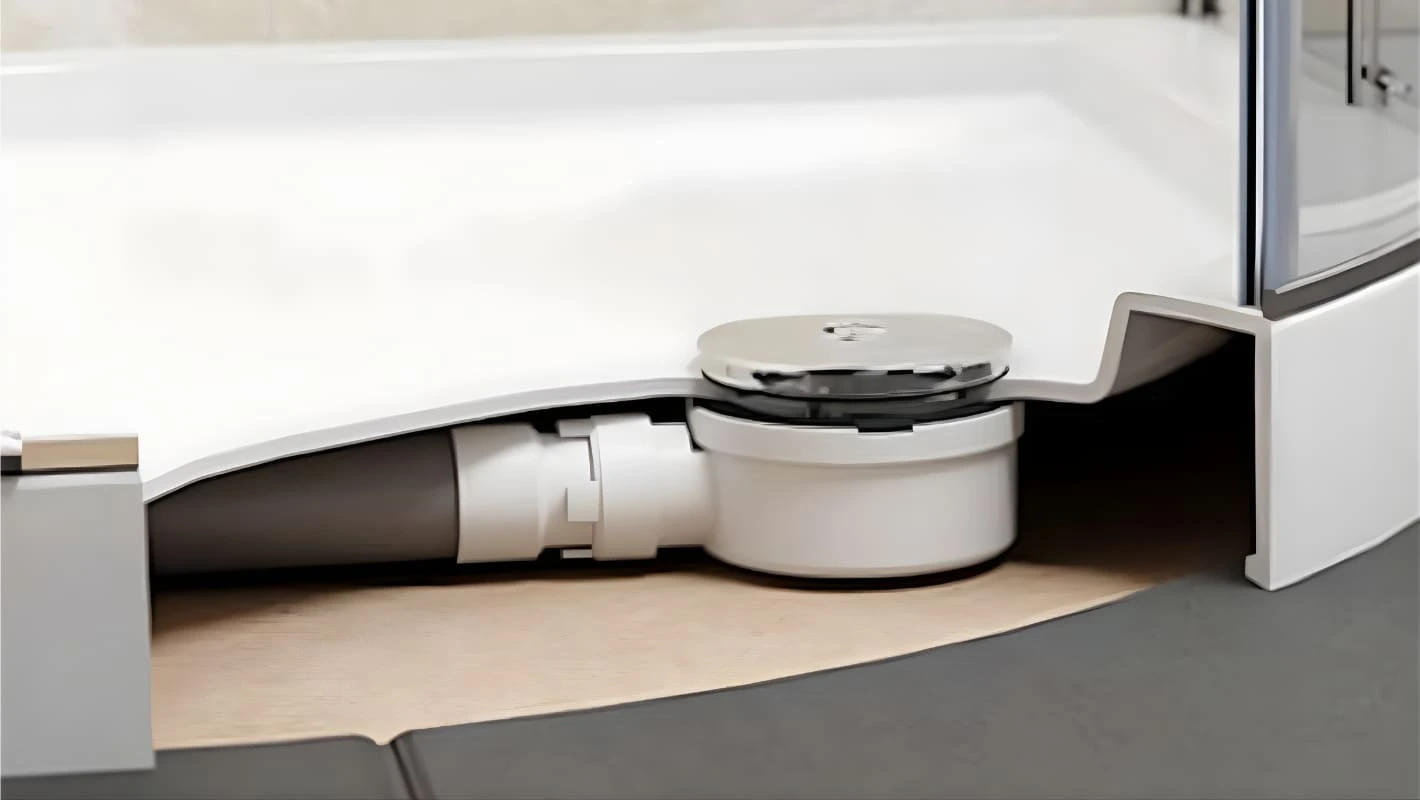 02 Side outlet
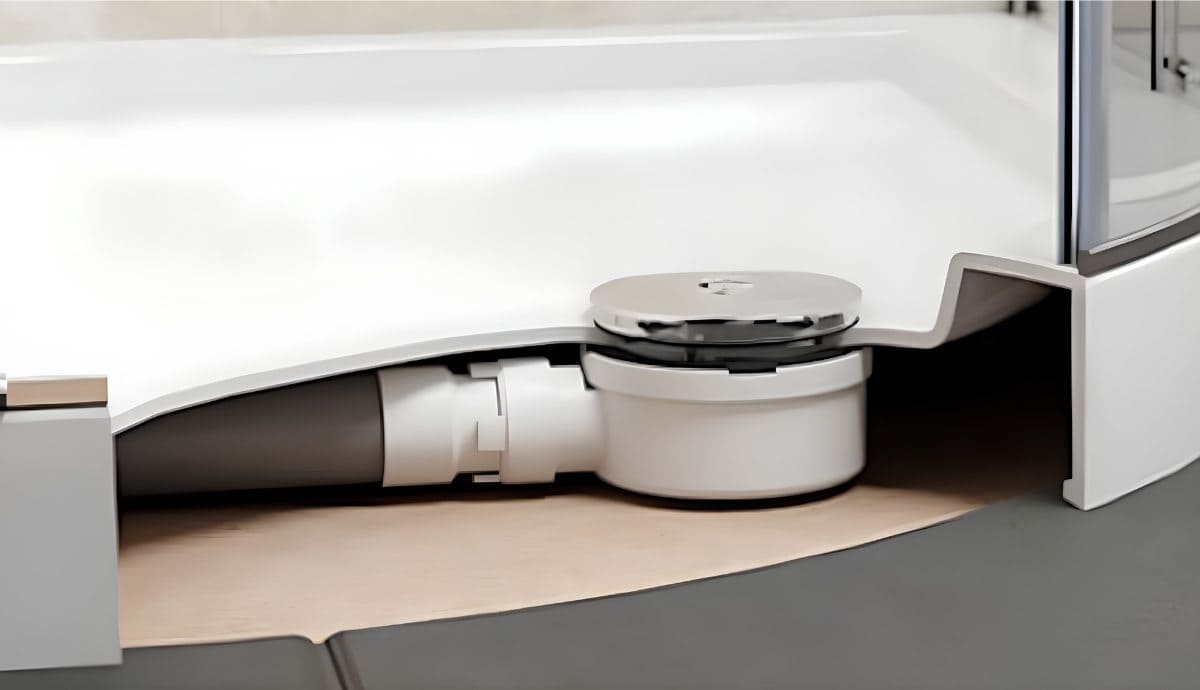
 Side-outlet gravity wastes for floor formers, trays, timber floors and screeded wet rooms where the drainage pipe needs to travel horizontally within the floor zone.
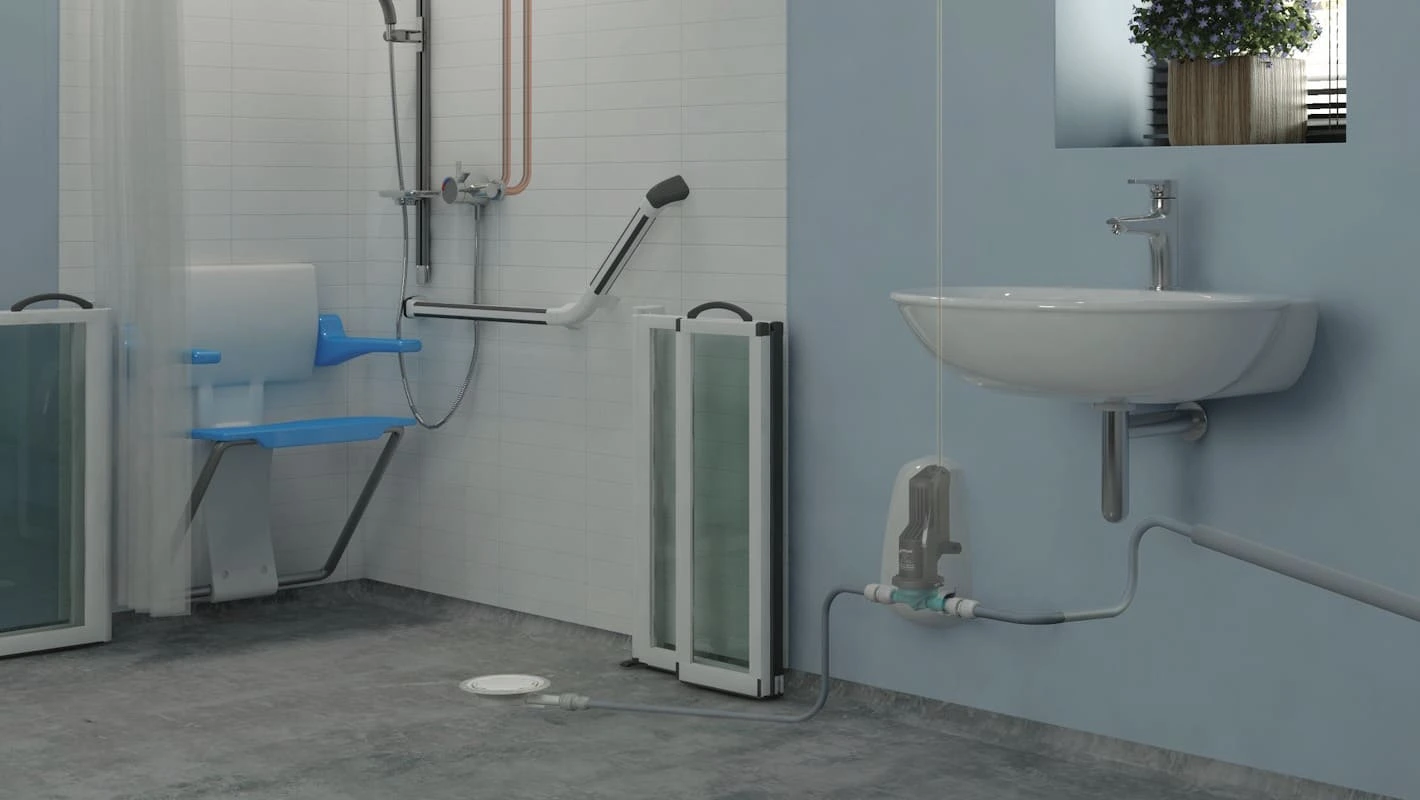 03 Connect to a pump
 Pump-compatible gullies and shower-tray wastes for installations where wastewater needs to be drawn away by a separate shower wastewater pump rather than gravity alone.
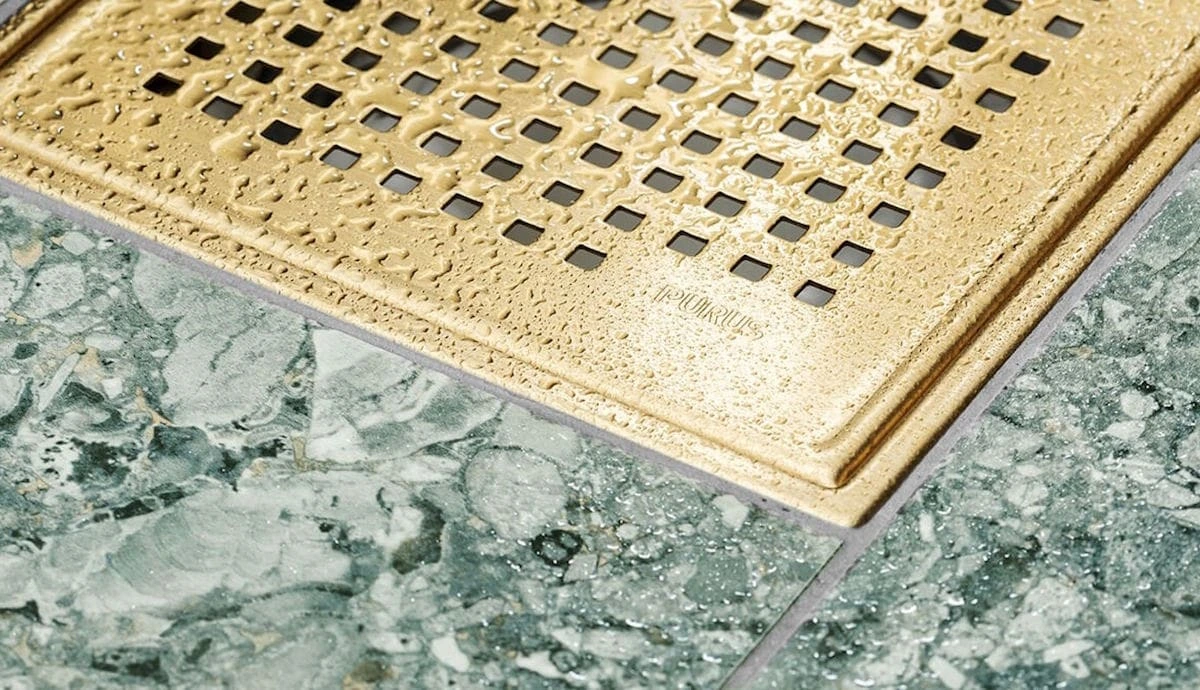 04 Visible finish
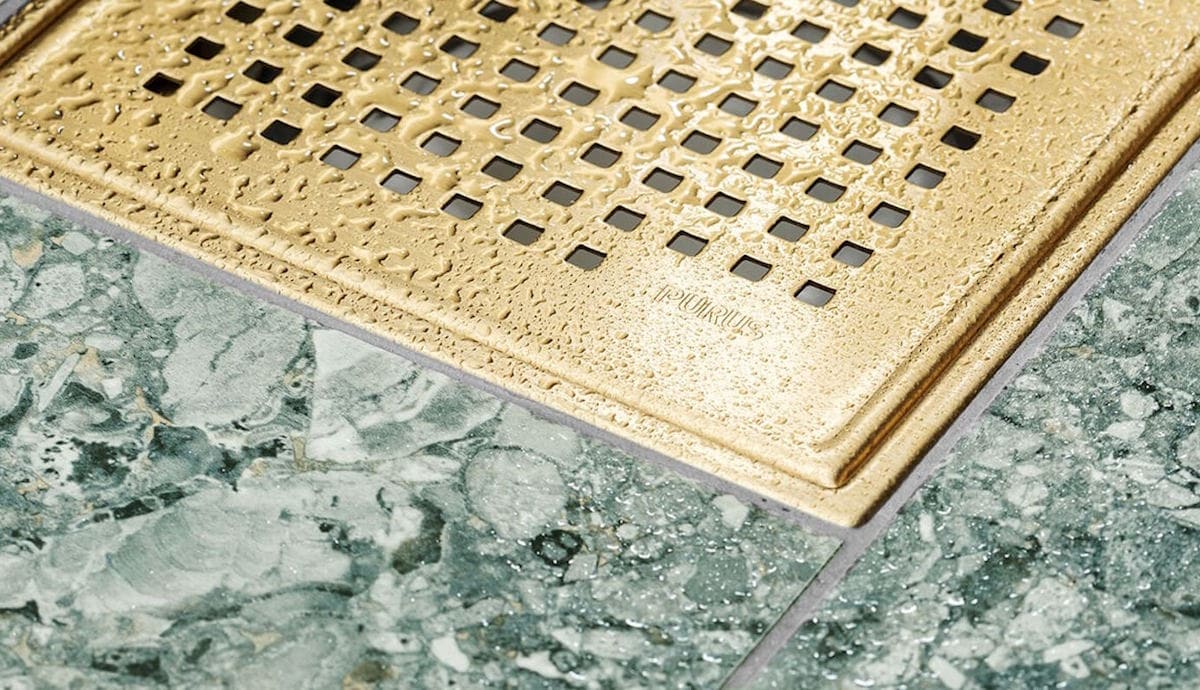
 Round and square drain covers for compatible wet-room gullies, including plastic, stainless steel, decorative, coloured, tile-insert and security-focused options.
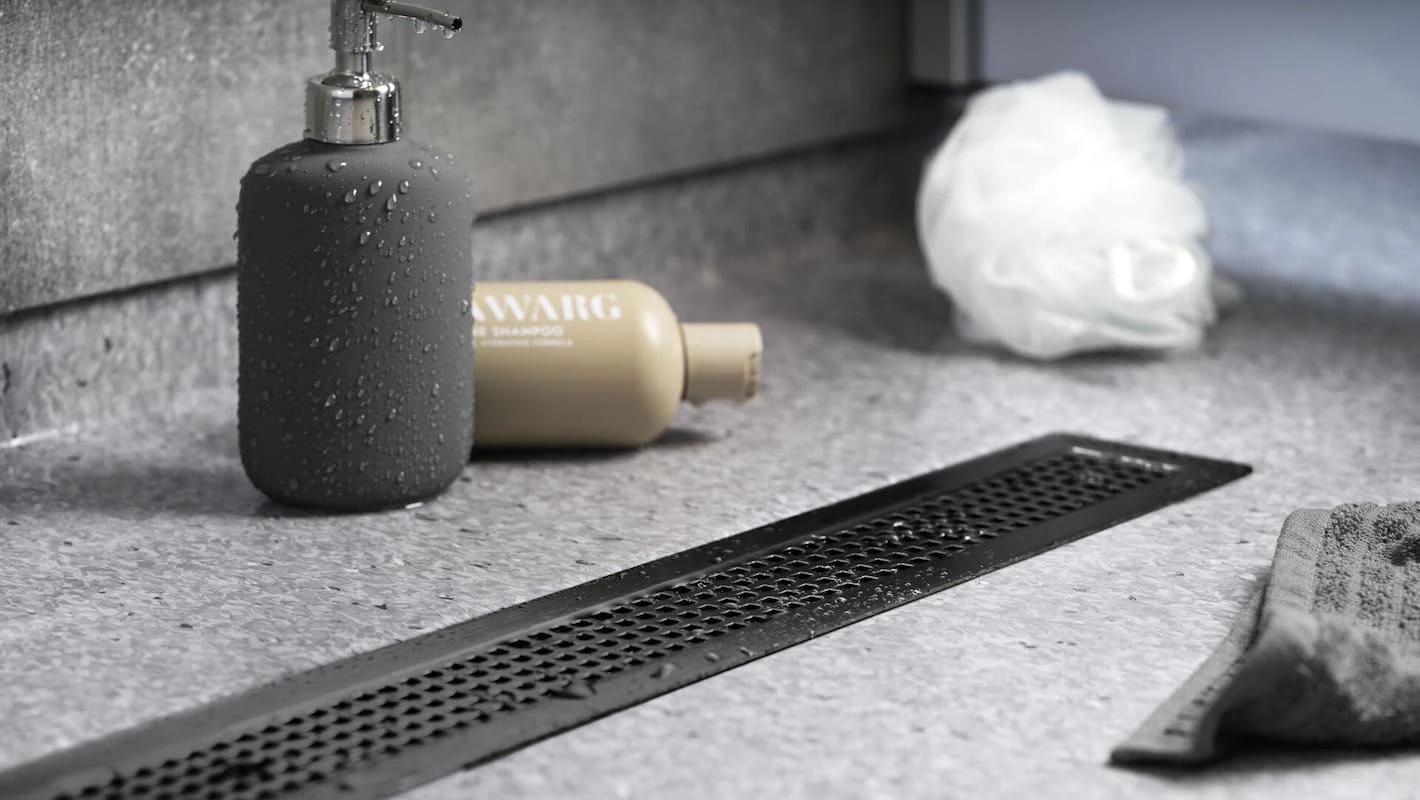 05 Architectural drainage
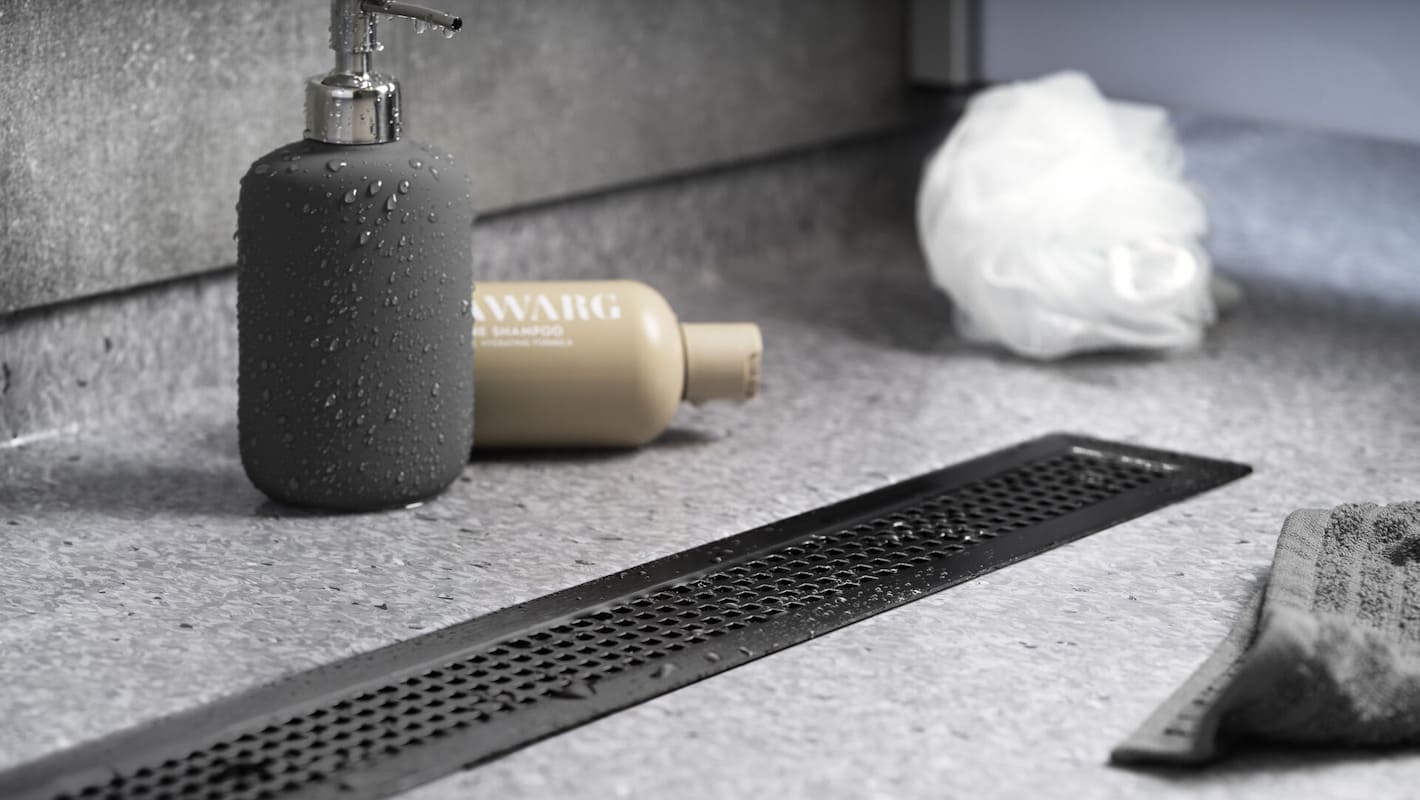
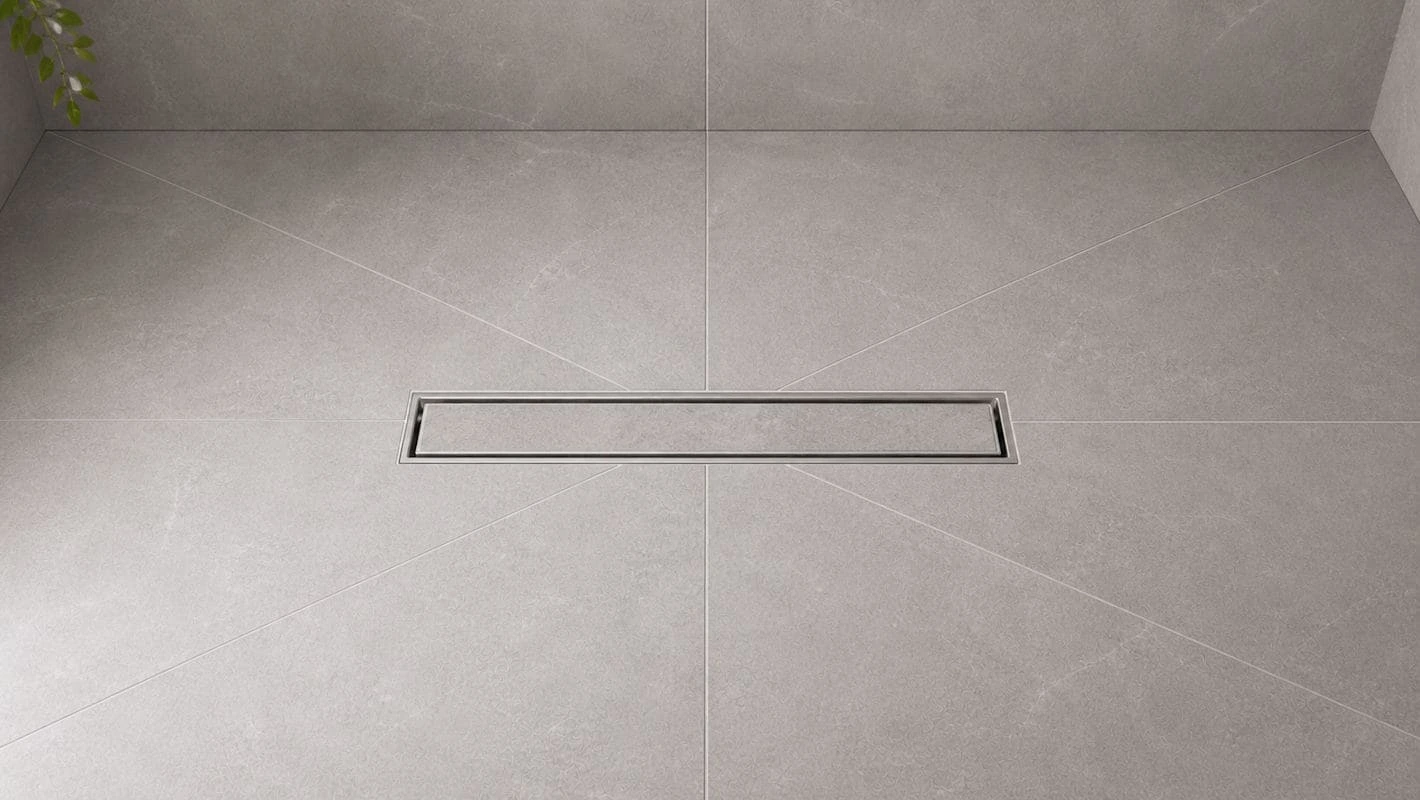
 Purus linear channel drainage for tiled, vinyl and microcement wet rooms, with multiple outlet arrangements, lengths and grate finishes for accessible and design-led spaces.
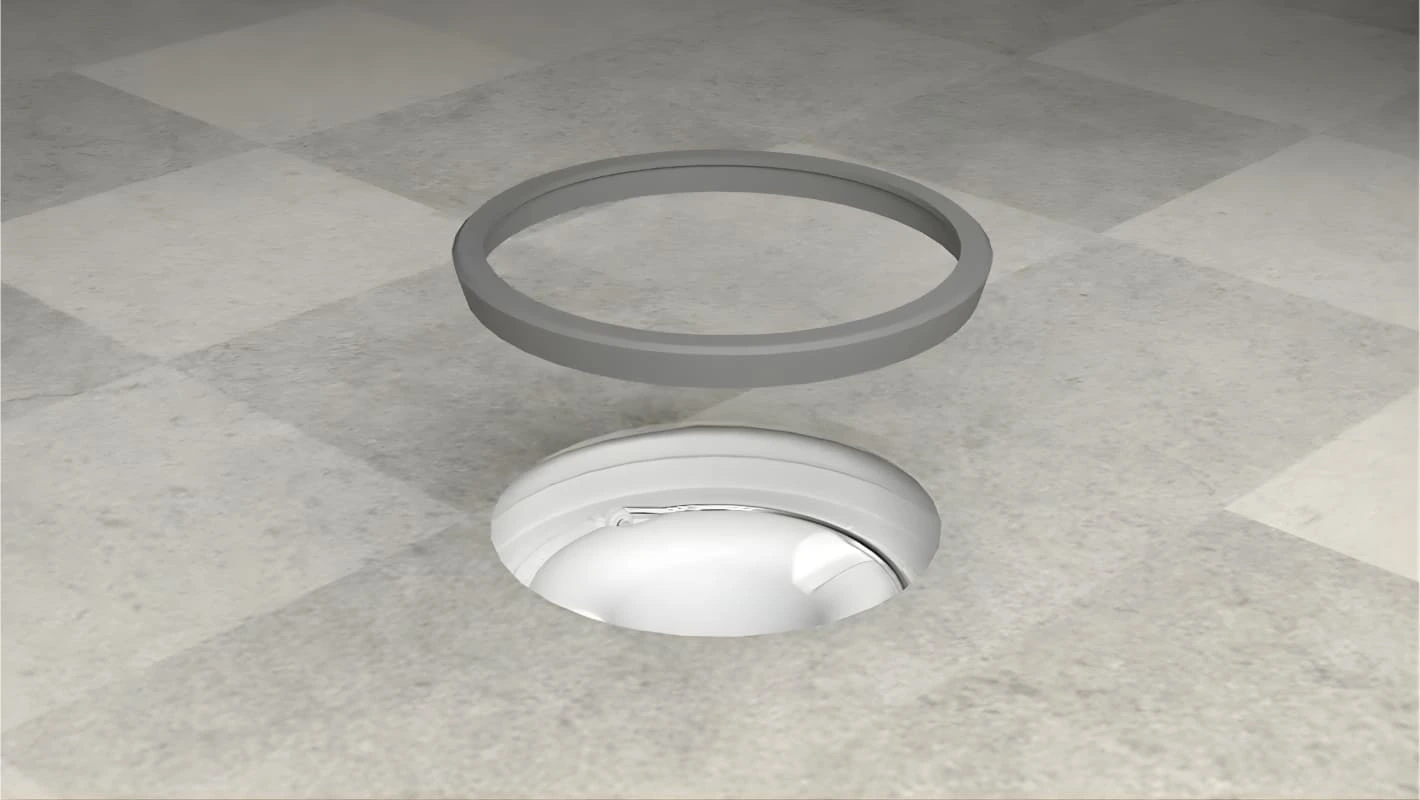 06 Complete or maintain
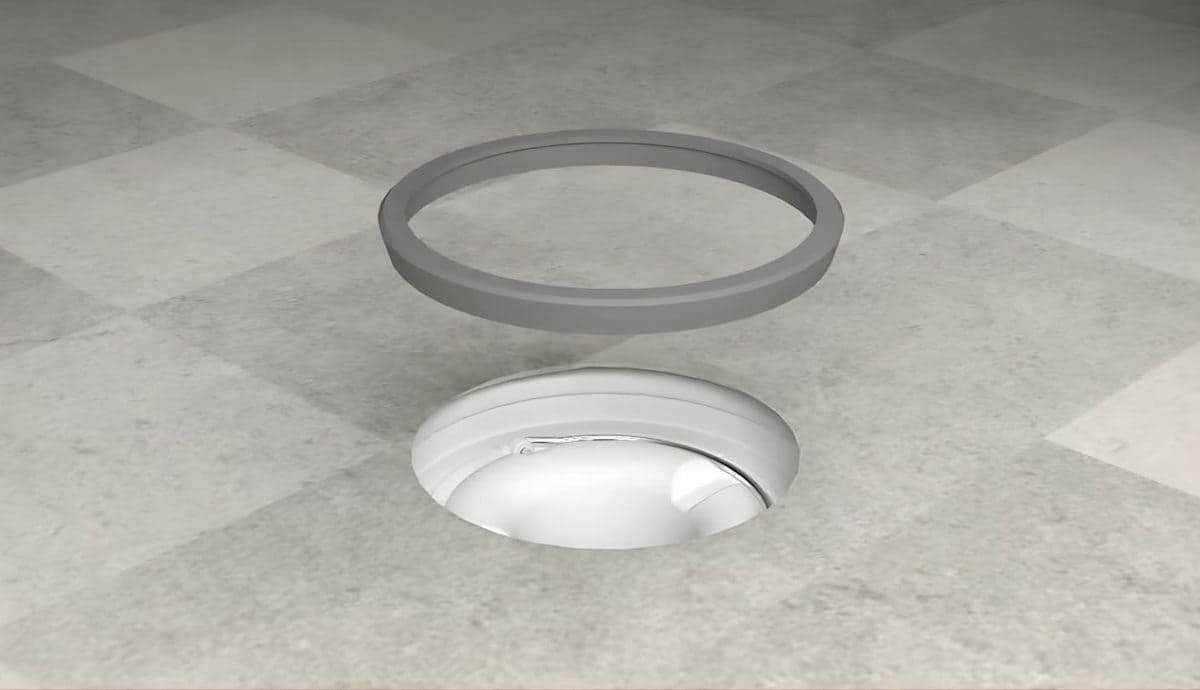
 Replacement water traps, clamping rings, grid adaptors, grates and installation components for maintaining or adapting compatible Purus wet-room drainage systems.
07 Move the wastewater AKW, Contour and Whale drainage systems for showers and wet rooms where wastewater cannot reach the main drainage connection reliably by gravity.
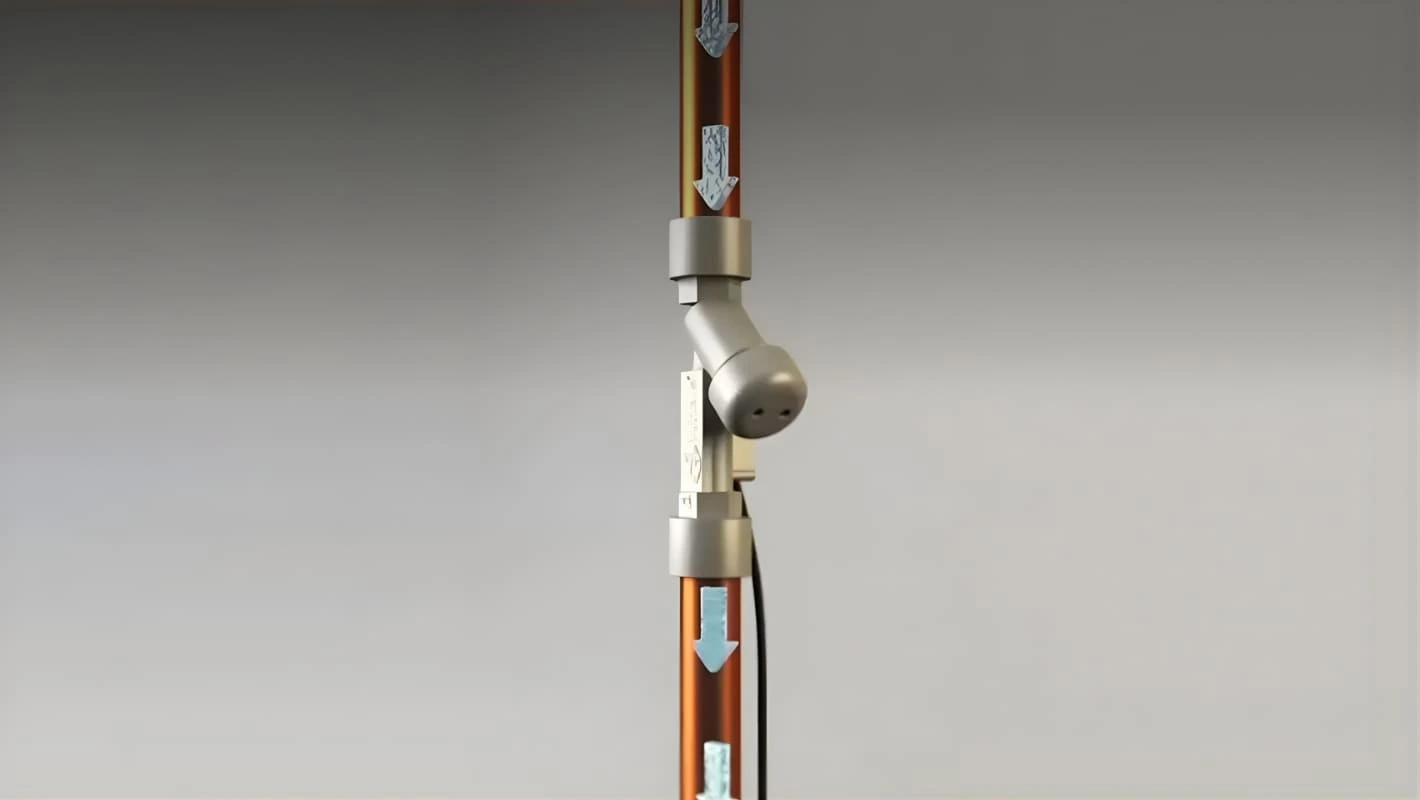 08 Detect & control
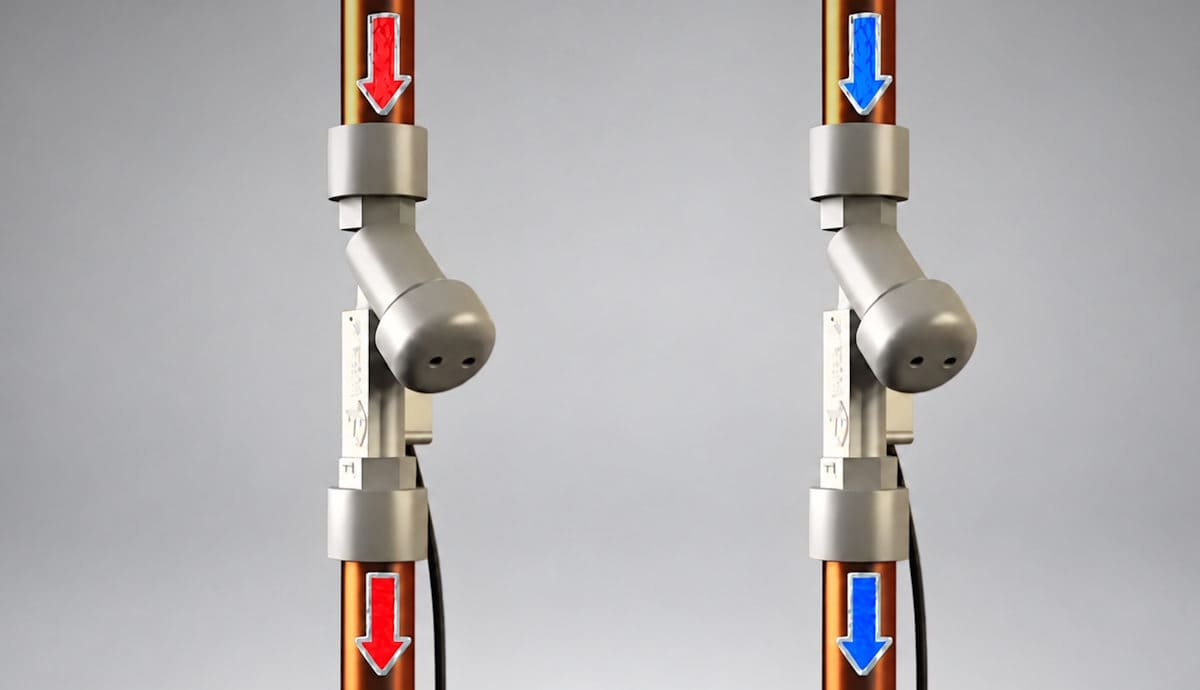
 Flow switches, pump switches and compatible control components used to activate, automate or complete selected shower wastewater pump installations.
The first technical decision
If sufficient fall can be created between the shower waste and the building drainage connection, a gravity system is normally the simplest route. A wastewater pump solves installations where that fall or route cannot be achieved.
Gravity wastes connect the shower floor directly to conventional drainage pipework. Their success depends on having enough depth and gradient beneath the shower to maintain the required fall.
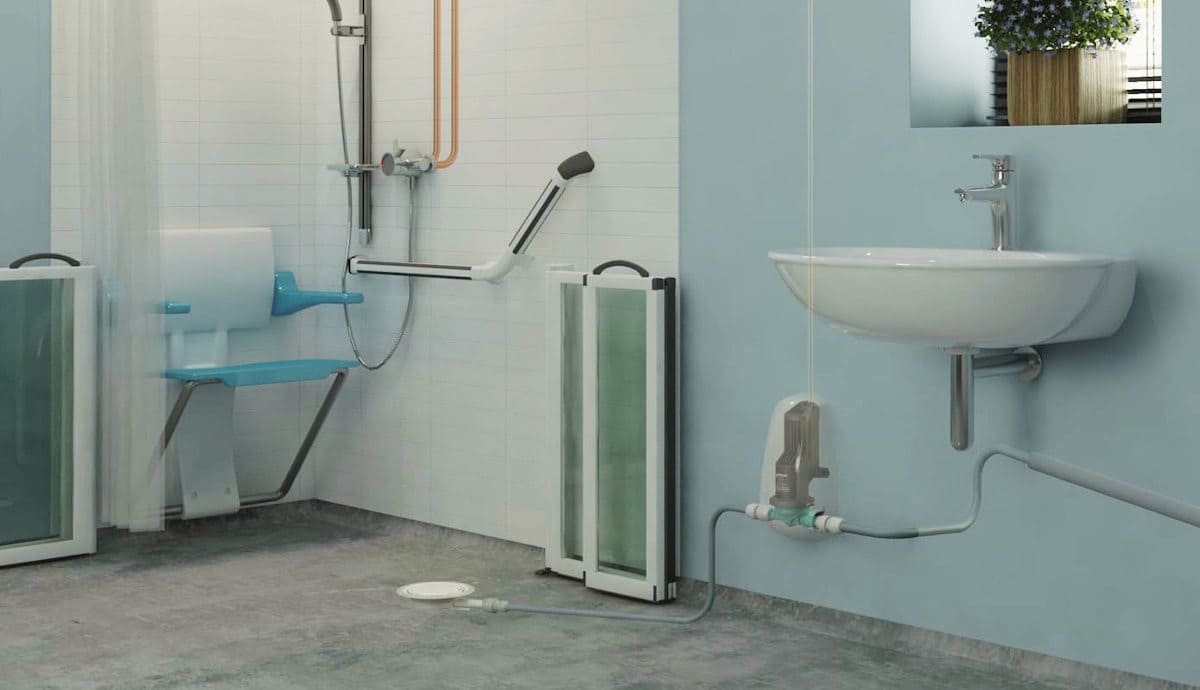
Pumped systems use a compatible waste connection and wastewater pump to remove shower water when conventional below-floor gravity drainage is restricted by the building.

Look beneath the floor
The direction of the outlet determines where the drainage pipe has to go immediately after leaving the gully. That decision should be coordinated with joists, slab depth and existing drainage.
Match the drain to the finished surface
Floor finish is not simply a decorative choice. The drainage system needs an appropriate interface so water cannot bypass the finished surface and enter the floor construction below.
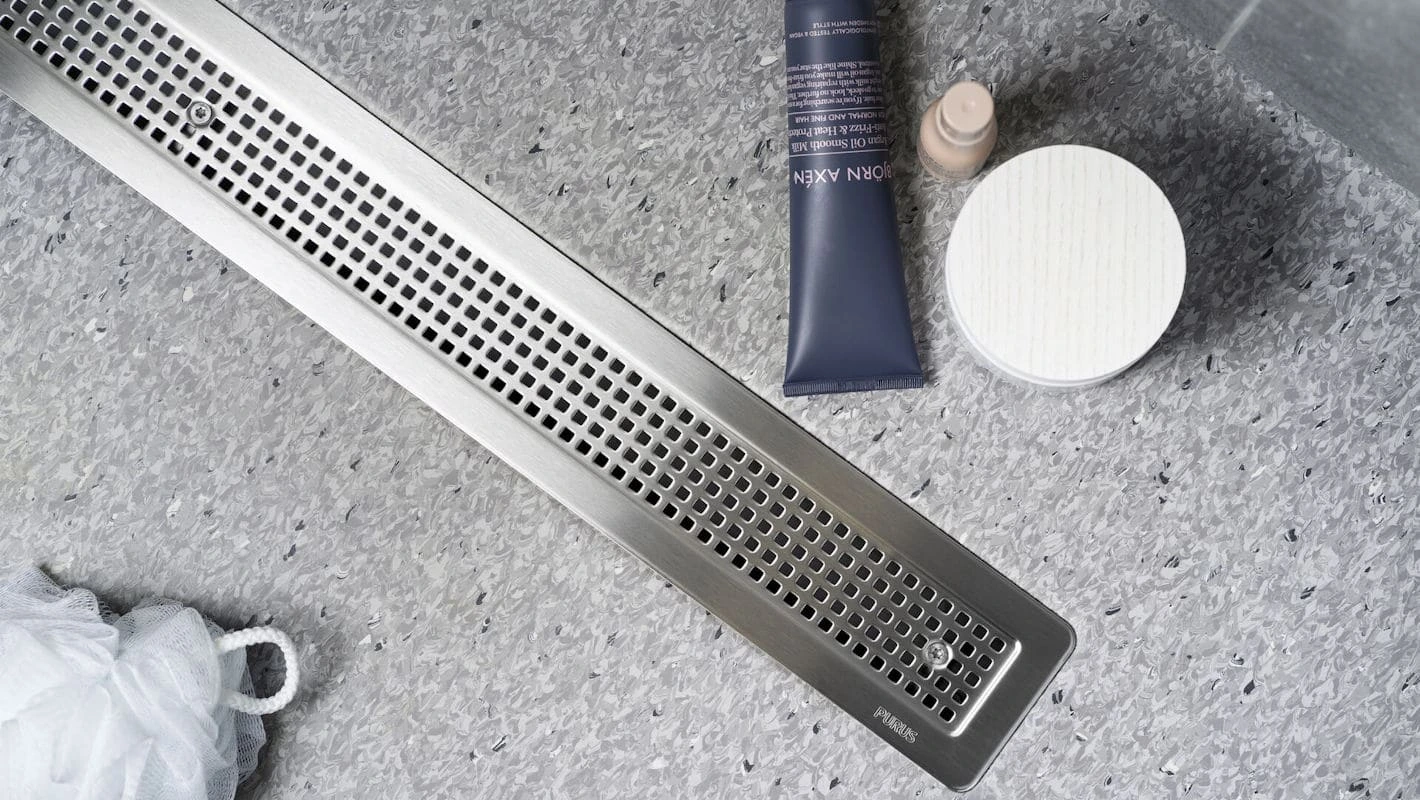
Compatible vinyl-floor gullies and linear drains use a clamping arrangement to create a secure interface between the drainage body and the continuous safety-flooring sheet.

Tiled systems use compatible drain gaskets, adaptors, frames and grates so the waterproofing and tiled surface can terminate correctly around the drainage opening.
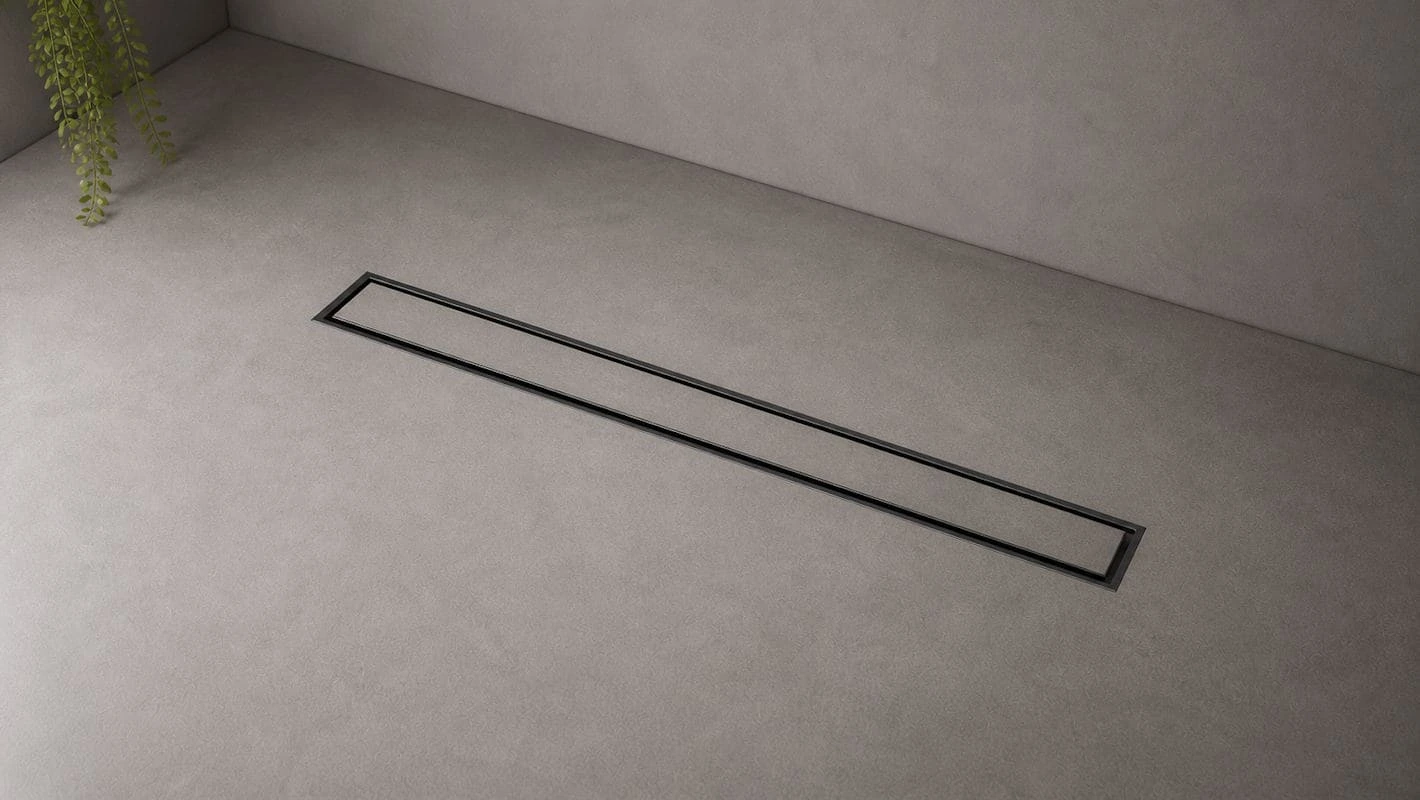
Compatible microcement grids and adapted linear drainage systems allow the continuous decorative floor system to terminate neatly around the drainage zone.
Point drain or linear channel?
A traditional point waste collects water into a compact central or offset opening. A linear drain creates a much longer collection edge and can support a different approach to forming the wet-room floor.
The most visible part of the drainage system
Once compatibility with the waste and floor finish is established, the grate can also influence appearance, maintenance and security.
Round and square designs suit different drain bodies, floor systems and visual preferences.
Options across the current range include plastics, stainless steels, coloured finishes and decorative metallic treatments.
Tile-insert, vinyl-specific and microcement designs create different transitions between the drain and finished floor.
Selected Purus systems can use lockable or tamper-resistant fixings for public, healthcare and higher-control environments.
Pumped drainage is a complete system
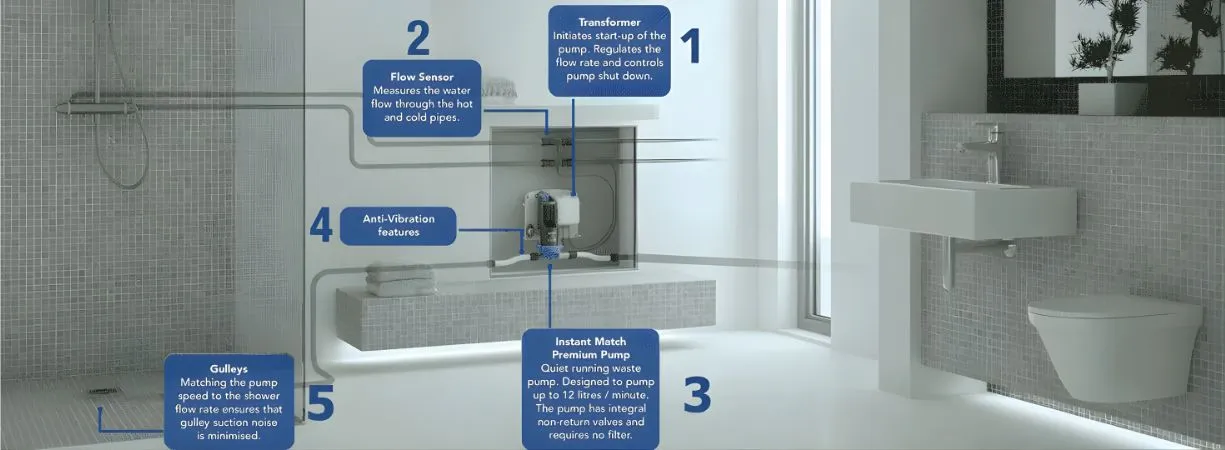
A wastewater pump is not simply installed beneath any shower waste. The inlet gully, pipe connection, pump and activation method must be designed as a compatible drainage chain.
Receives water at the shower floor and provides the correct connection into the pumped drainage pipework.
Draws wastewater from the shower area and moves it towards a suitable discharge point.
Depending on the system, the pump may respond to a compatible shower signal, flow switch or dedicated control arrangement.
Pump performance and pipework must suit the distance and height between the shower and the final drainage connection.
An easy distinction to miss
They work together, but they perform different jobs. This is one of the most important distinctions to understand when shopping this category.
Purus drainage is modular
Many Purus systems can be adapted around different floor finishes and maintained using replaceable traps, clamping components, adaptors and compatible grates.
Removable compatible trap inserts allow selected Purus gullies and linear drains to be serviced without replacing the complete drainage body.
Specialist components connect compatible gullies to vinyl flooring, waterproofing systems and alternative grate formats.
Compatible drains can be completed or updated with alternative plastic, stainless-steel and security grate arrangements.
Before ordering
Drainage is easiest to specify before the floor is built. Confirm the complete route while joists, floor formers, pipework and waterproofing can still be coordinated.
Establish whether sufficient fall exists from the shower to the building drainage connection.
Check whether the pipe needs to leave vertically or horizontally to avoid structural obstructions.
Select the correct gully, clamping arrangement and grate for vinyl, tile or microcement.
Confirm that the waste diameter, fixing system and outlet suit the exact shower tray or floor former.
Match the drainage system to the shower output so wastewater can be removed faster than it accumulates.
For pumped systems, confirm waste connection, pump capacity, control method and discharge route as one complete system.
Do not mix drainage components by appearance alone: waste diameter, outlet depth, trap arrangement, flow capacity, flooring connection, pump fittings and grate compatibility all vary. Check the current technical information for the exact waste, former, tray, grate and pump being combined before installation.
Specify from the floor down
Start with the tray, former or wet-room floor. Match it to the correct grate and gully, establish whether the outlet needs to run horizontally or vertically, then add a wastewater pump only where gravity drainage cannot provide the required route.