Vertical movement
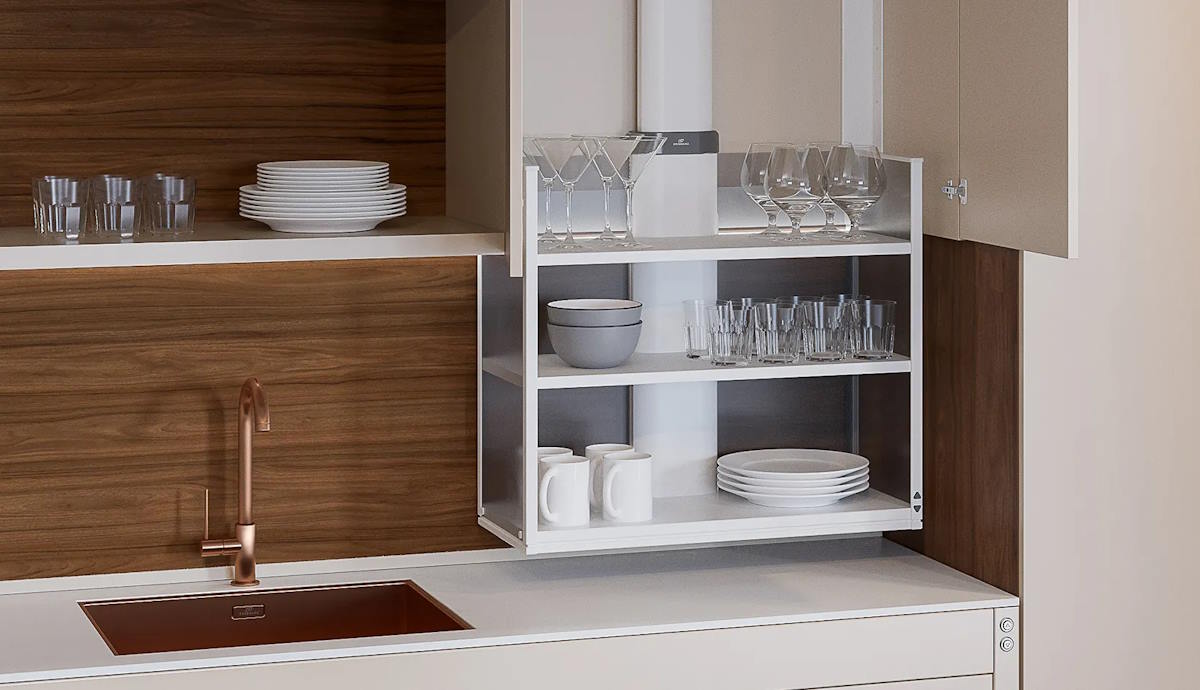
Granberg Verti 840
Watch the internal shelves lower straight down while the surrounding cabinet remains fixed.
Accessible living specialists
Trading online since 2010

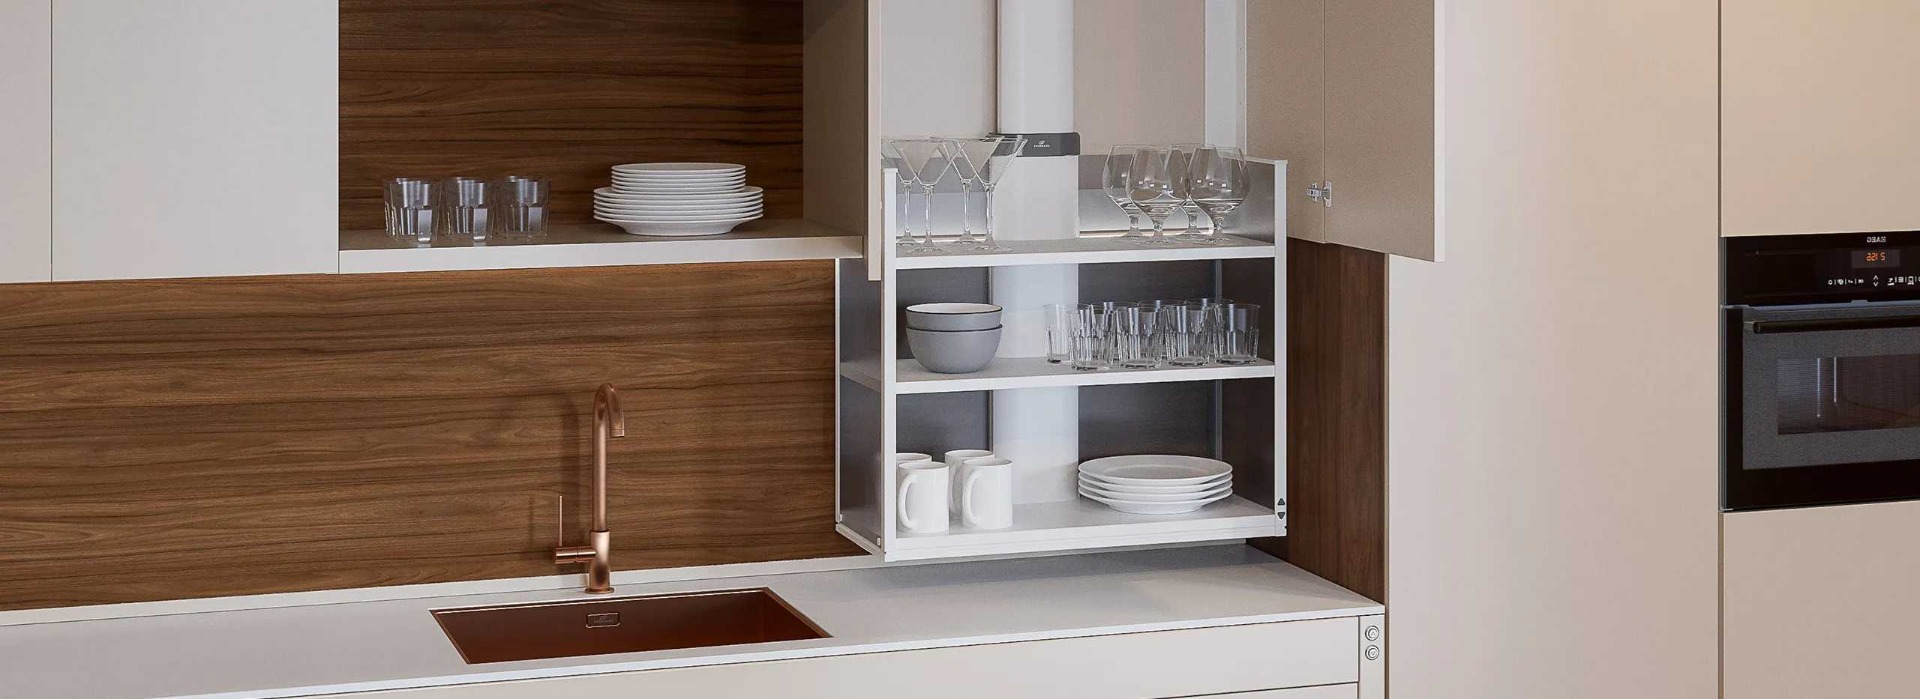
Granberg Accessible Storage
Bring high-level kitchen storage smoothly into reach using electric lifting systems that lower the entire cabinet or its internal shelves towards the user.
See the movement before choosing
The movement path determines how close the storage comes to the user, how much cabinet space remains available and how the system integrates into the kitchen.
Watch the internal shelves lower straight down while the surrounding cabinet remains fixed.
See the doors open automatically before the shelves move forwards and down towards the worktop edge.
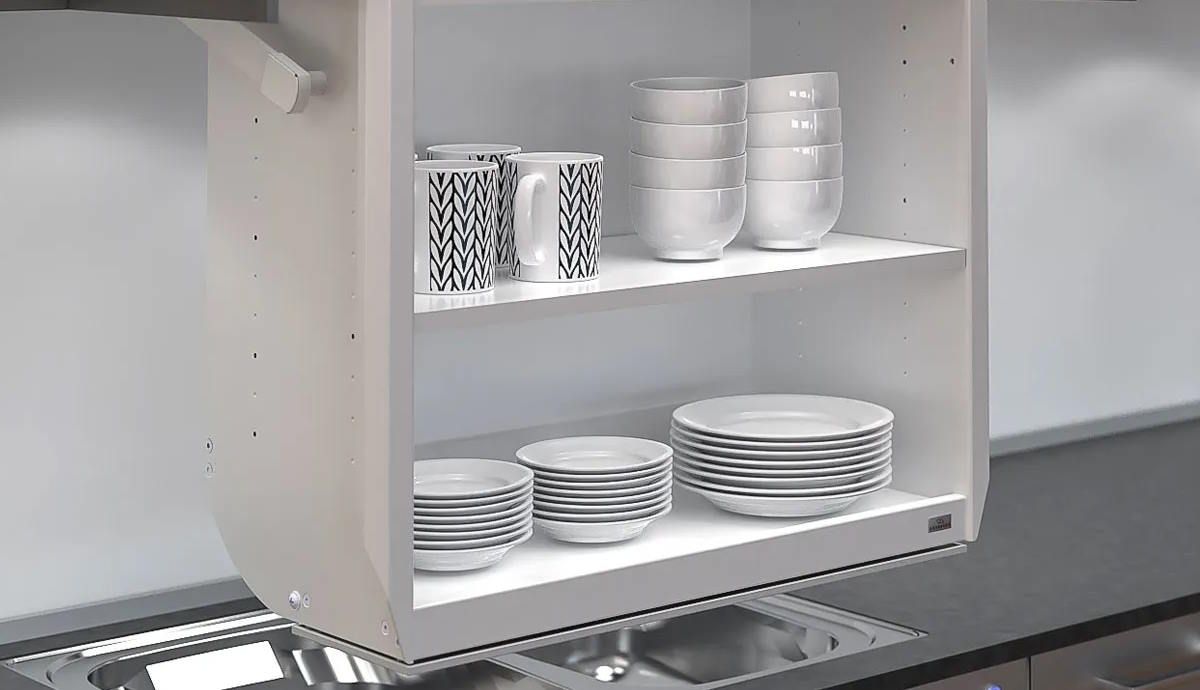
Watch the entire wall cabinet move diagonally towards the front edge of the worktop.
The problem is often reach, not storage capacity
Wall cabinets provide valuable kitchen storage, but their height can make them difficult or impossible to use from a wheelchair or seated position. Even standing users may struggle to reach the rear of an upper shelf safely.
A powered wall cabinet lift moves the storage to the user instead. Depending on the selected system, the entire cabinet can descend towards the worktop or the internal shelves can lower out of the cabinet while its outer appearance remains fixed.
This allows the kitchen to retain useful upper storage while serving people with different reach ranges. When raised, the cabinet remains available at a conventional standing height.
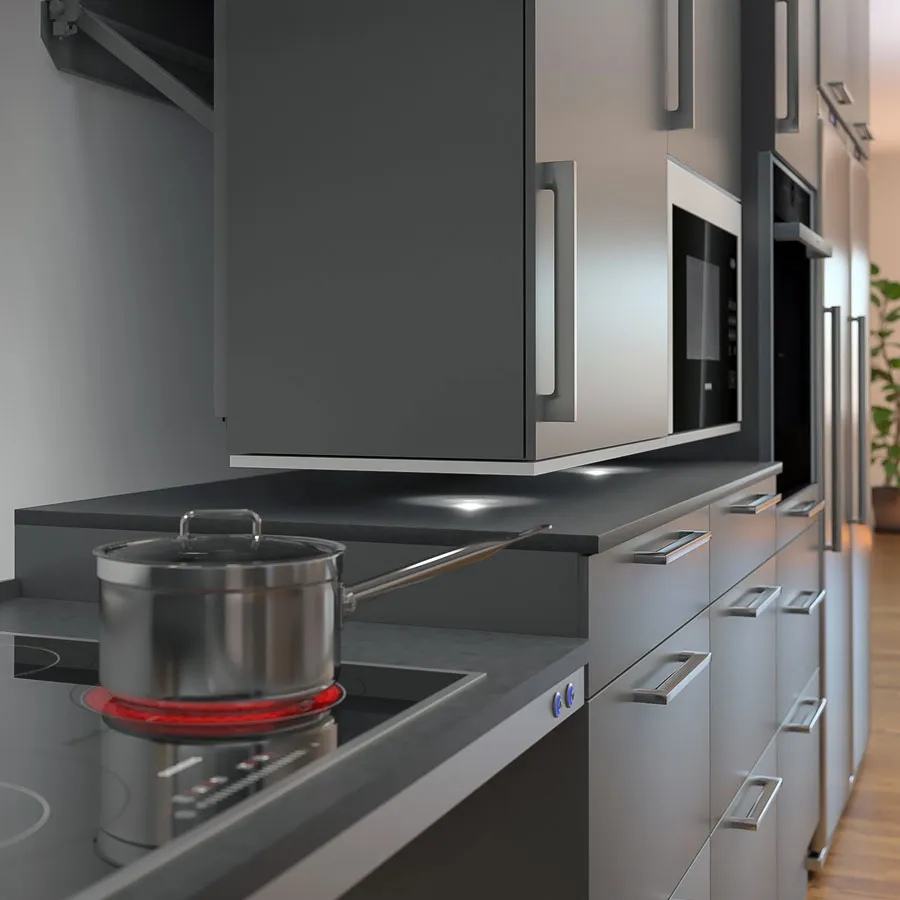
The same cabinet can serve seated and standing users without creating a permanently lowered specialist storage zone.
Start here
Compare whether the complete cabinet or only its internal shelves should lower, then check the available width, depth, height, movement path and load capacity.
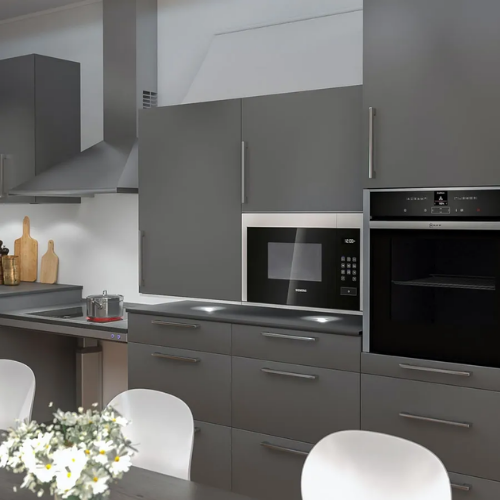
Lowers one or more complete wall cabinets diagonally towards the front edge of the worktop.
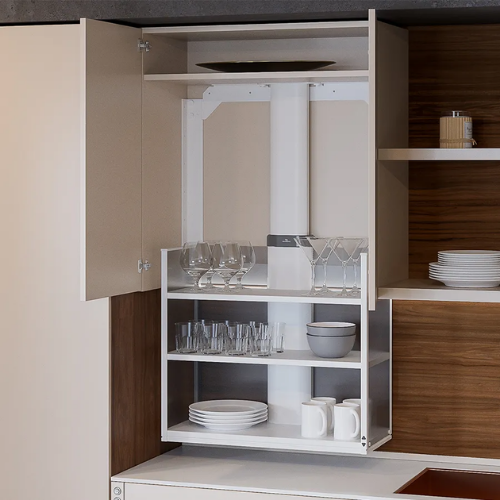
Fits inside the cabinet and lowers the shelves and their contents vertically towards the worktop below.
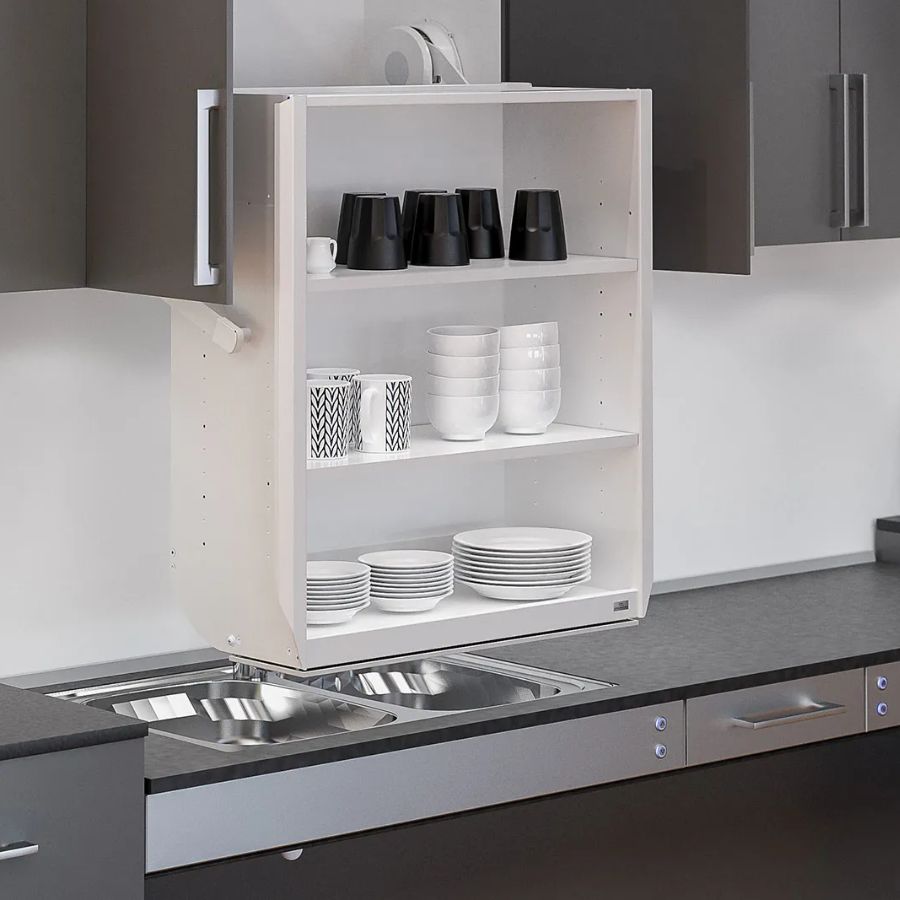
Automatically opens the cabinet doors and moves the internal shelves forwards and down towards the user.
Understand the movement path
A straight vertical movement is compact. A forward movement brings the contents closer to the front edge of the worktop. Moving the whole cabinet preserves its original internal storage arrangement.
The cabinet descends and projects out from the wall, bringing its existing doors, shelves and contents towards the worktop edge.
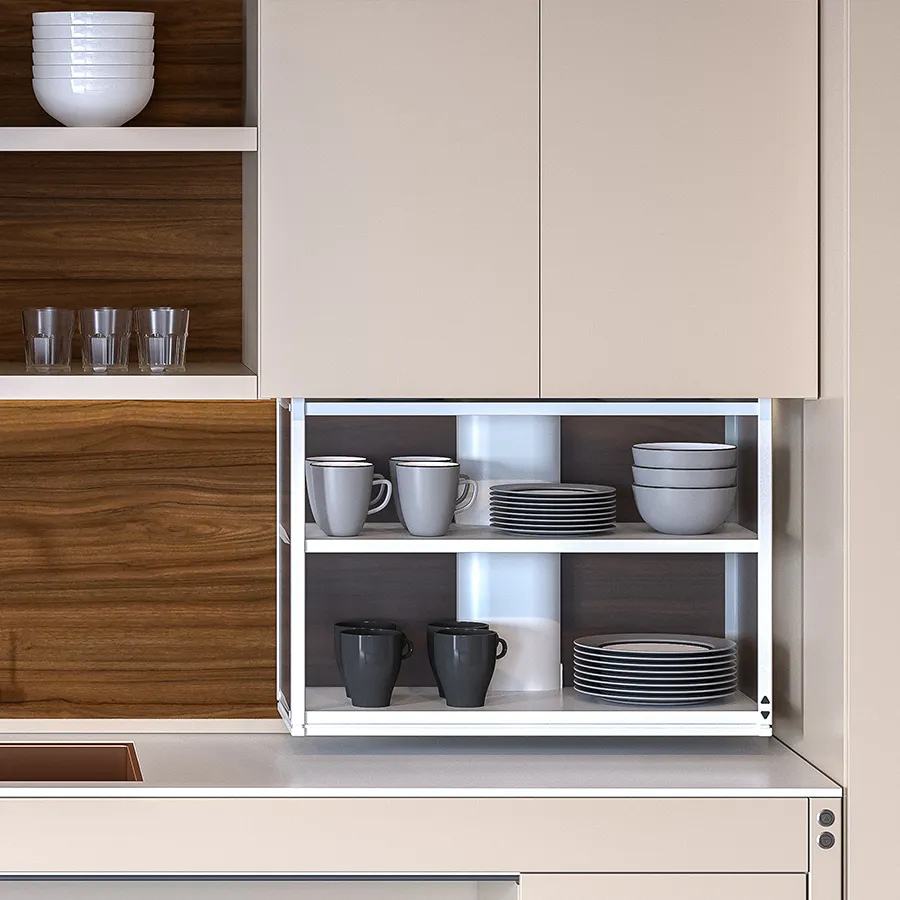
The outer cabinet remains fixed while the internal shelf unit travels vertically into the space above the worktop.
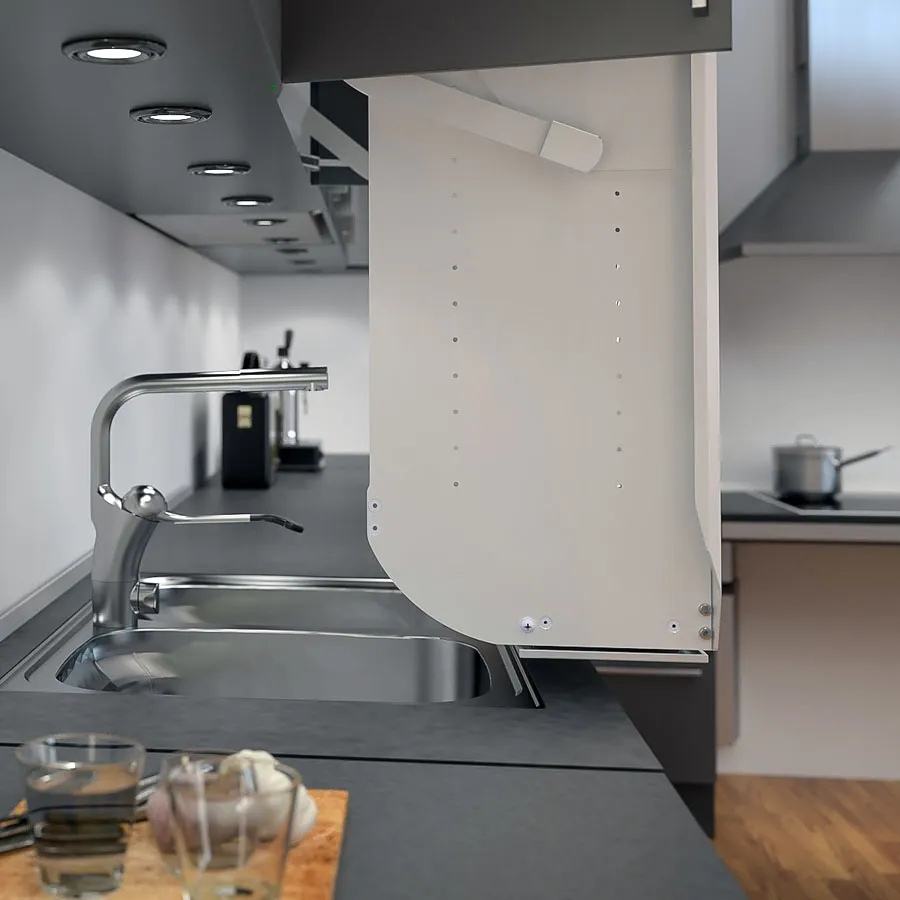
The doors open automatically and the shelf unit travels in a curved path towards the front of the worktop.
Compare the systems
The best system depends on the cabinet arrangement, intended load, available depth and whether the storage needs to move vertically or closer to the front edge of the worktop.
| Comparison | Diago 504 | Verti 840 | InDiago 510 |
|---|---|---|---|
| What moves? | The complete wall cabinet, including its existing doors and internal storage. | The internal shelves and their contents. The outer cabinet remains fixed. | The internal shelves and their contents. The doors open automatically before movement. |
| Movement | Approximately 435mm downwards and 227mm forwards. | Straight vertical movement of 485mm or 630mm, depending on model. | Approximately 540mm downwards and 373mm forwards. |
| Cabinet widths | Approximately 600–1800mm, allowing multiple cabinets on selected frames. | Approximately 400–1000mm. | Approximately 500–1000mm. |
| Maximum load | Up to 150kg. | Model-dependent, up to 60kg. | Up to 40kg. |
| Cabinet impact | Cabinets are mounted to the lift frame, which offsets them approximately 110mm from the wall. | The cabinet base and original shelves are removed so the lifting shelf system can be installed inside. | Original shelves are removed. The mechanism and supplied shelving are installed inside a compatible cabinet. |
| Particularly suited to | Larger cabinet runs, substantial loads and layouts where the existing cabinet interiors should be retained. | Compact vertical lowering, retrofit projects and kitchens where forward projection should be minimised. | Bringing shelves closer to the user while retaining a fixed outer cabinet and automatic door operation. |
Choose what should move
This is the most fundamental design decision. It affects cabinet selection, installation, storage capacity, appearance and the position in which the contents arrive.

The cabinet, doors, shelves and contents remain together. This can preserve more conventional cabinet storage and allows several cabinets or selected appliances to move as one assembly.
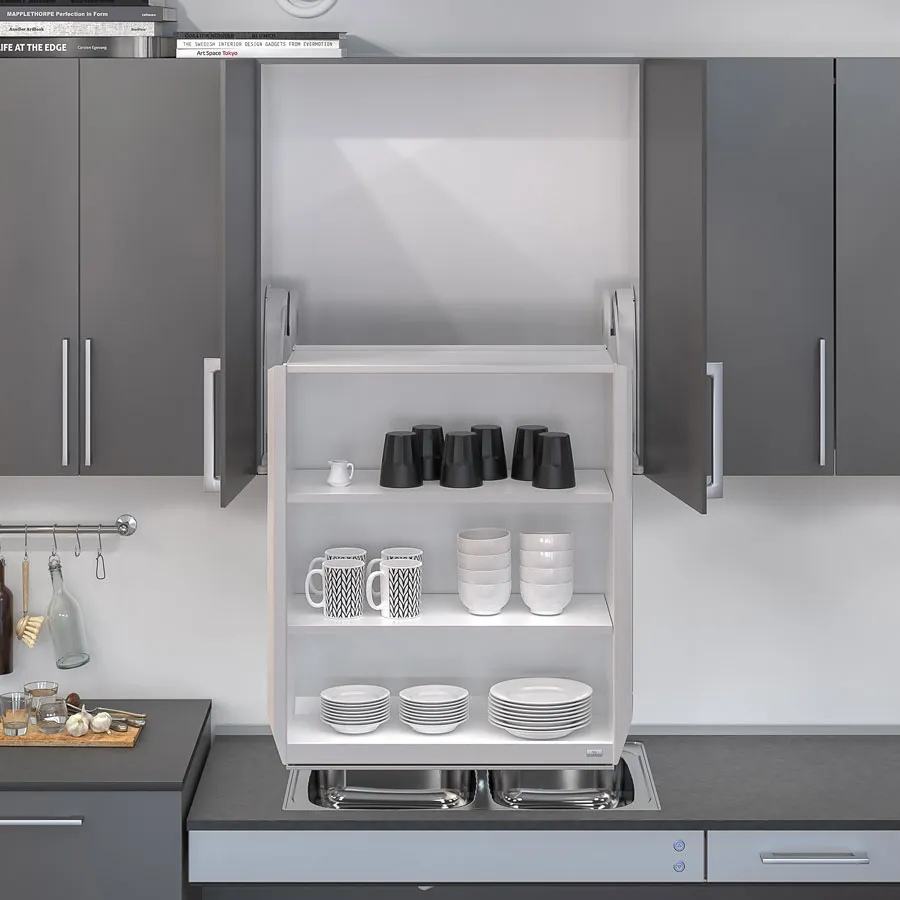
The mechanism is fitted inside the wall cabinet. The external cabinet remains in its normal position while the purpose-built shelf unit lowers out of it.
Safe and straightforward operation
Each system includes obstruction protection and can be specified with different control arrangements. The button should remain easy to see and reach without requiring the user to lean across the descending cabinet.
Fixed ALU-design or compact mini buttons provide a clear, permanent operating position.
Reduce control wiring between the operating point and compatible wall cabinet lifts.
Allow operation from another suitable position within the room.
Contact with the safety system stops movement if an obstruction is detected beneath the descending unit.
Plan the cabinet and lift together
Cabinet dimensions alone are not enough. The lift must also be coordinated with the worktop, neighbouring furniture, electrical supply, cabinet doors and the user’s preferred reach position.
Ensure your wall is strong enough to take the load and movement of the cabinet. Most walls will suffice, but it's up to you to make sure.
Check the required width, height and depth of your cabinet, and match it to the right system.
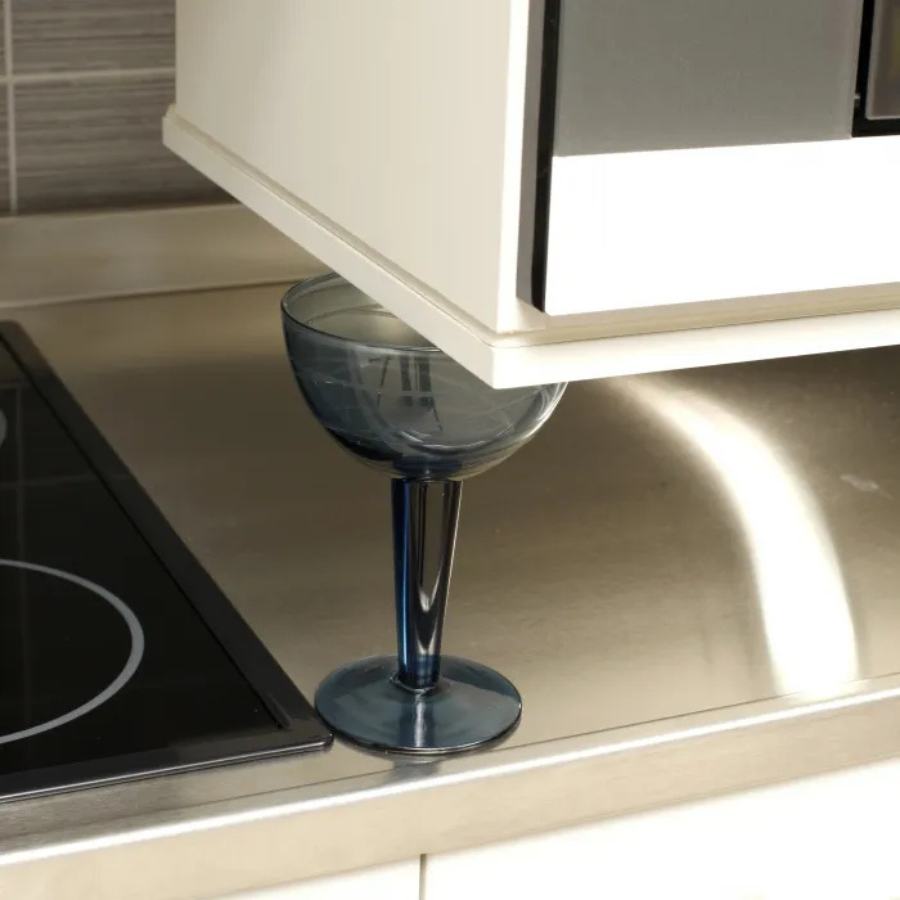
Allow for taps, appliances, storage items and other obstructions within the complete movement path.
Check the required door arrangement, hinge type and compatibility with automatic or manual opening.
Provide the required mains connection and any additional socket needed for the selected wireless receiver or lighting options.
Consider the weight, size and stability of stored items when selecting the lift and organising its shelves.
Check the full movement envelope: taps, appliances, worktop objects and neighbouring cabinet doors must remain clear of the lift throughout its complete path. Confirm current dimensional and installation instructions for the selected model before ordering.
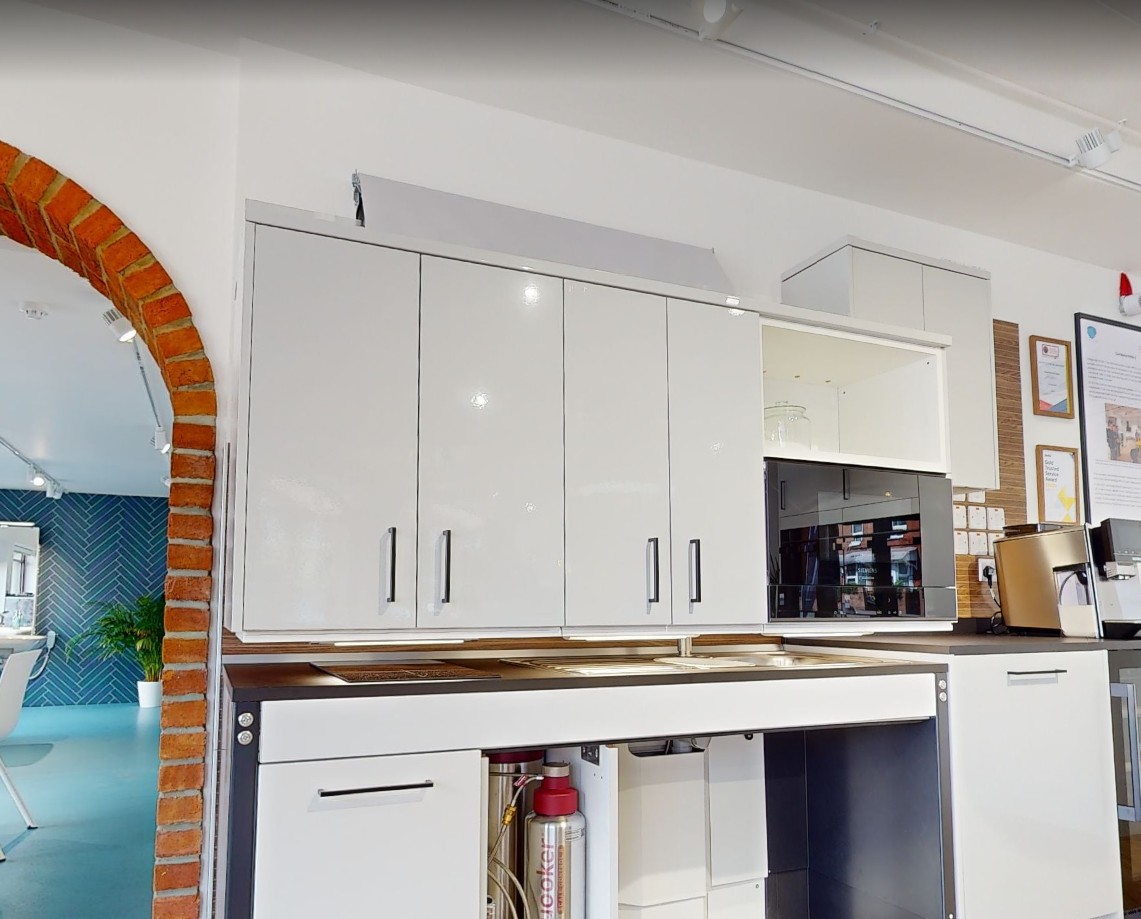
Compare the movements in person
Our working showroom allows you to compare all three movement styles within a completed accessible kitchen. This makes it easier to judge reach, speed, projection, storage capacity and the space required over the worktop.

Accessibility School
Learn how wall cabinet lifts improve reach, how diagonal and vertical systems differ, and which cabinet and installation details should be considered during kitchen planning.
Read the wall cabinet lift guide →Bring wall storage within reach
Compare complete-cabinet, vertical-shelf and curved-shelf systems, then select the cabinet width, depth, height and control arrangement required for your kitchen.