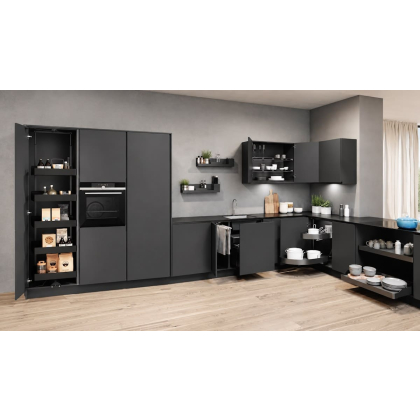
Work Surfaces
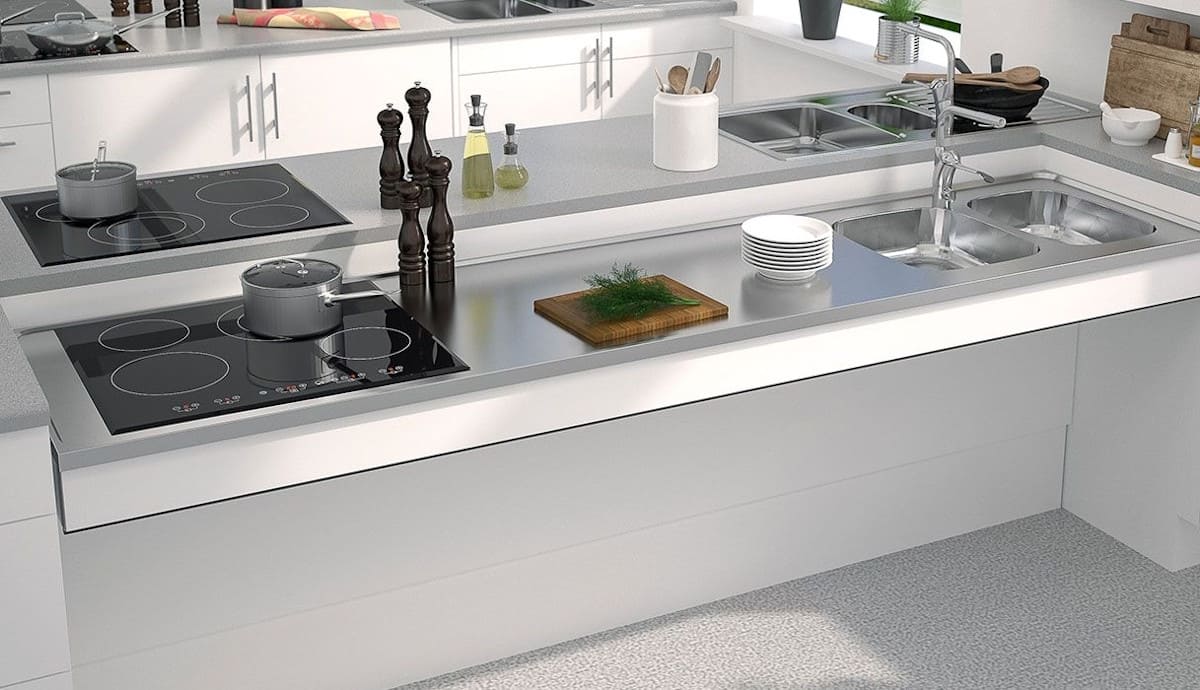
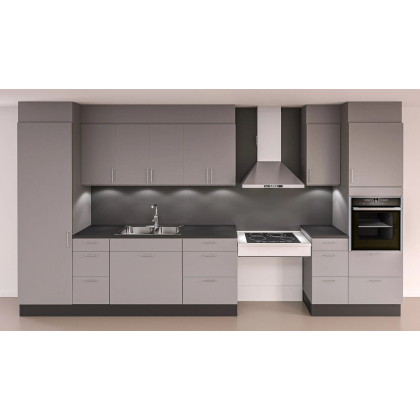
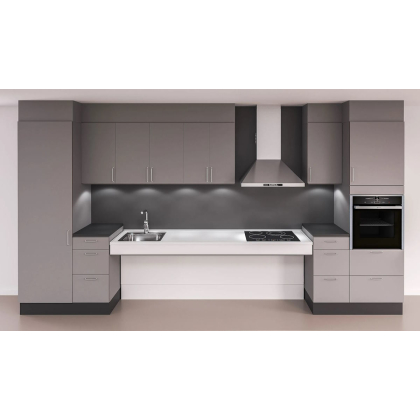
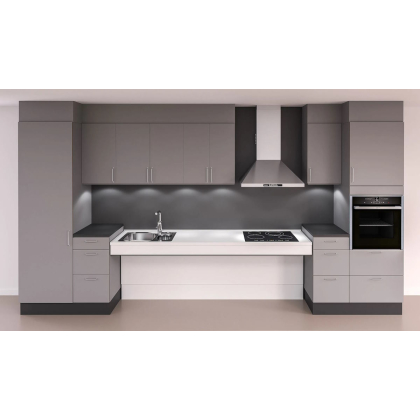
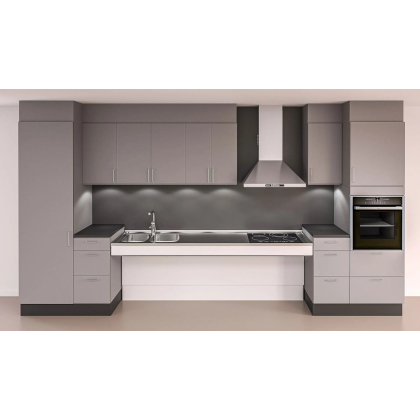
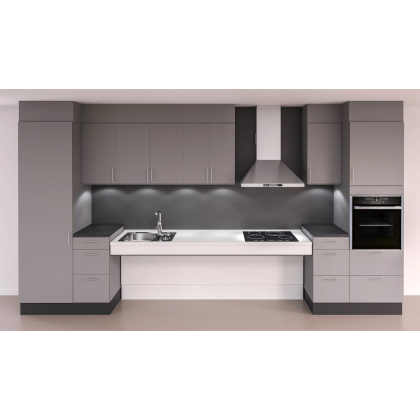
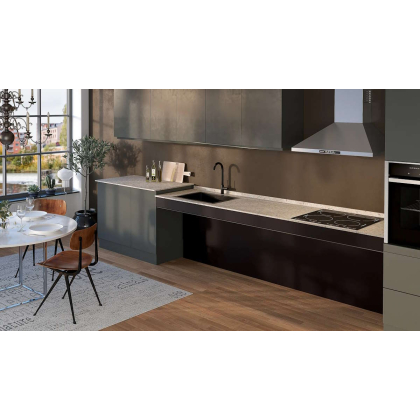
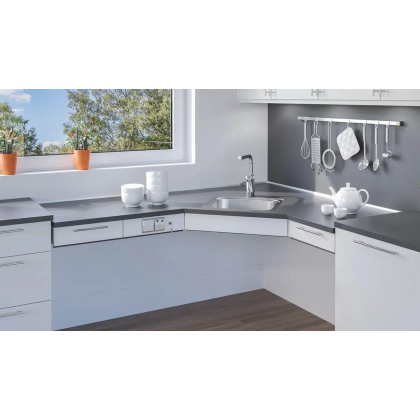
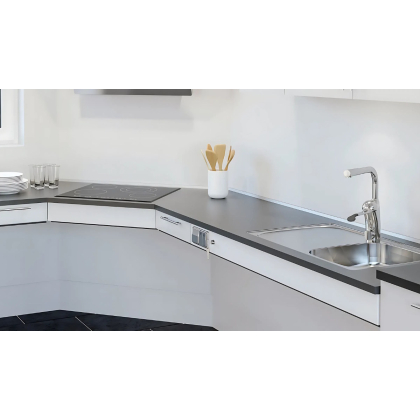
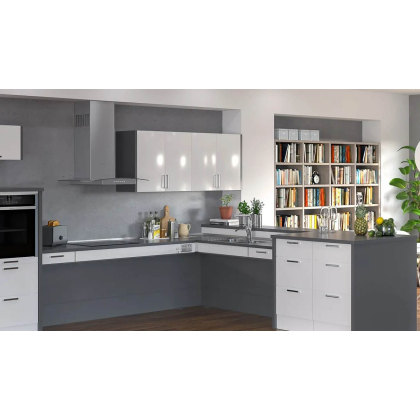
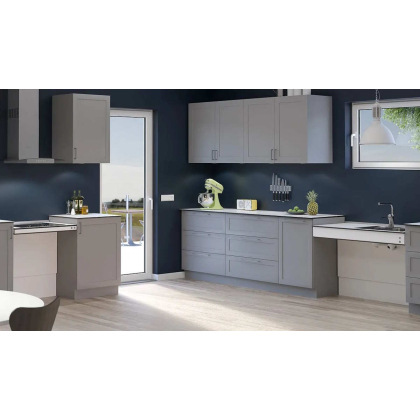
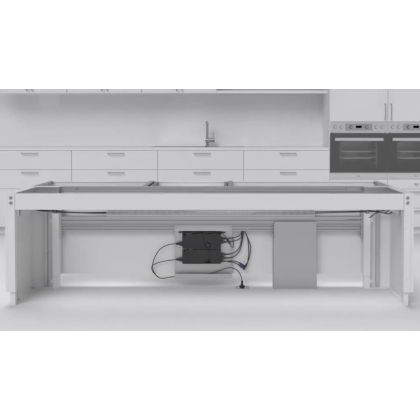
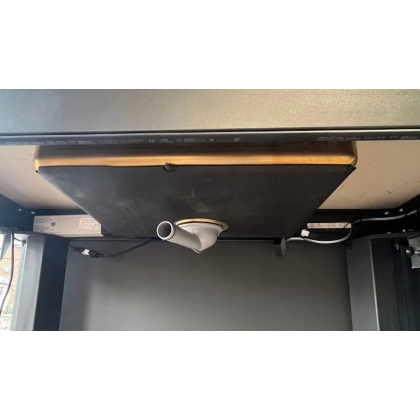
Bring preparation areas, sinks and hobs to a comfortable working height, with configurations for complete modules, new kitchen installations and individual adaptations.
Accessible living specialists
Trading online since 2010

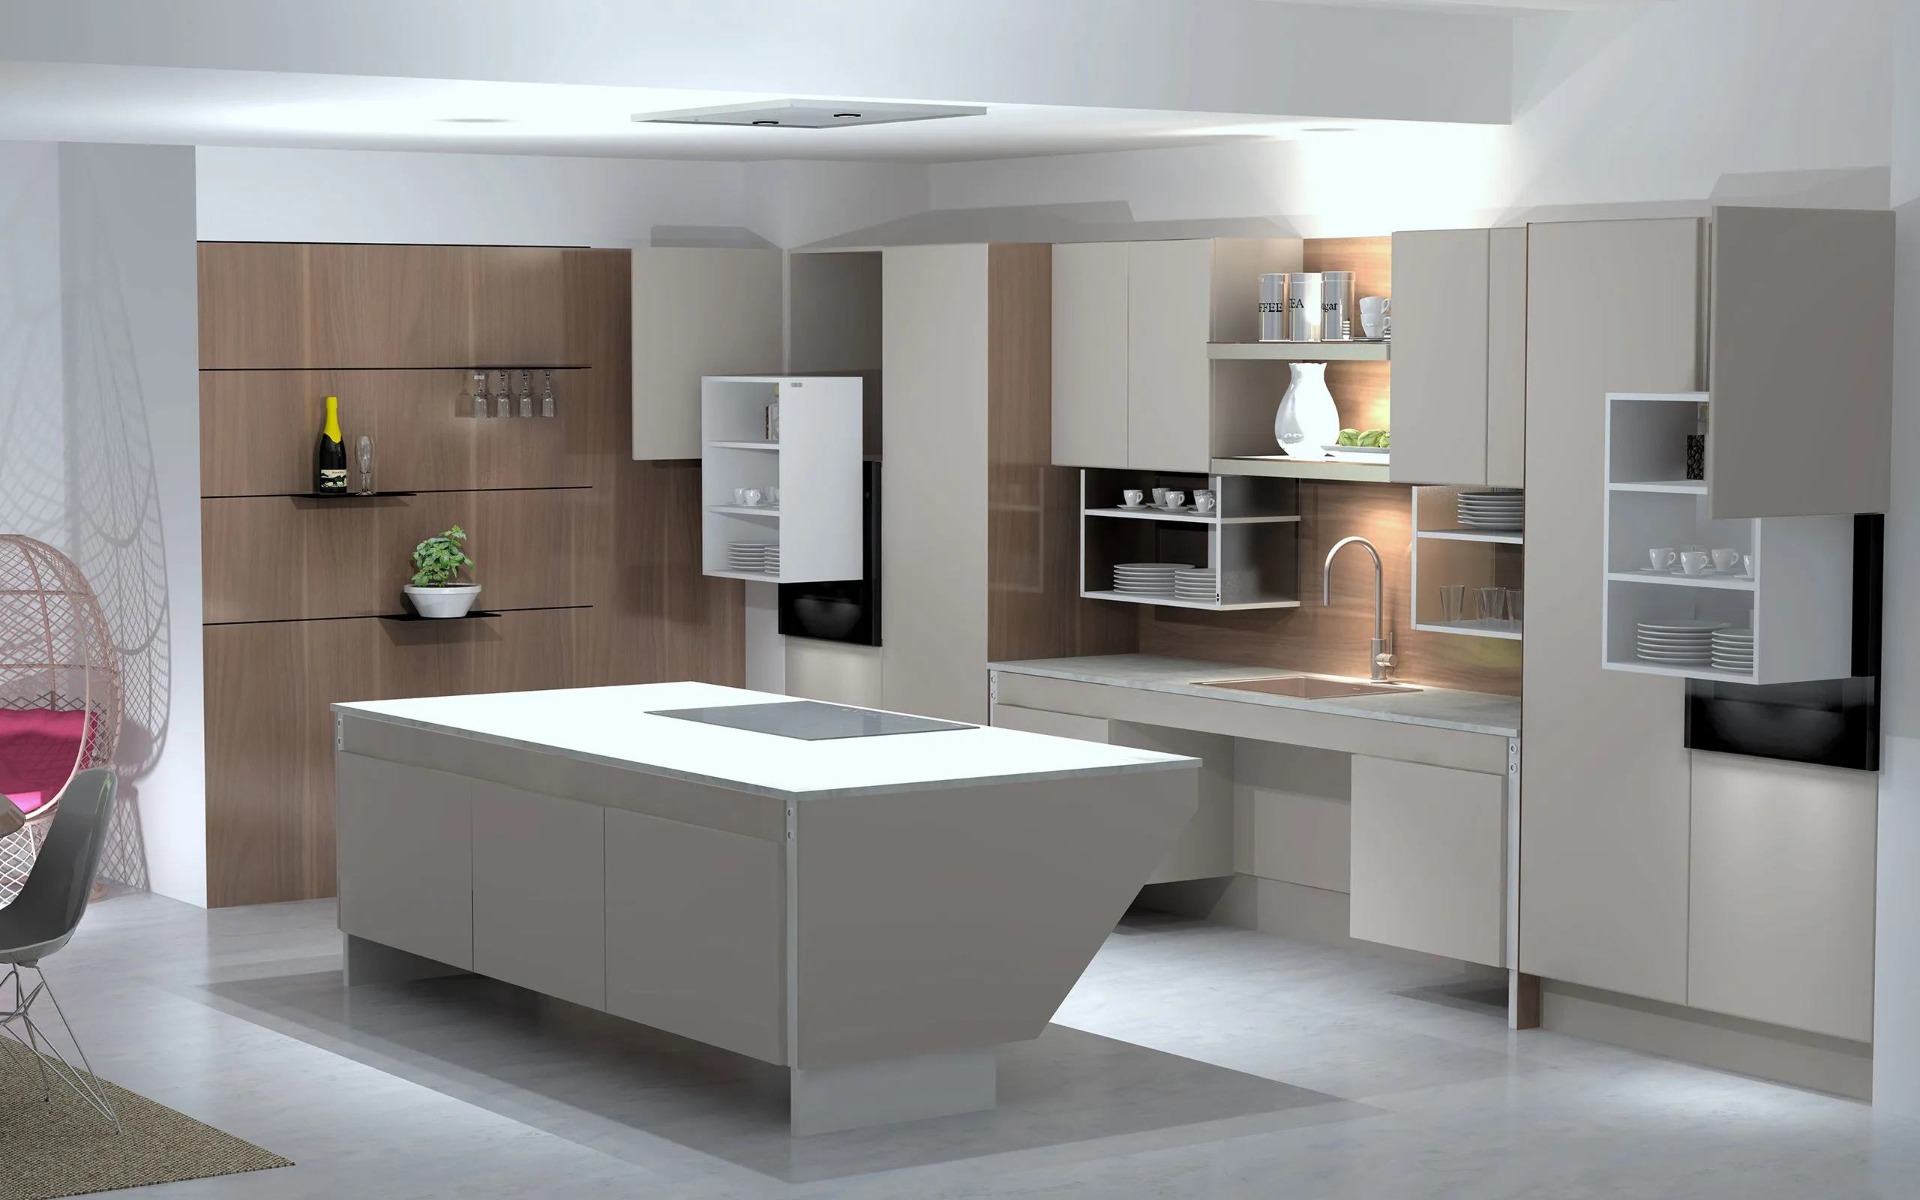
Accessible Kitchens
Height-adjustable worktops, islands, reachable storage and complete kitchen systems designed around seated, standing and multi-user environments.
One kitchen. Different people. Different needs.
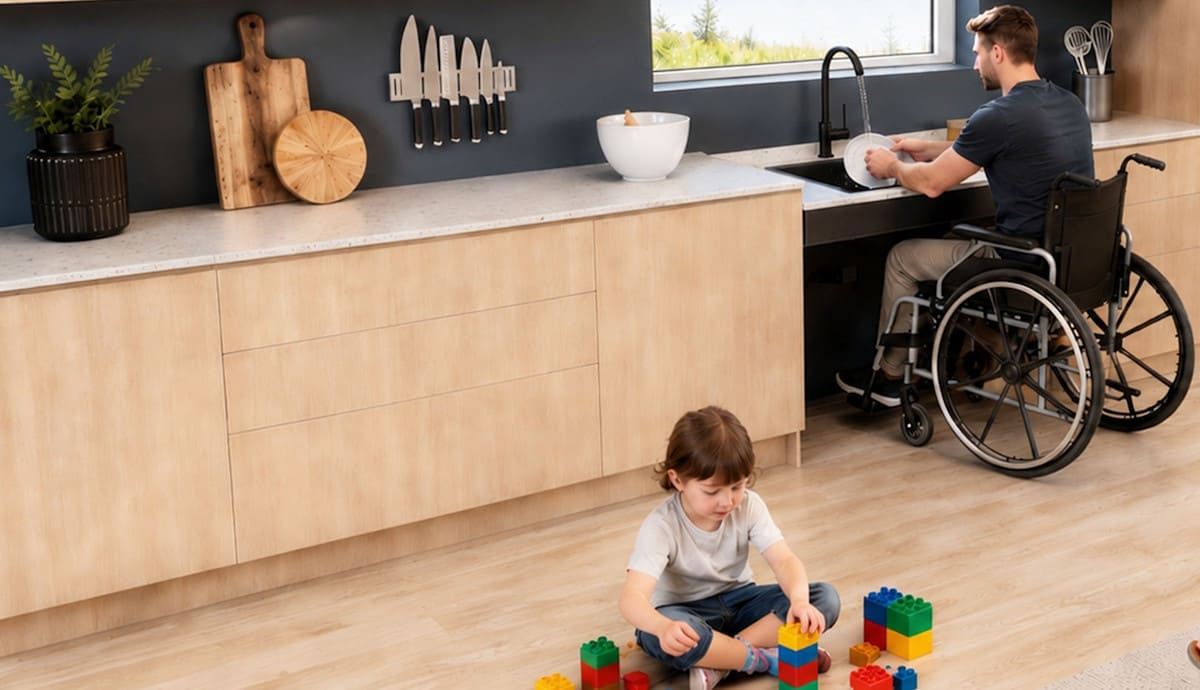
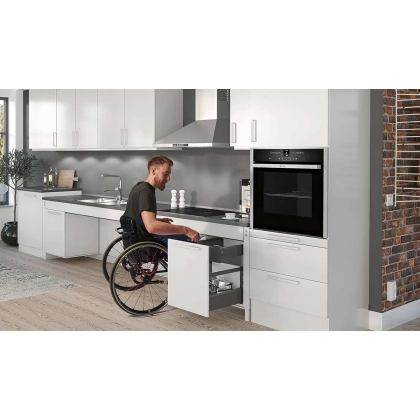
A successful adapted kitchen considers much more than the height of one worktop. Working position, knee clearance, movement, storage, controls, sinks and everyday routines all influence whether the room is genuinely comfortable to use.
Our range allows individual features to be added to an existing kitchen or combined into a complete adjustable environment for seated, standing and shared use.
Explore the kitchen by zone
Select an area of our showroom Kitchen 1 to explore the systems, products and supporting components that can make it easier to use. You can read more about our showroom lower on this page.

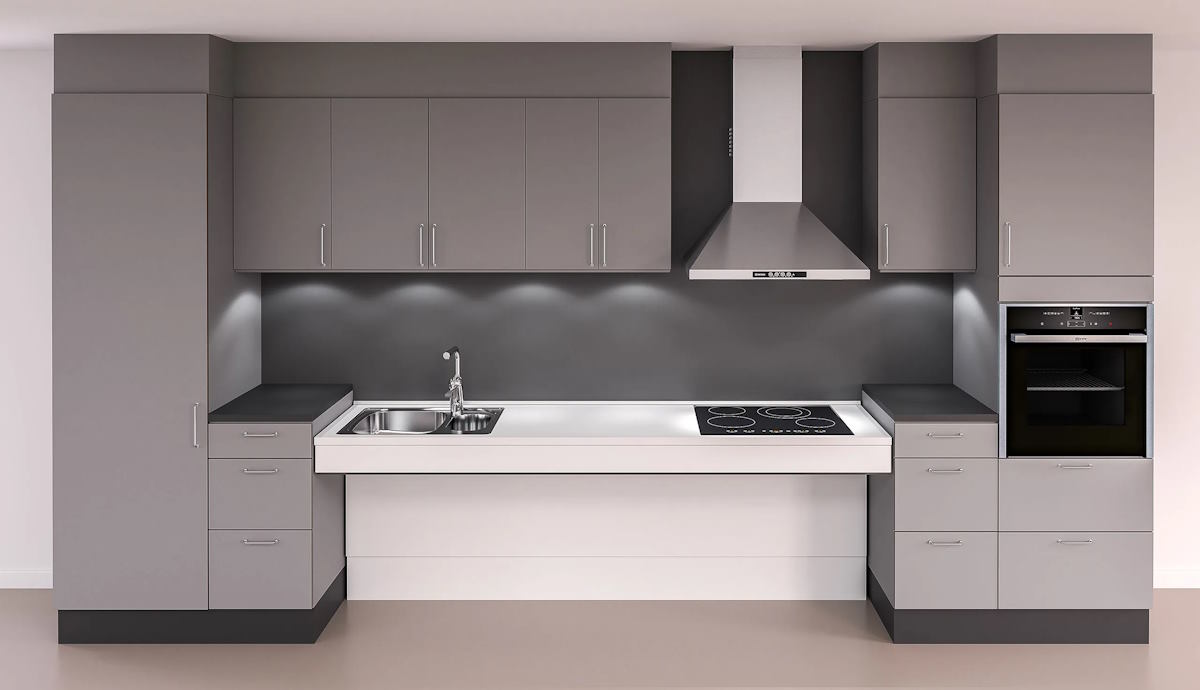
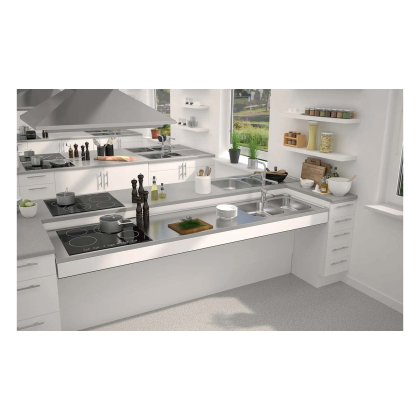
Bring preparation areas, sinks and hobs to a comfortable working height, with configurations for complete modules, new kitchen installations and individual adaptations.
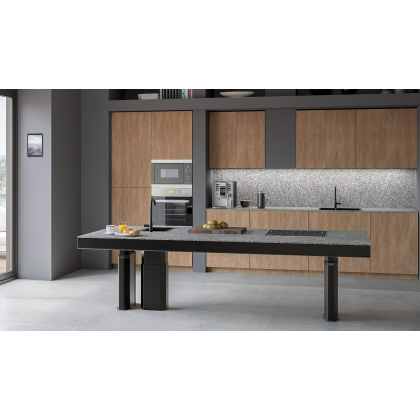
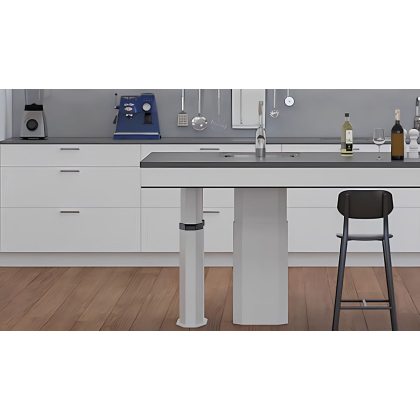
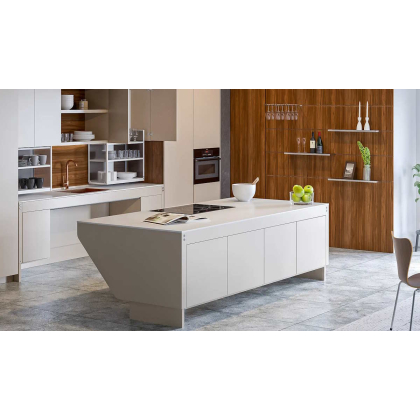
Introduce adjustable central work, cooking, dining and participation areas without restricting seated access or shared use.
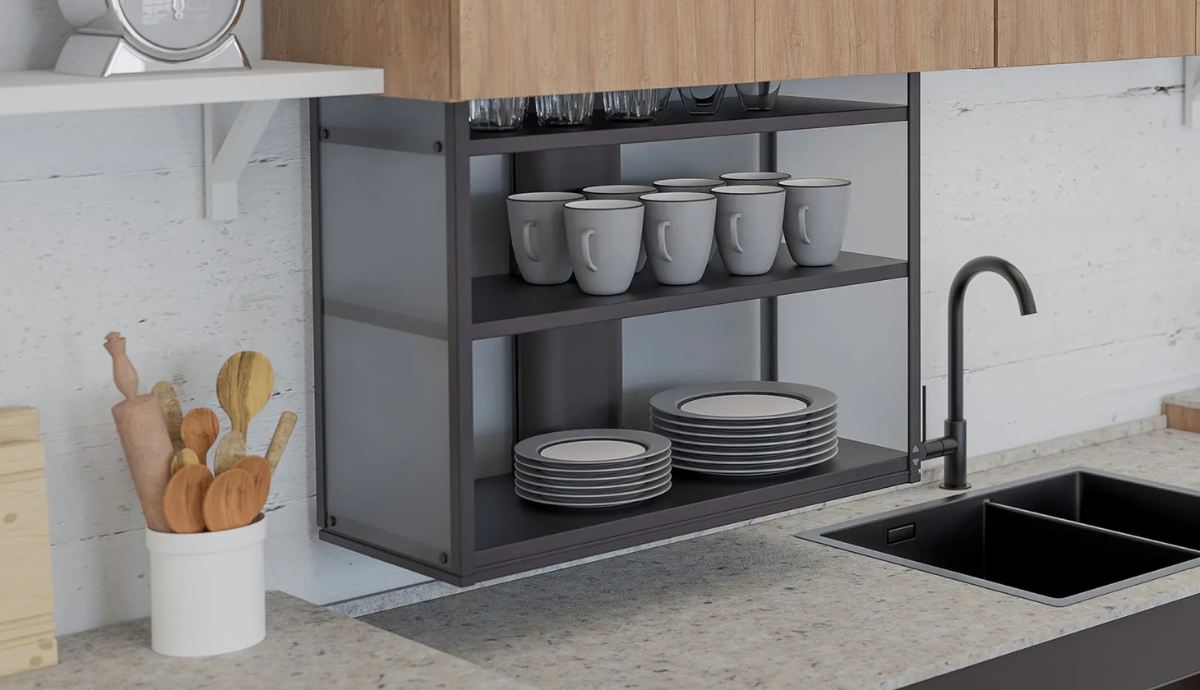
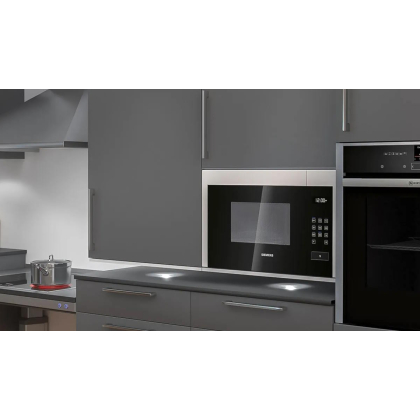
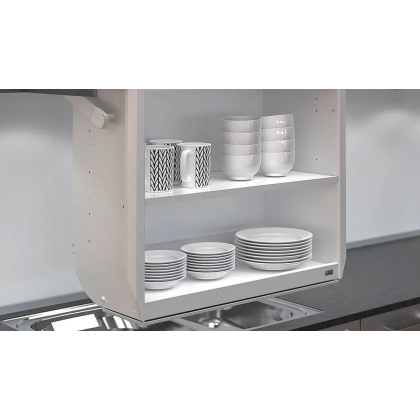
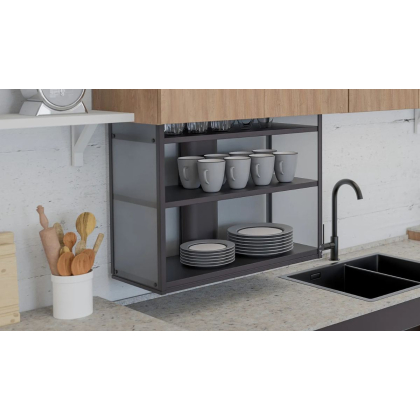
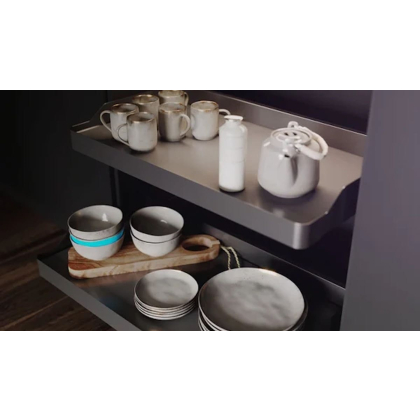
Lower complete cabinets or their internal shelves towards the user, recovering storage space that would otherwise be difficult to reach.
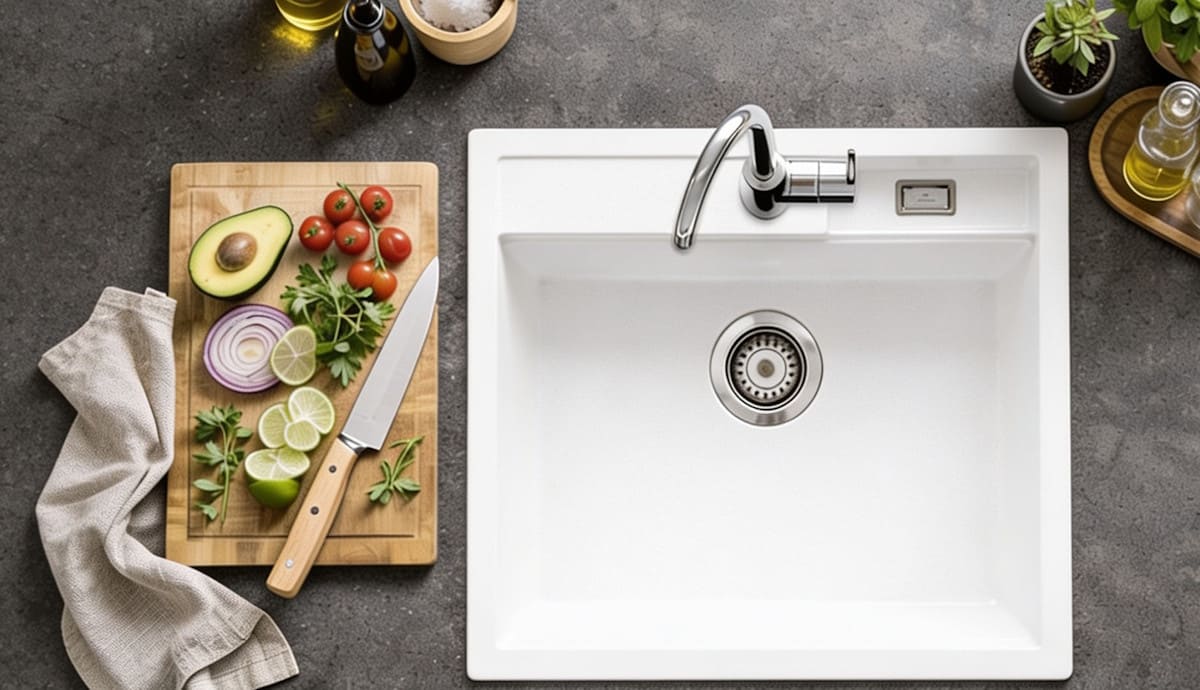
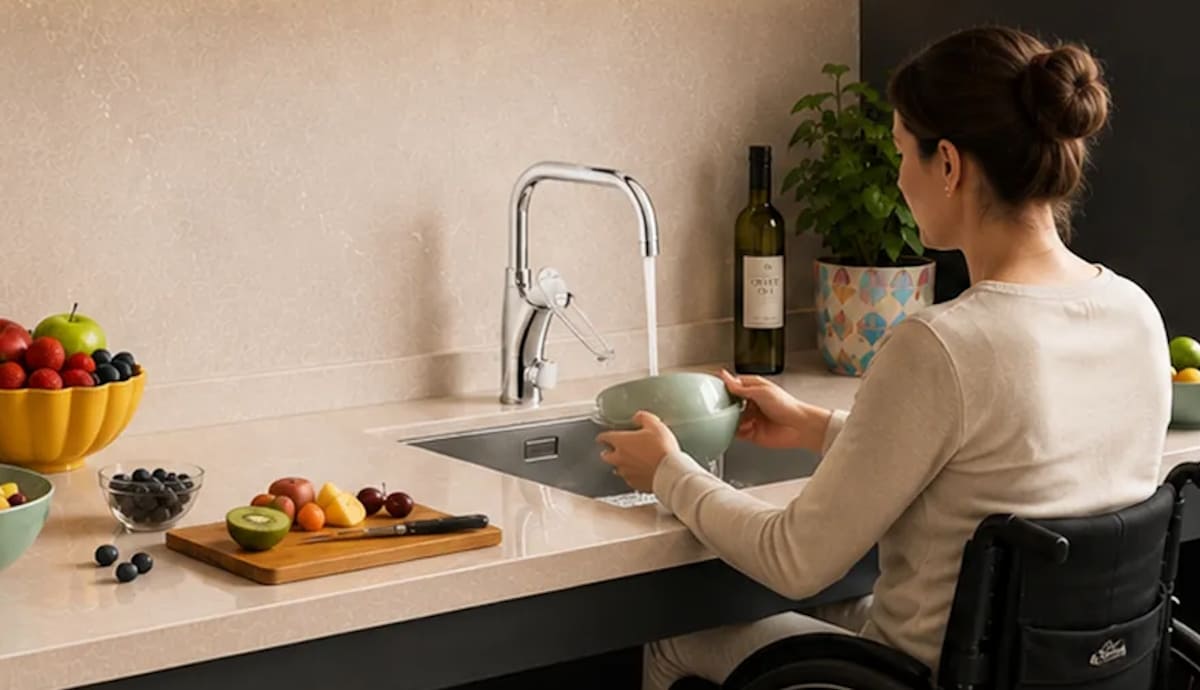
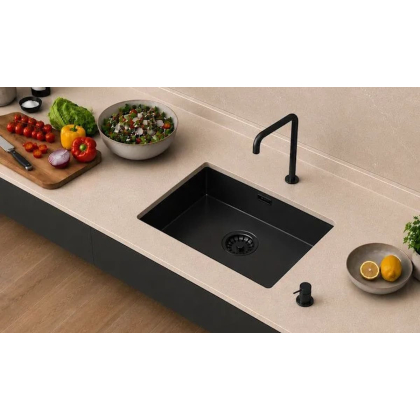
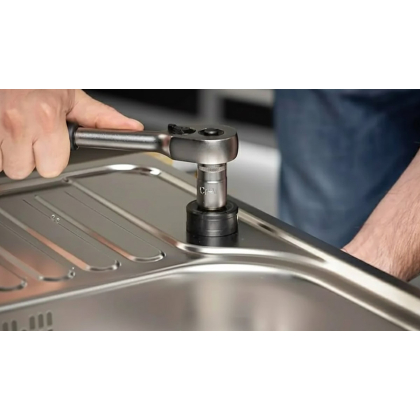
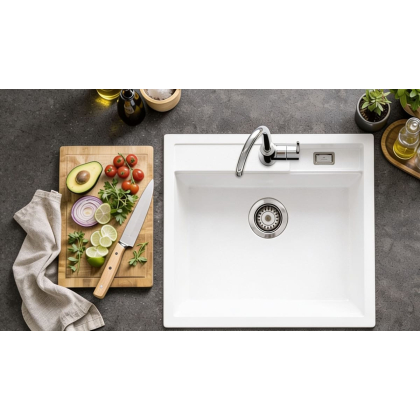
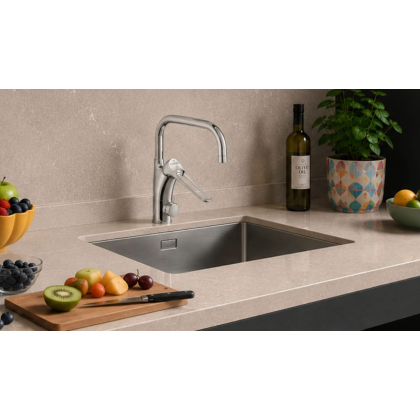
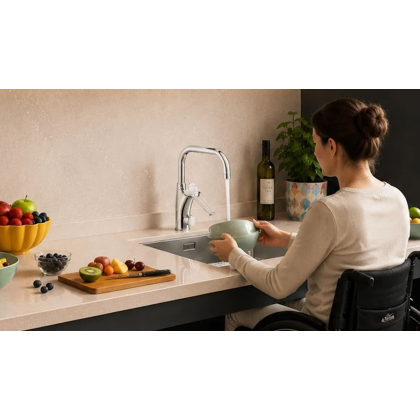
Combine shallow, insulated sink bowls with tap controls, flexible plumbing and layouts selected around seated reach and safe knee clearance.
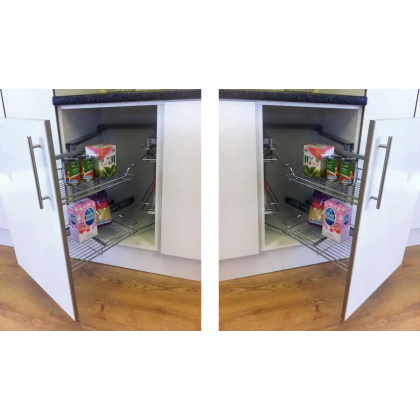
Bring cupboard contents forward, make corner space usable and add flexible work, appliance or seating areas where they are needed.
Choose the scale of your project
Accessible kitchens do not all begin from the same point. Select a coordinated module, build an adjustable kitchen around lifting systems or introduce focused improvements to an existing room.
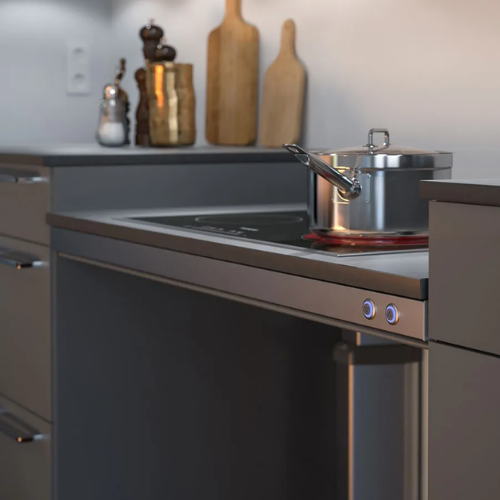
Coordinated workbench, sink, hob and mini-kitchen modules in set widths for simpler planning and specification.
Explore modular worktops →
Combine worktop, island and cabinet-lifting systems with suitable cabinetry, sinks, controls and safety components.
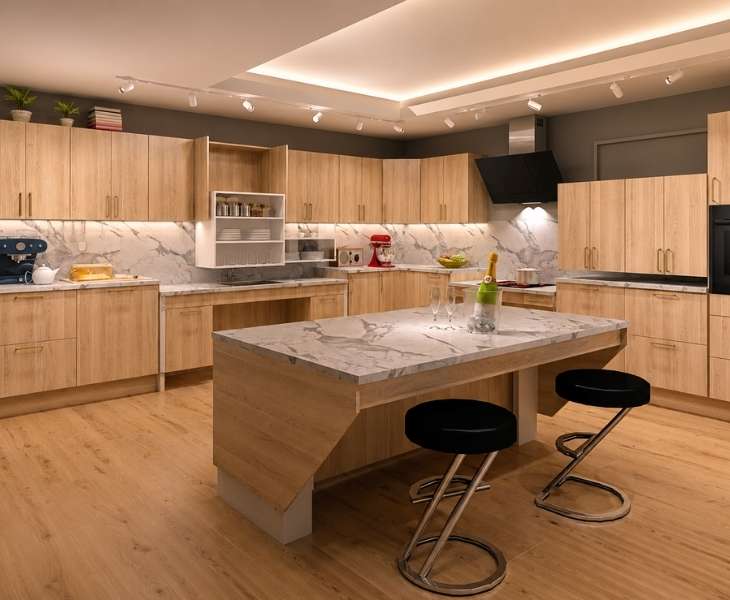
Introduce more accessible storage, a shallow sink, an adjustable table or additional work space without replacing every element.
The major adjustable systems
Worktop, island and wall-cabinet lifts create the foundation of an adaptable kitchen by changing the position of the room around the person using it.
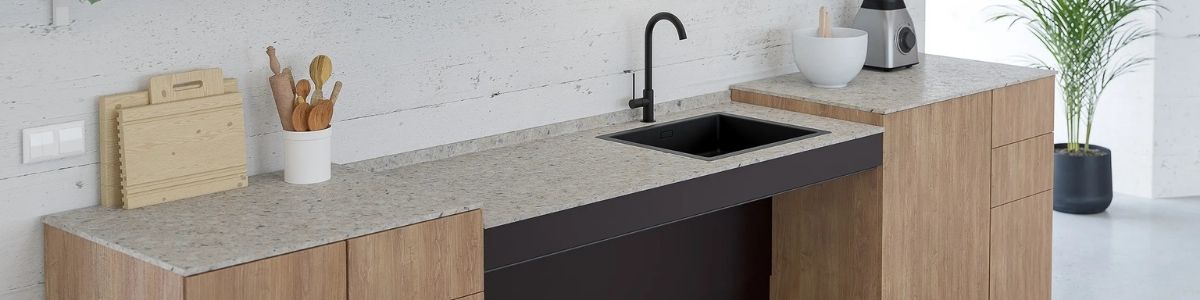
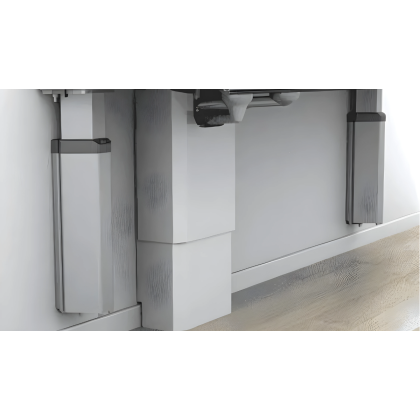
Create adjustable preparation, washing and cooking zones in straight, corner, electric and manual configurations.
Explore worktop lifts →
Build central work, dining and shared-use areas around adjustable surfaces, sinks, hobs or hanging cabinets.
Explore islands and tables →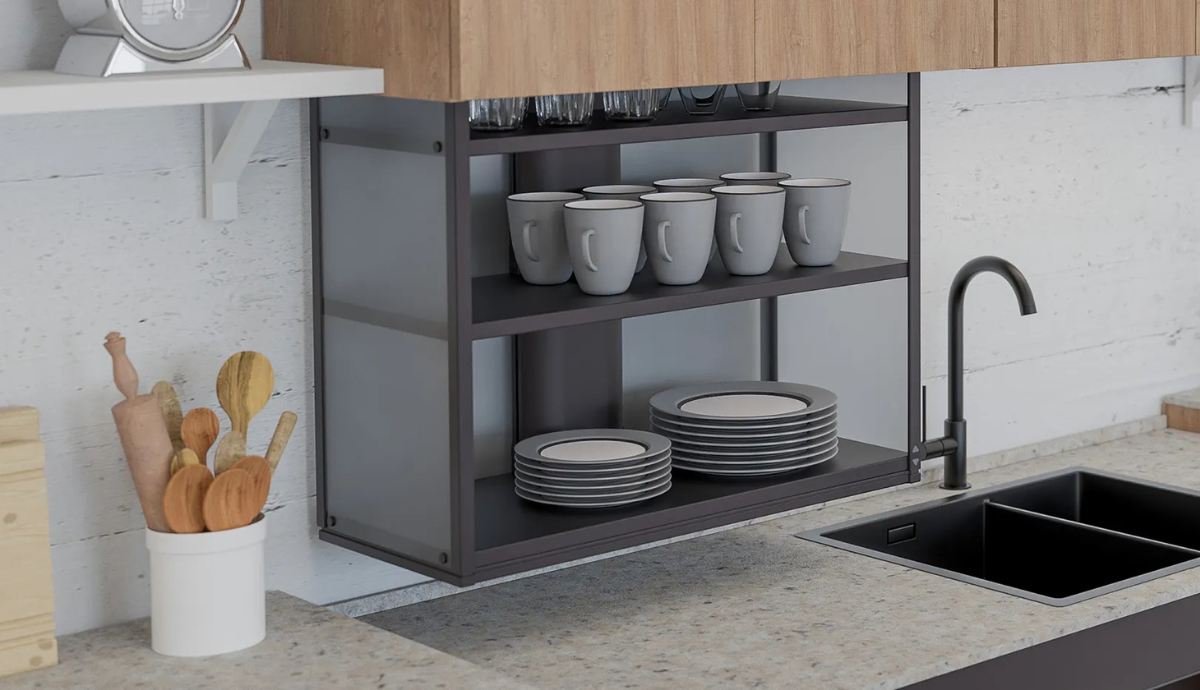
Lower complete cabinets or internal shelving vertically, diagonally or towards the front of the worktop.
Explore cabinet lifts →Complete the specification
Select the controls, sinks, taps, accessories and storage mechanisms that allow the adjustable systems to work safely and naturally as part of the complete kitchen.
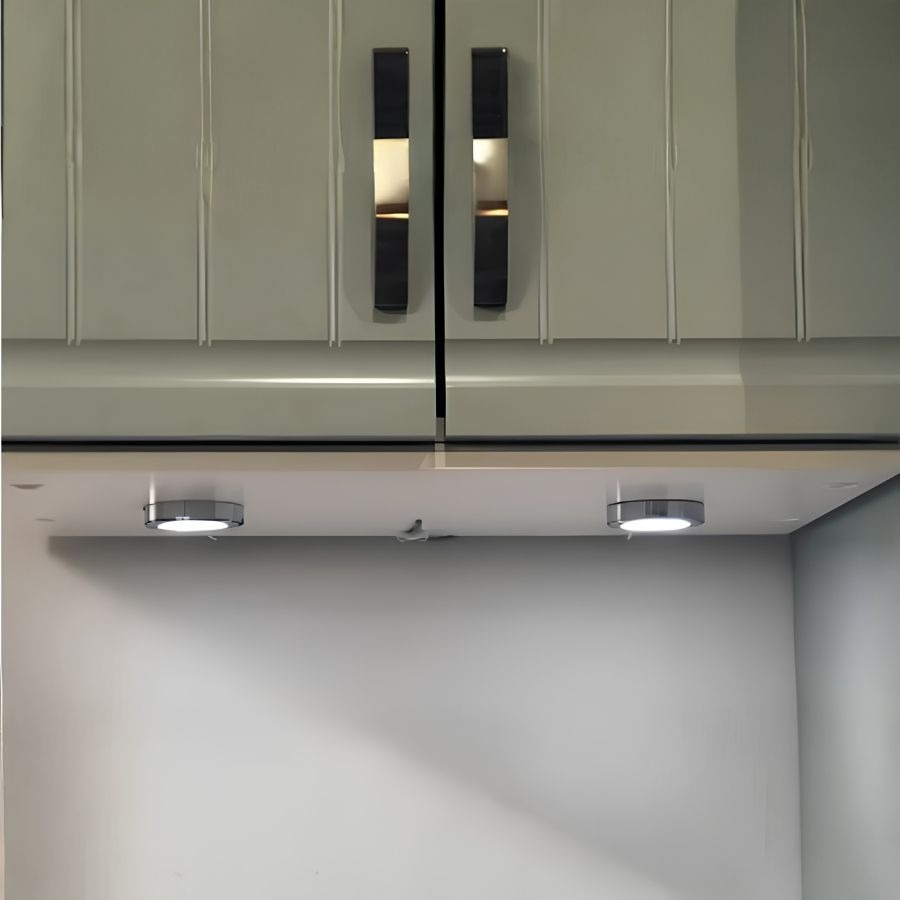
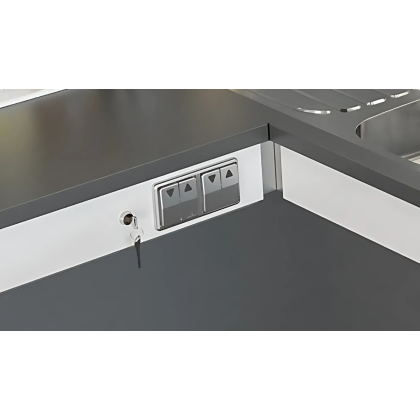
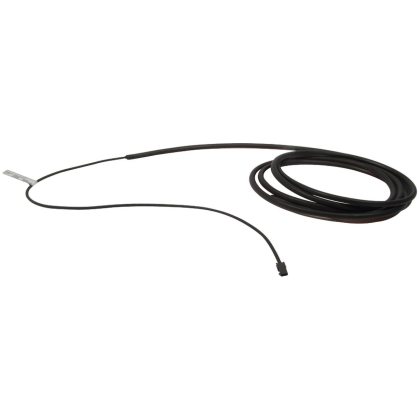
Operating controls, safety systems, covers, fitting kits and system-specific accessories.
Explore components →
Shallow stainless-steel, coloured and quartz-composite bowls with insulation and flexible plumbing options.
Explore accessible sinks →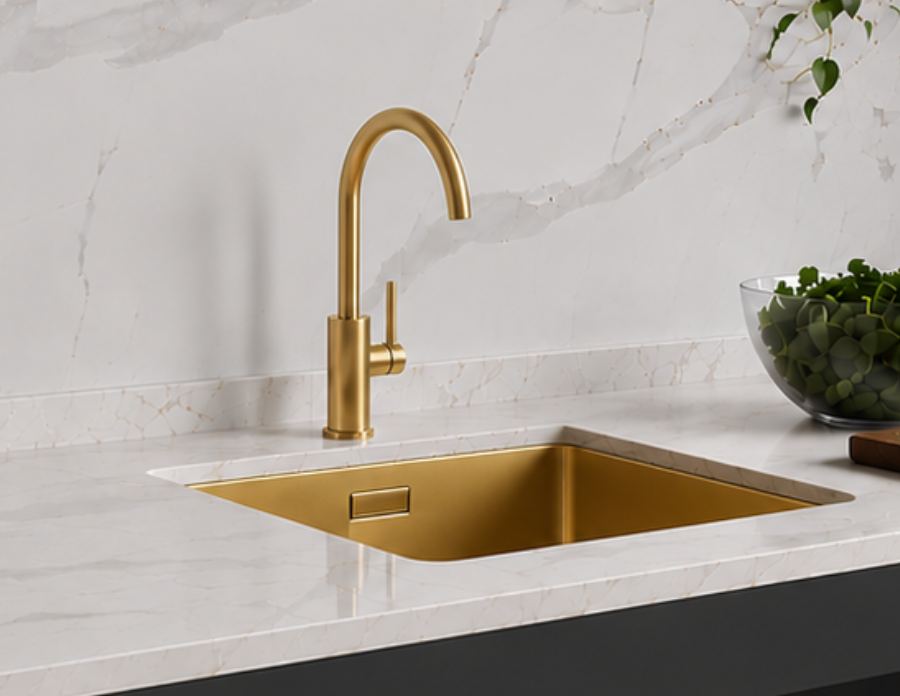
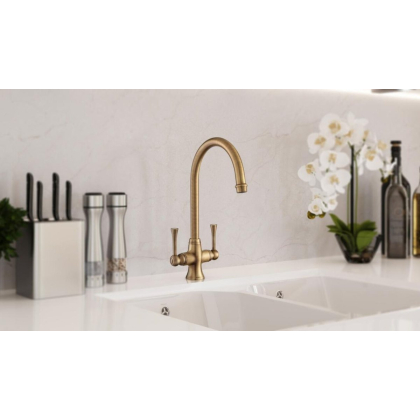
Select tap styles and controls around reach, grip, operation, appearance and the chosen sink layout.
Explore kitchen taps →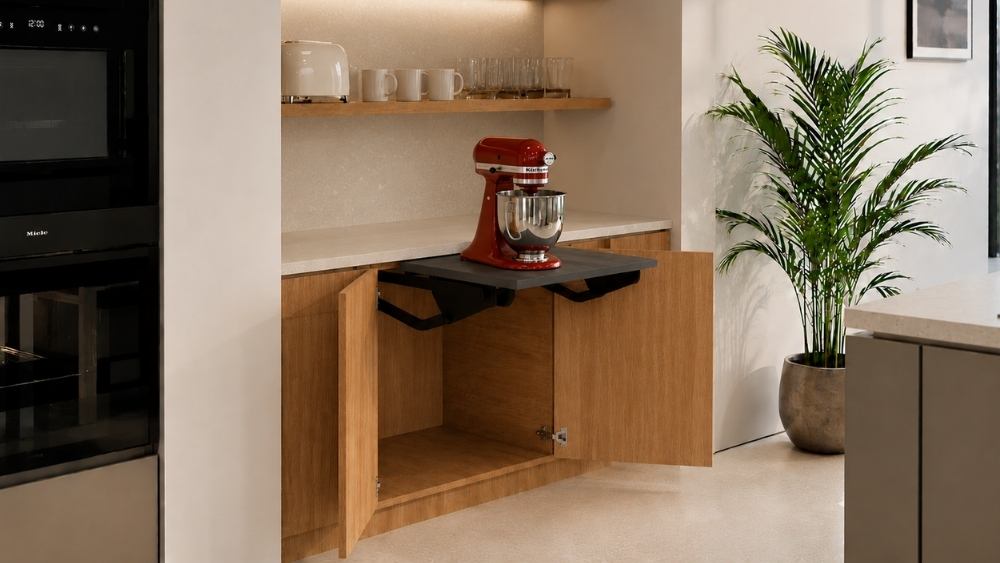
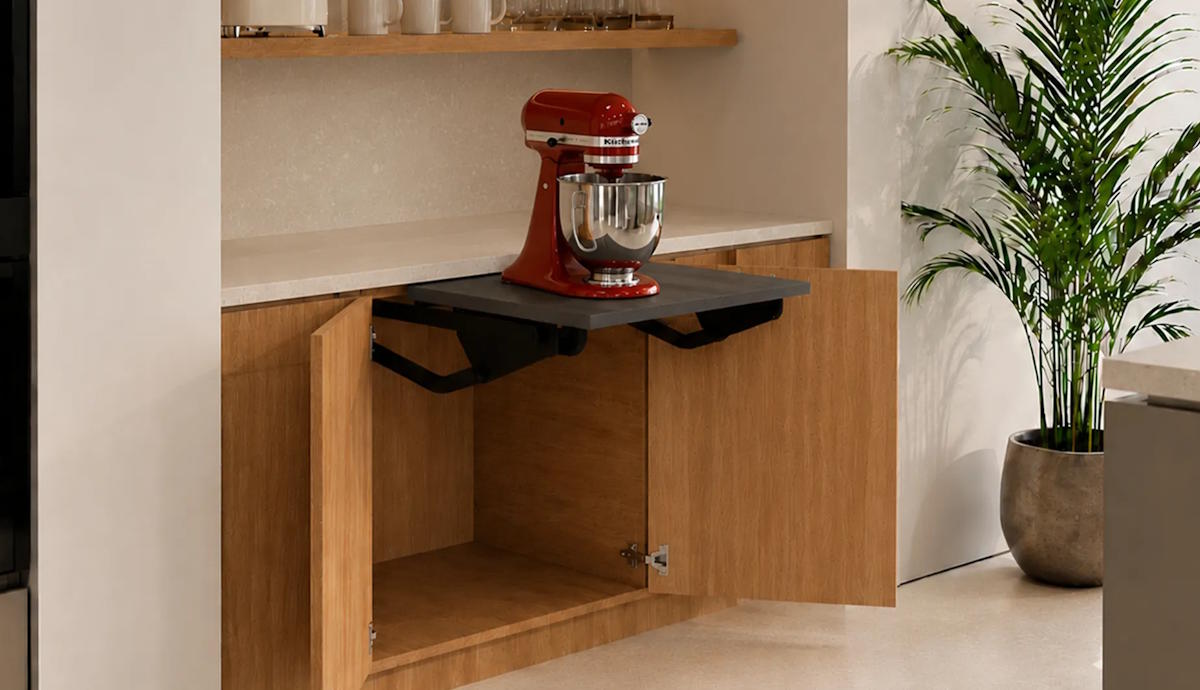
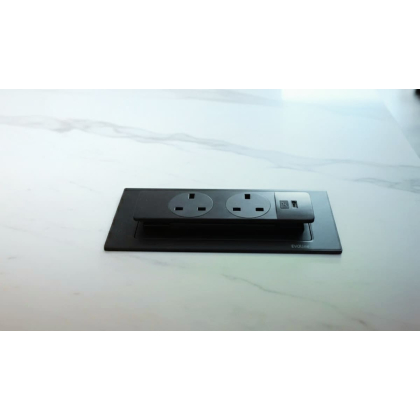
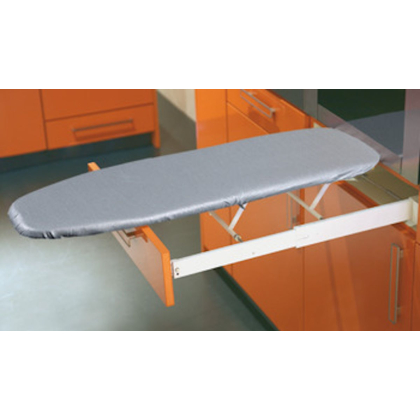
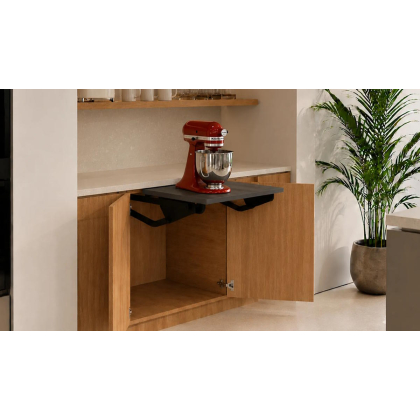
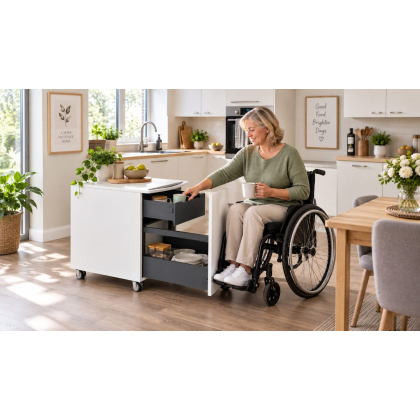
Introduce concealed sockets, pull-out tables, folding surfaces, appliance lifts and compact seating where needed.
Explore kitchen accessories →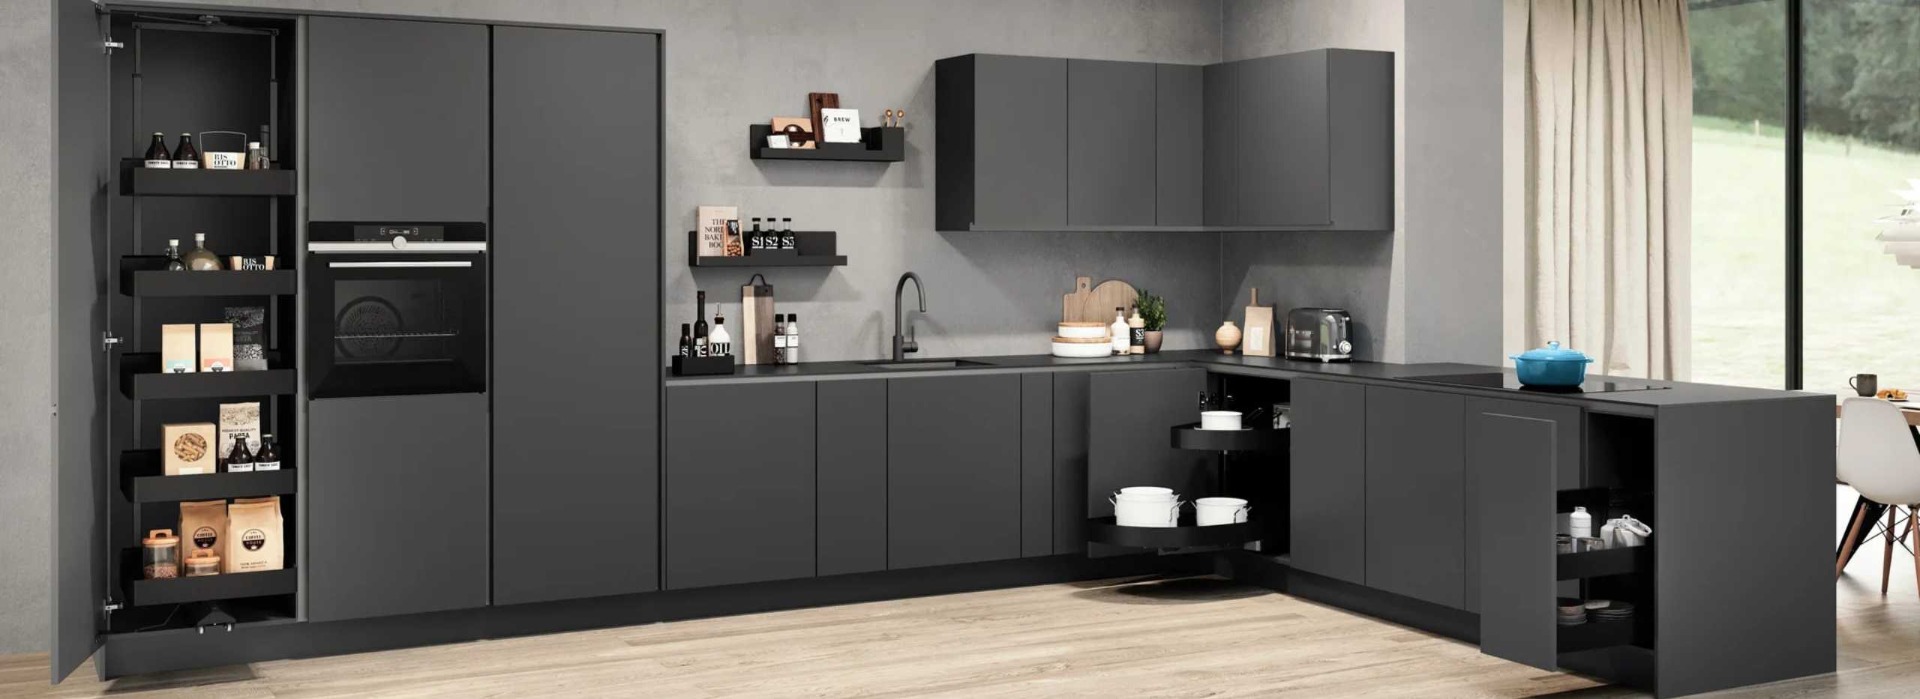
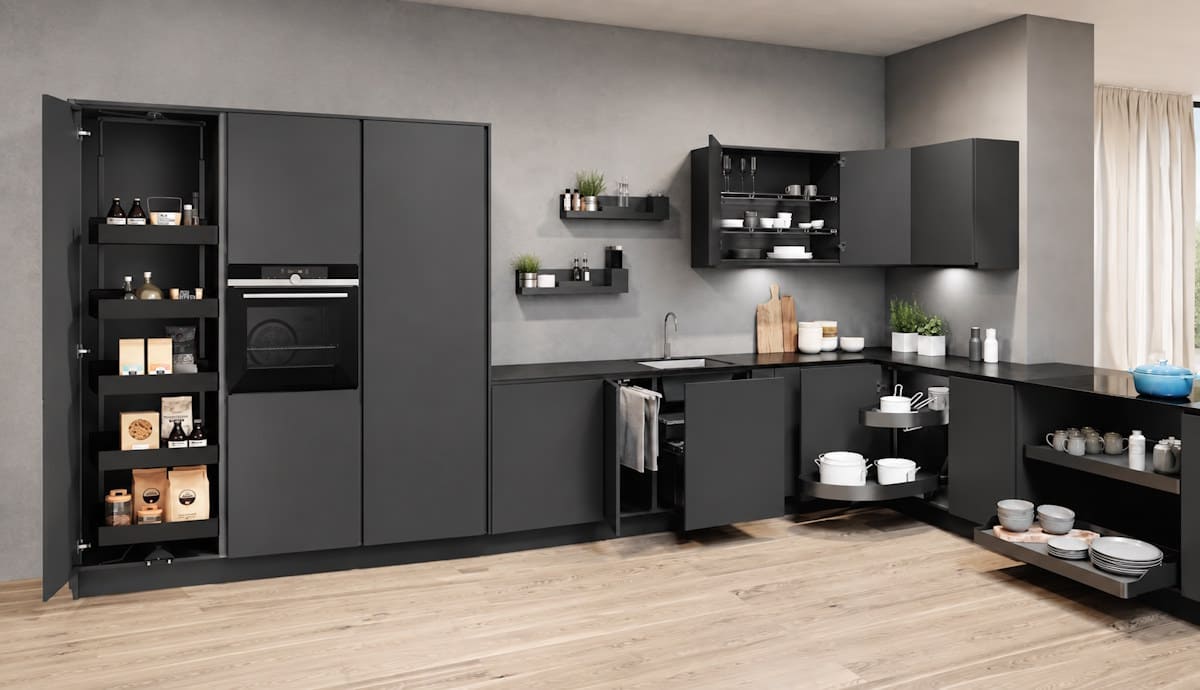
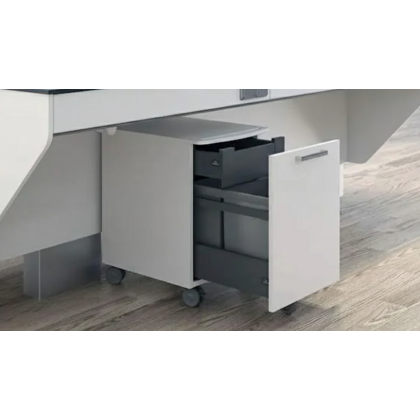
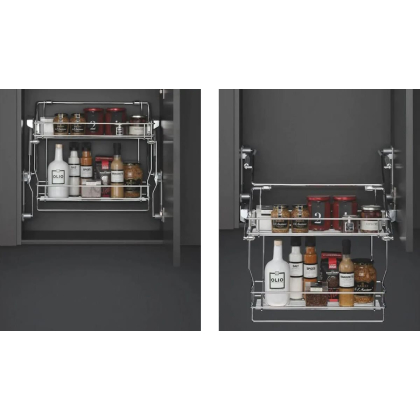
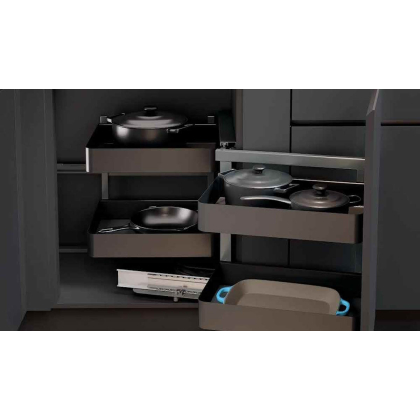
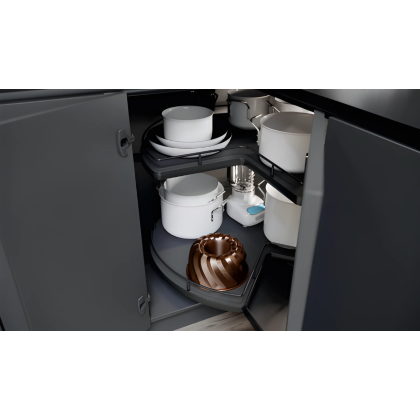
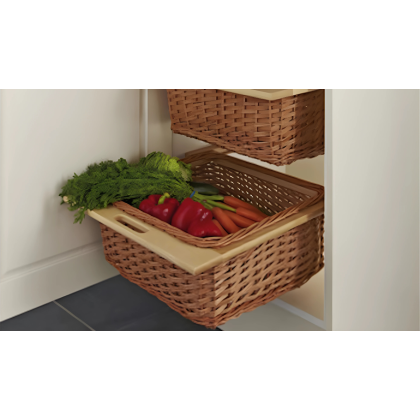
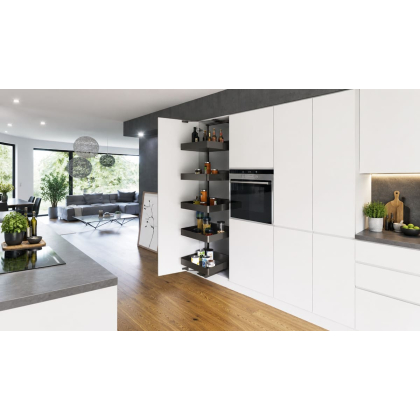
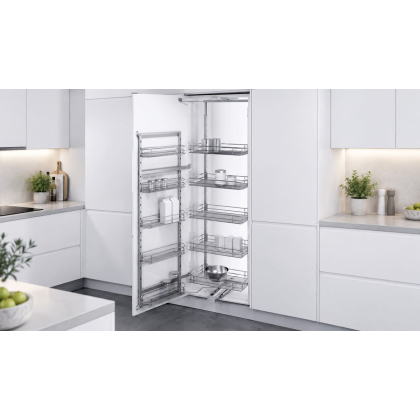
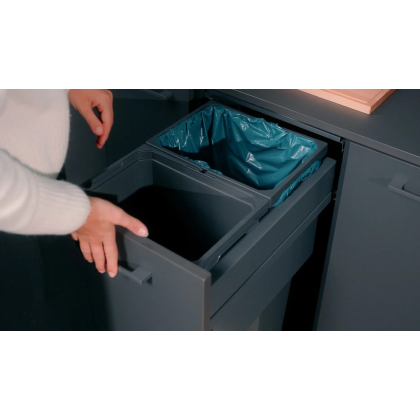
Make better use of base units, corners, larders and wall cabinets with pull-out, swing-out and rotating mechanisms.
Explore accessible storage →Designed for different environments
The same principles of comfortable height, usable reach and shared access can support private homes and larger professional environments.
Individual adaptations, multigenerational kitchens and environments planned around long-term independent living.
Adapted housing, supported living, retirement settings and environments shared by users with different requirements.
Inclusive teaching kitchens, schools, colleges and training spaces where learners should be able to participate together.
Accessible staff kitchens, office refreshment areas and shared facilities designed for a more inclusive workplace.

Why Independent 4 Life?
Accessible kitchen projects often involve several connected decisions. We help customers and professional teams understand how the principal system and supporting components fit together.
Compare lift types, mounting arrangements, controls and configurations around the intended user.
Consider worktops, sinks, taps, safety, plumbing, storage and finishing details together.
We only provide the systems, not the kitchen, enabling you to combine specialist lifting systems with a wide range of cabinets, finishes and wider kitchen styles.
Operate worktop, island, cabinet and storage systems in the Petersfield showroom before specifying a project.
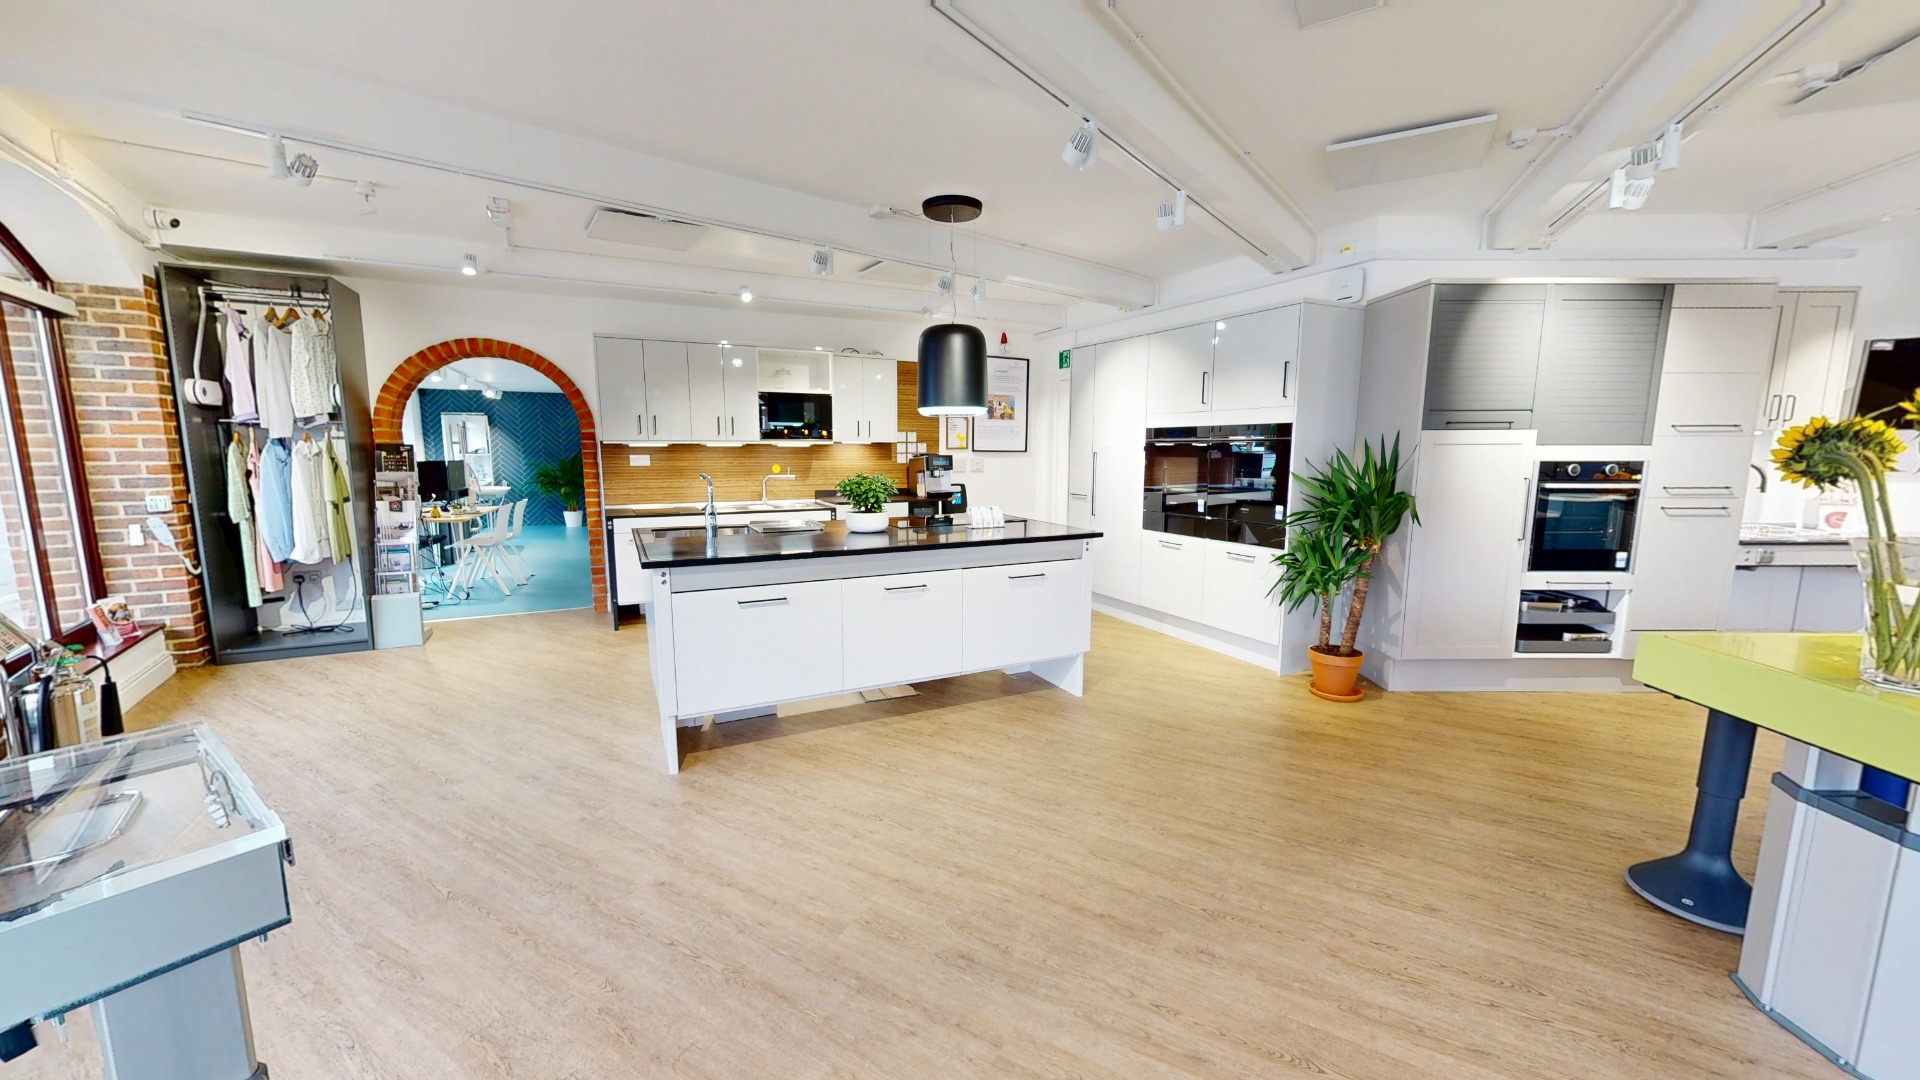
Independent 4 Life & Granberg UK Showroom
Photographs cannot fully show how an adjustable kitchen works. Visit the showroom to operate worktops, islands, wall-cabinet lifts and storage mechanisms, or explore the displays remotely.
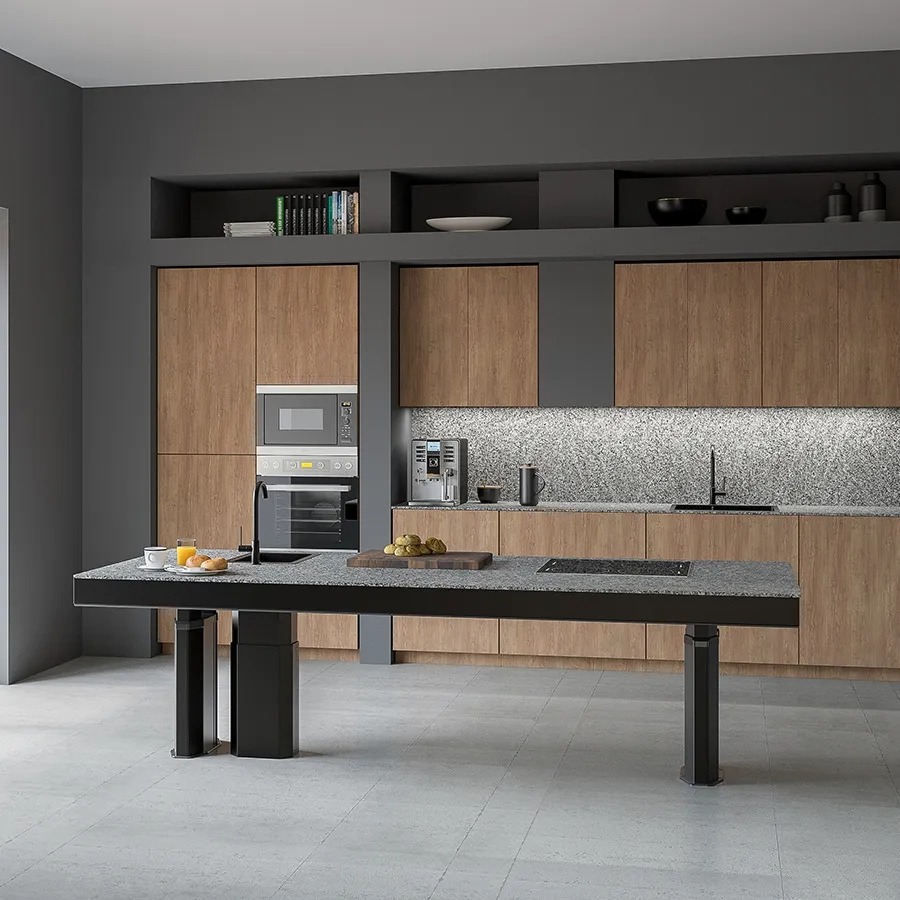
Learn how adjustable worktops, islands, storage, sinks, layout, lighting and technology can work together to create a safer and more usable kitchen.
Read the complete guide →Plan the next step
Explore the full kitchen range online, see working systems in the showroom or speak to our team about a domestic, commercial or professional project.