Plan space first
Protect transfer, approach and circulation space before choosing decorative details.
Accessible living specialists
Trading online since 2010

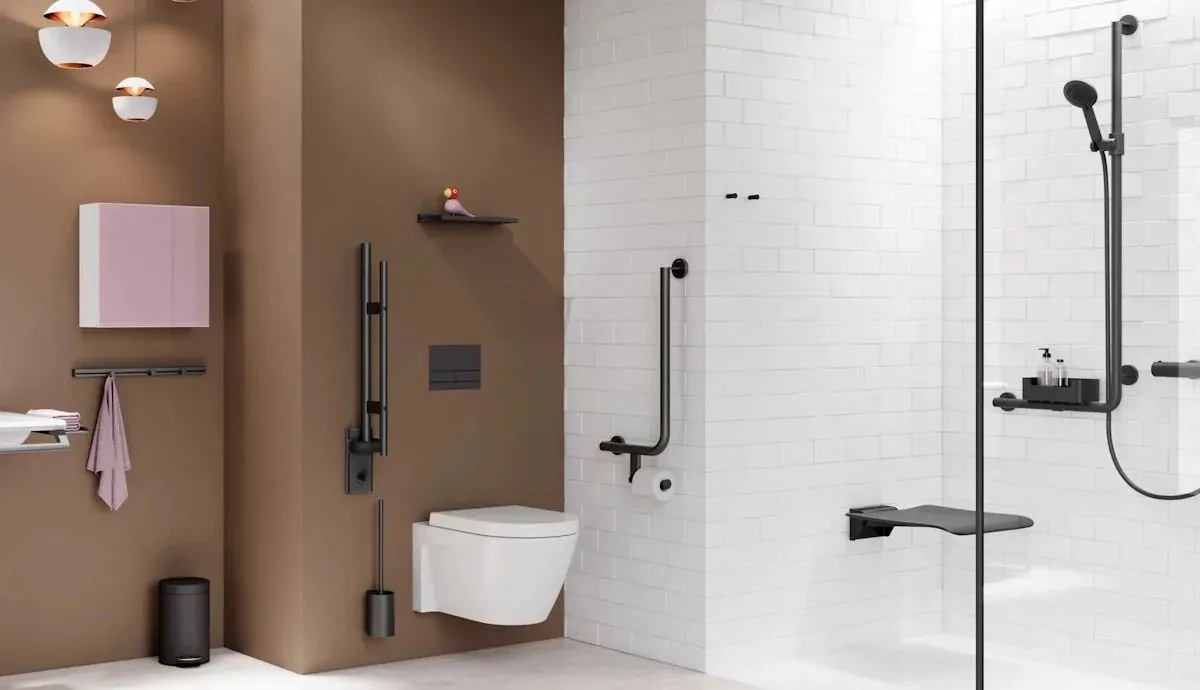
Start with transfer space, circulation and usability, then integrate support, showering and controls into the same material and design language as the rest of the hotel.
An accessible hotel bathroom does not need to look institutional. Resolve the space, transfer, showering and control requirements first, then select rails, seating, washbasins, screens, finishes and accessories that sit naturally within the hotel's wider design. Accessibility should feel like part of the room, not equipment added afterwards.
Guest experience + usability
The aim is not to disguise accessibility. It is to give accessibility the same attention to materials, proportions, detailing and guest experience as every other room type.
Protect transfer, approach and circulation space before choosing decorative details.
Choose rails, seats and supports that coordinate with the wider palette without compromising visibility or grip.
Place taps, showers, alarms and accessories where guests can find and operate them easily.
Cleaning, maintenance, replacement parts and durability matter in a frequently used hotel environment.
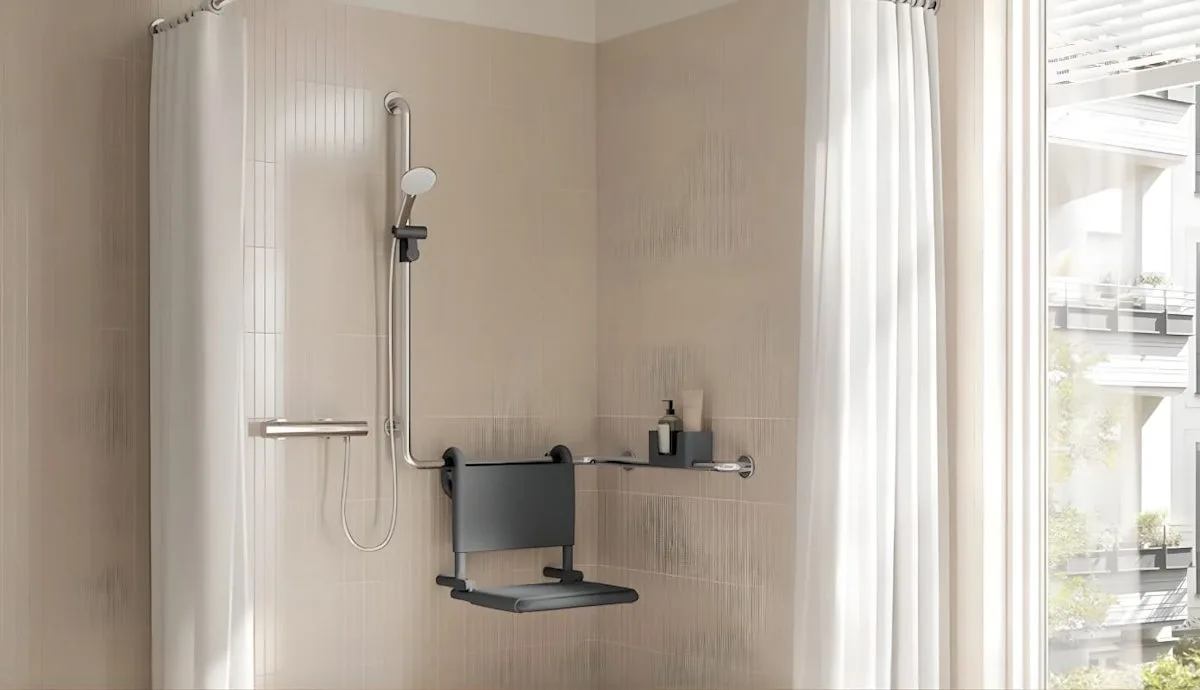
Layout before styling
Start with the real activity zones: approach to the WC, transfer position, shower seat, basin reach, door swing and turning space. A beautiful layout that loses the transfer area when a bin, towel rail or shower screen is added is not a successful accessible room.
Where several accessible rooms are provided, different transfer arrangements can also give guests more meaningful choice.
Make the accessible features part of the scheme
Design choices that help
Building Regulations in England
Approved Document M Volume 2 says at least one wheelchair-accessible bedroom should be provided for every 20 bedrooms, or part thereof, and that wheelchair-accessible bedrooms should offer a choice of location and a standard of amenity equivalent to other bedrooms. Its sanitary-accommodation guidance then addresses wheelchair-accessible shower and bathroom facilities.
Approved Document M gives this benchmark for wheelchair-accessible bedrooms in the buildings it covers.
The guidance says accessible bedrooms should have a standard of amenity equivalent to other bedrooms.
Approved Document T does not apply to en-suite toilets in individual hotel bedrooms, although it may apply to other relevant toilet accommodation within the building.
Hospitality changes the specification
The right product is not only the one that looks good on opening day. It should remain understandable for unfamiliar guests and practical for the hotel team to clean, inspect, service and replace.
Avoid unnecessary traps and inaccessible junctions around rails, seats and sanitaryware.
Consider replacement parts, access to valves and how quickly a room can return to service.
Where a design is repeated, document heights, positions, finishes and product references so rooms remain consistent.
Review before rollout
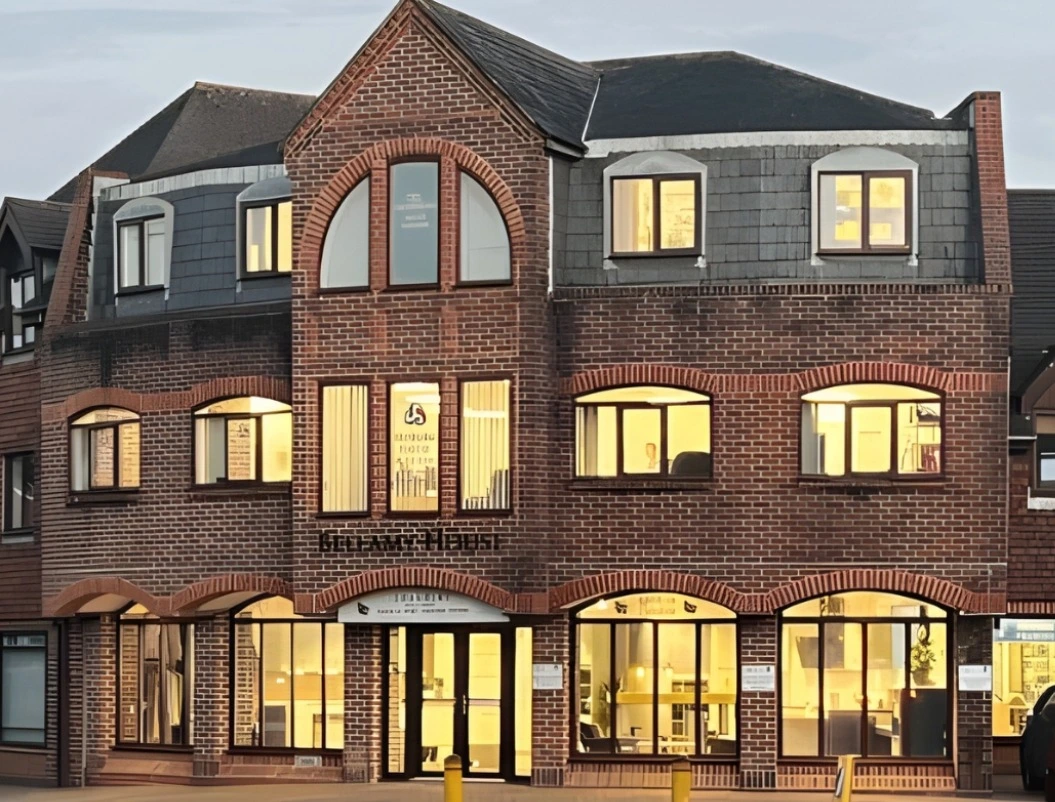
The showroom and 3D virtual showroom let hotel teams, designers and specifiers review working products, finishes and scale before committing to a wider refurbishment or rollout.
FAQs
No. Accessibility guidance is concerned with outcomes such as usable support and appropriate visual contrast; a single blue finish is not universally mandatory. The chosen finish still needs to work visually and functionally within the scheme.
For the buildings covered by Approved Document M Volume 2, the guidance says at least one wheelchair-accessible bedroom should be provided for every 20 bedrooms, or part thereof.
They need specific accessible features and space, but Approved Document M also says they should offer a standard of amenity equivalent to other bedrooms. Design quality and brand consistency can support that goal.
Needs vary. Approved Document M notes that some mobility-impaired guests find a shower easier to use than a bath and generally favours sufficient shower provision, while accessible bathing facilities can still be appropriate.
No. The current Approved Document T excludes en-suite toilets provided in individual hotel rooms from Requirement T1. Other relevant toilet accommodation elsewhere in the hotel may fall within its scope.
Small differences in appearance, operation, cleaning access or installation can multiply across many rooms. Reviewing products and layouts before rollout helps the team understand the specification in context.
Accessibility should belong in the room
Explore accessible bathroom products, review working systems in the showroom or talk to us about a hospitality specification.