


What Is an Adapted Bathroom?
Accessible Bathrooms
What Is an Adapted Bathroom?
A Practical UK Guide to Accessible Bathroom Design
Summary
An adapted bathroom is a bathroom designed or modified to improve accessibility, safety, and ease of use for people with different mobility or physical needs.
For many people, it is the difference between relying on assistance and maintaining independence in everyday life.
What Is an Adapted Bathroom?
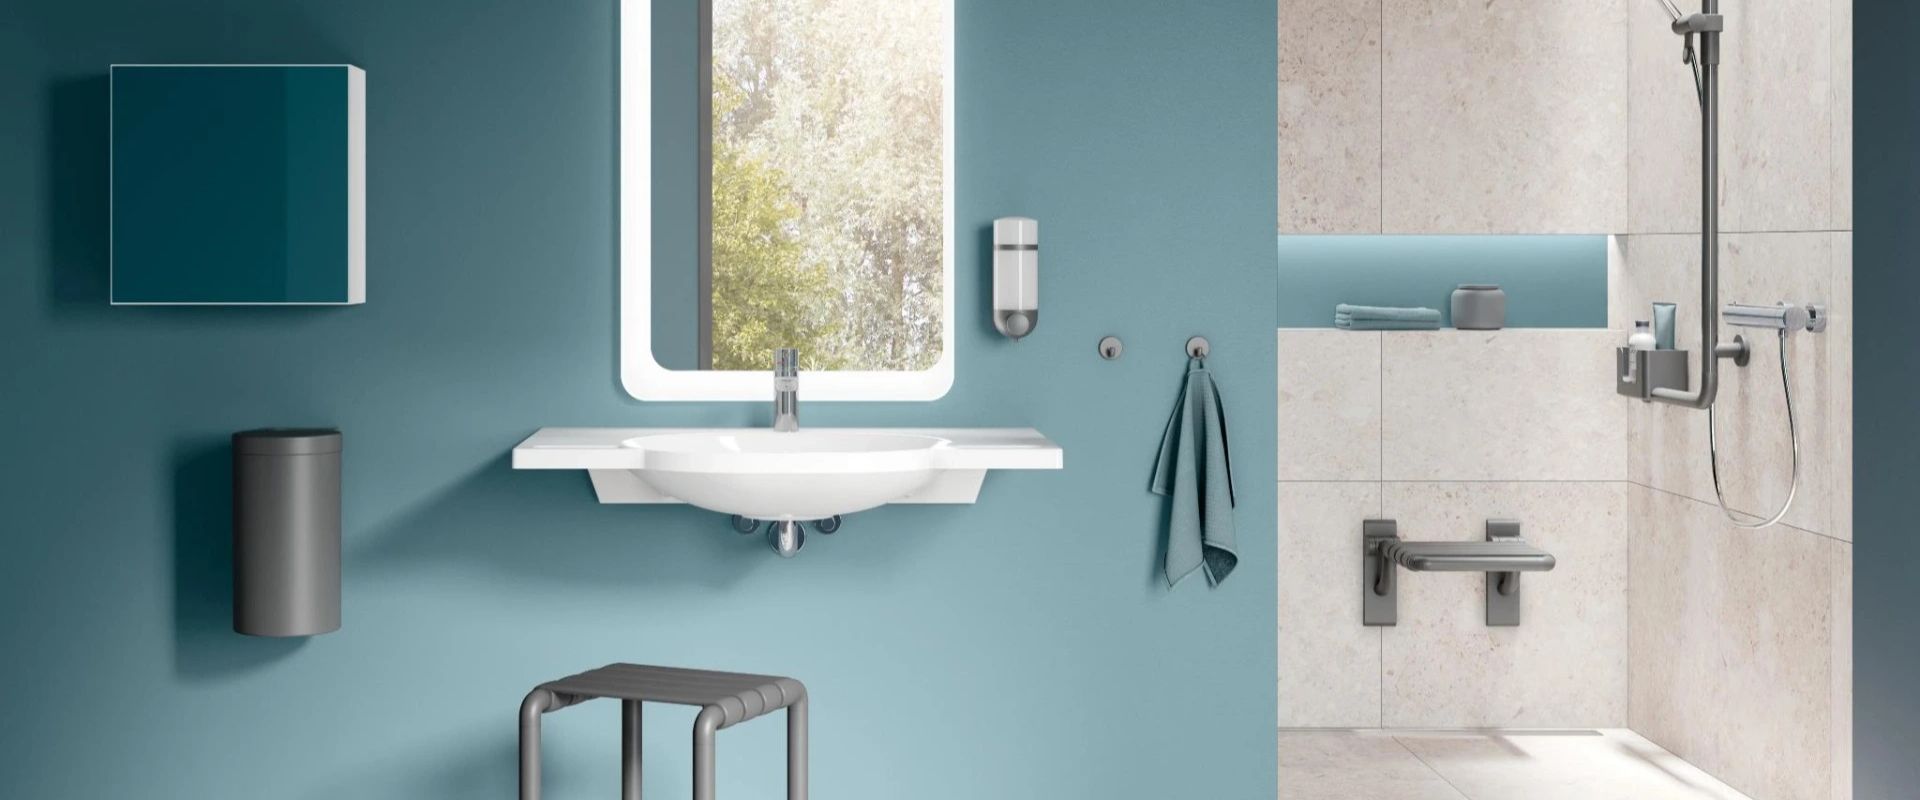
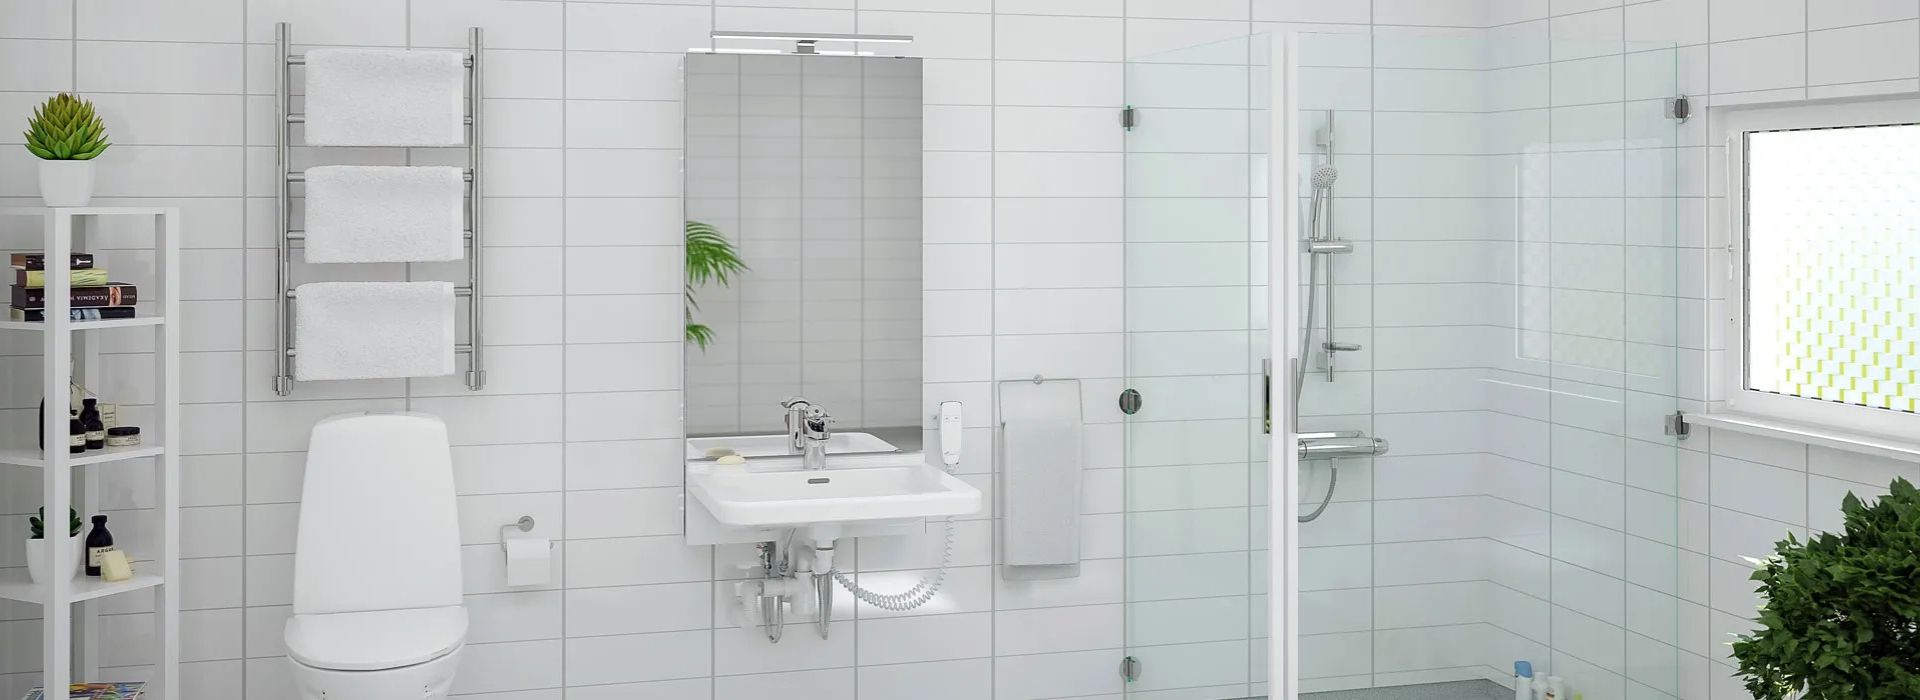
An adapted bathroom is a space that has been specifically designed or modified so it can be used comfortably and safely by people of all abilities.
In the UK, this often includes:
- level access showers
- supportive fixtures
- height-adjustable equipment
- layouts designed for wheelchair use
Rather than forcing the user to adapt to the space, an adapted bathroom is designed to adapt to the user.
At a Glance: Key Elements of an Adapted Bathroom
| Feature | Purpose | Key Benefit |
|---|---|---|
| Grab rails | Provide support | Safer movement and transfers |
| Level access shower (floor former) | Remove step into shower | Full accessibility, wheelchair-friendly |
| Shower toilet | Improve hygiene | Greater independence and dignity |
| Shower seat | Enable seated washing | Reduced fatigue and fall risk |
| Height-adjustable basin | Adjust to user height | Comfortable use for seated & standing users |
| Accessible bath | Safer bathing option |
Easier entry and supported bathing |
Why Are Adapted Bathrooms Important?
A standard bathroom works well — until it doesn’t.
For individuals with:
- reduced mobility
- balance issues
- injury or recovery needs
- age-related changes
…everyday tasks can become difficult, tiring, or unsafe.
An adapted bathroom addresses this directly by:
- reducing physical strain
- improving safety
- enabling independence
In practice, this is not just about convenience.
It is about confidence, dignity, and long-term usability.
Who Are Adapted Bathrooms For?
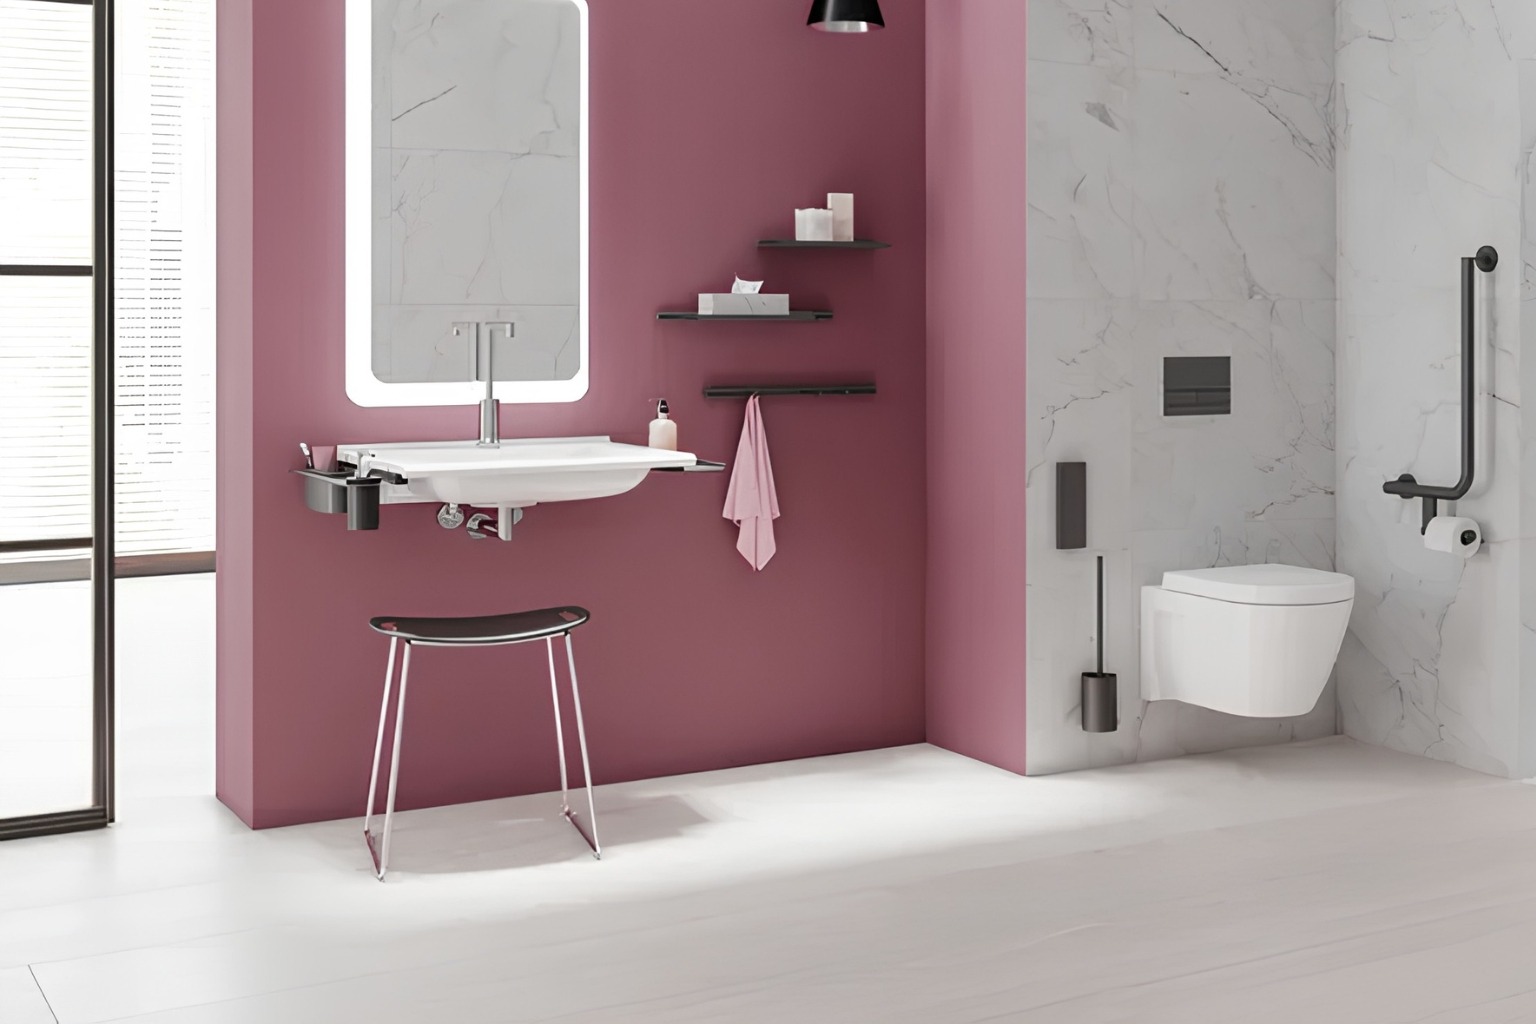
An adapted bathroom is not just for one type of user.
Typical scenarios include:
Ageing in place
Maintaining independence at home without needing to move
Wheelchair users
Creating full access to washing, toileting, and movement
Temporary injury or recovery
Supporting safe use during rehabilitation
Multi-user households
Making the space usable for both seated and standing users
This flexibility is what makes adapted bathrooms a long-term solution rather than a short-term fix.
Key Elements of an Adapted Bathroom
An effective adapted bathroom is not built around a single product.
It is created by combining multiple elements that work together.
Grab Rails
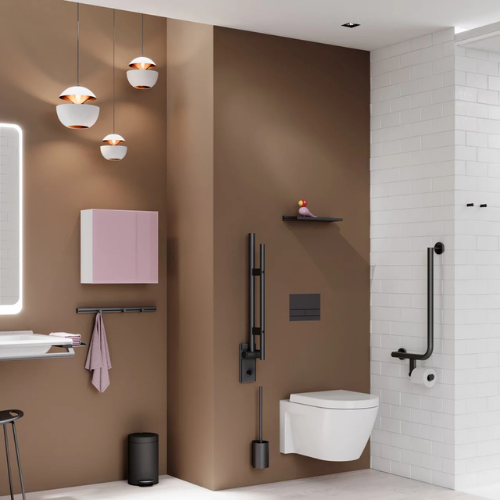
Grab rails provide essential support and stability throughout the bathroom.
They are typically installed:
- beside the toilet
- within the shower area
- near entry and exit points
They:
- assist with transfers
- support balance
- reduce the risk of slips and falls
When positioned correctly, they enable confident, independent movement.

Level Access Showers (Floor Formers)
A floor former creates a level access (wet room) shower, where the floor flows seamlessly into the shower area.
This:
- removes trip hazards
- enables wheelchair access
- creates a clean, modern finish
In UK accessible bathroom design, this is often a core structural upgrade.
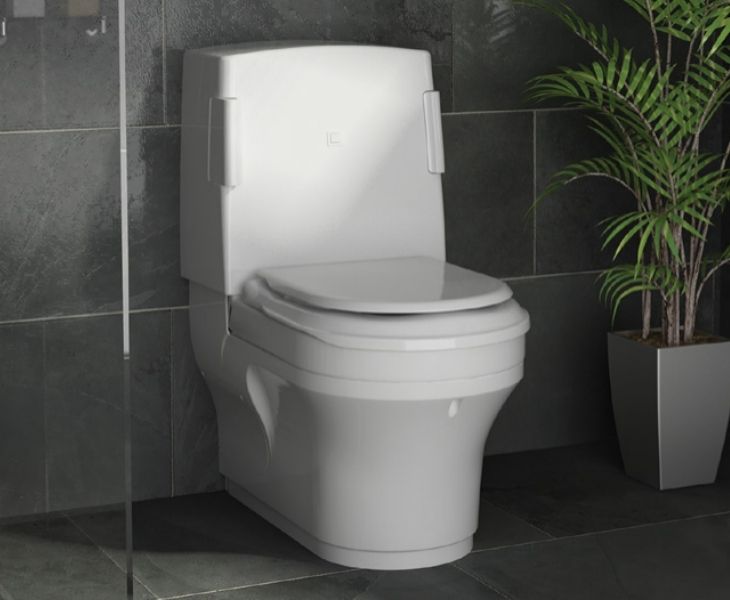
Shower Toilets
A shower toilet combines a toilet with an integrated washing function.
It removes the need to:
- twist or reach
- rely on assistance
This makes it particularly valuable for:
- users with limited mobility
- reduced dexterity
- long-term accessibility needs
It is one of the most impactful upgrades for maintaining independence.
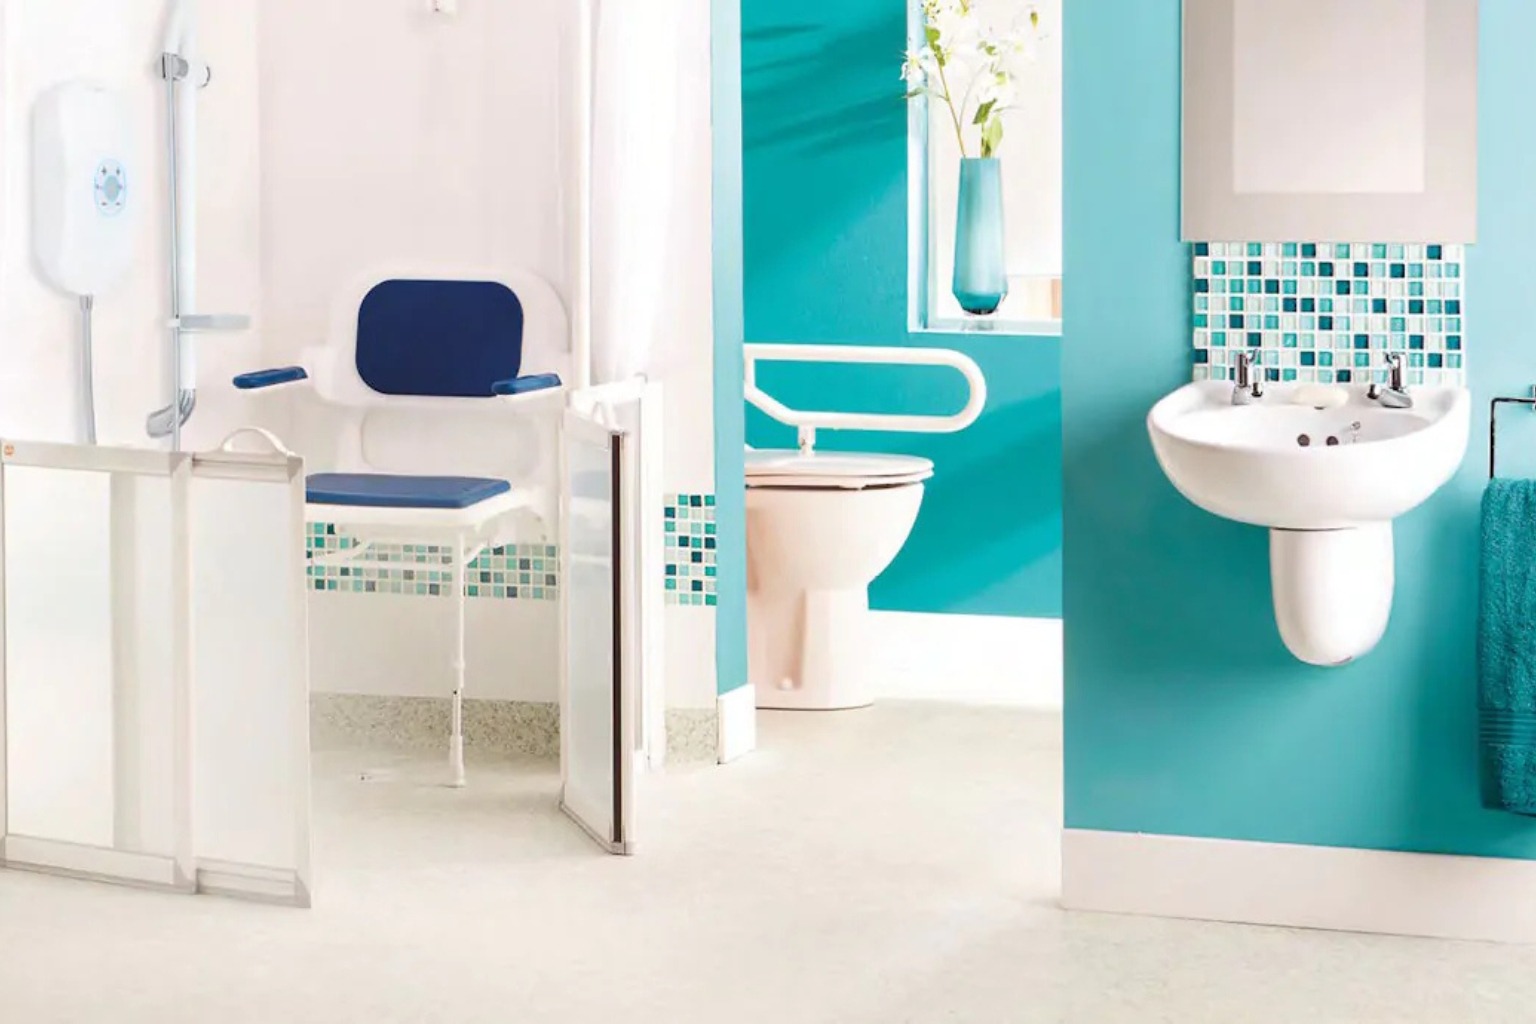
Half-Height Shower Doors
Half-height shower doors are designed to support assisted showering.
They allow:
- easier caregiver access
- improved usability without full enclosure barriers
They also:
- contain water effectively
- create a more open, accessible environment
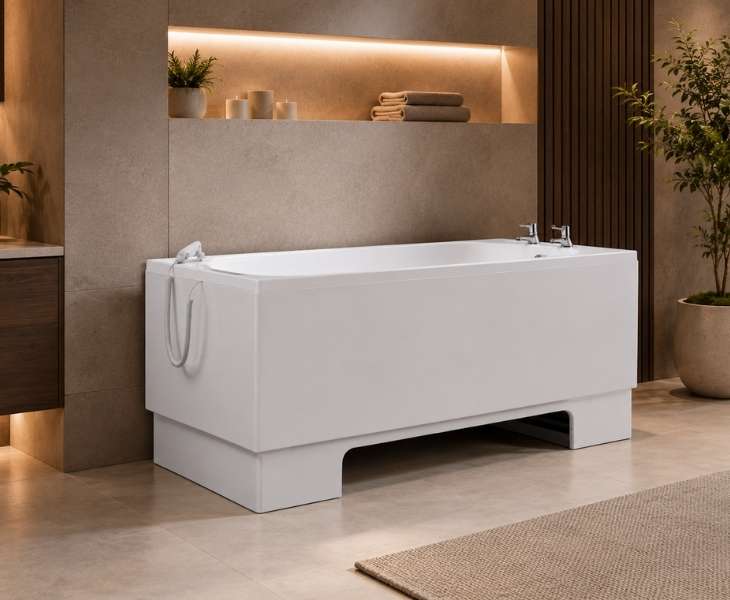
Accessible Baths
Accessible baths provide a safer alternative to standard bathtubs.
They may include:
- walk-in doors
- built-in seating
- slip-resistant surfaces
They reduce the need to step over a high edge and provide a more controlled bathing experience.
However, they typically:
- require more space
- involve higher installation costs
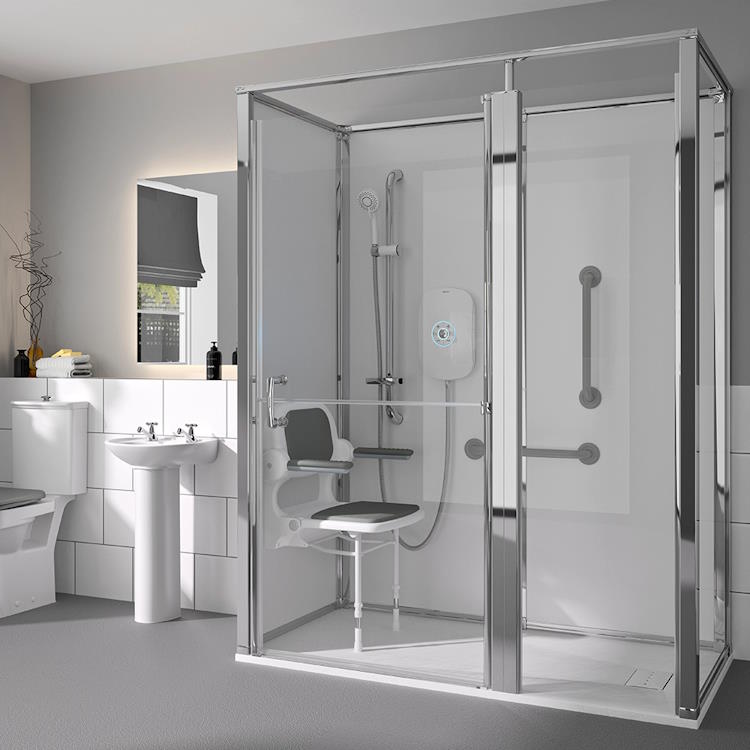
Shower Seats
Shower seats provide a safe and stable place to sit while showering.
They are ideal for users who:
- experience fatigue
- have balance concerns
- prefer seated washing
Options include:
- wall-mounted folding seats
- freestanding stools
- bariatric and adjustable models
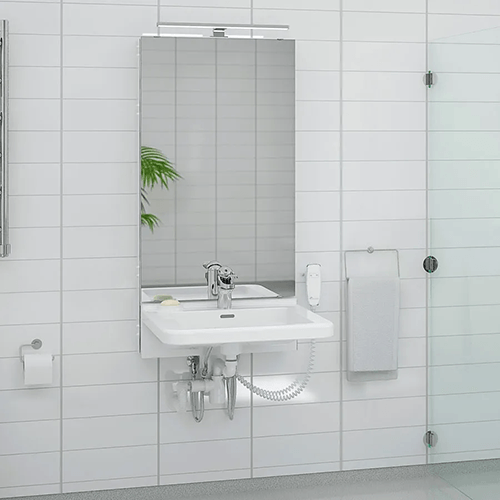
Height-Adjustable Basins
A height-adjustable basin allows the wash basin to be raised or lowered to suit the user.
This ensures:
- seated users can access comfortably
- standing users avoid strain
In shared households, this creates a truly inclusive space.
How These Elements Work Together
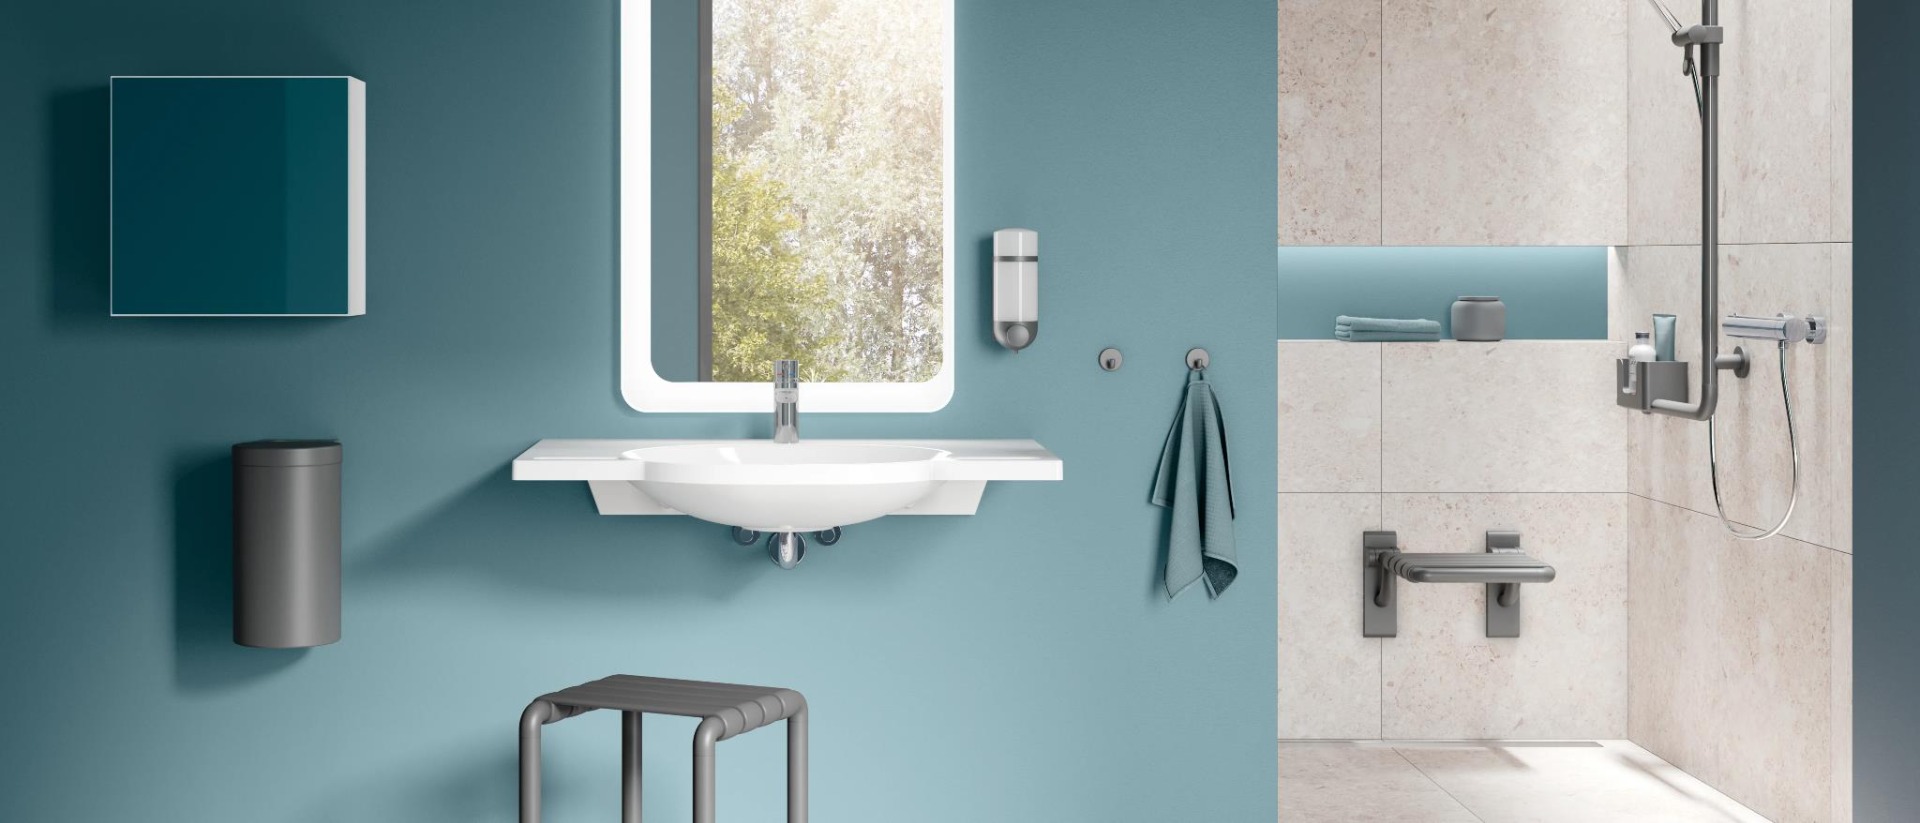
The most effective adapted bathrooms are designed as a complete system.
For example:
- a level access shower improves entry
- a shower seat improves safety
- grab rails support movement
- a basin lift improves usability
Each element builds on the others.
In practice, the most effective adapted bathrooms are designed around daily routines, not just individual products.
Design Considerations for an Adapted Bathroom
Layout and Space
Ensure there is enough room for:
- wheelchair movement
- turning circles
- assisted access where required
Independence vs Assisted Use
Consider whether the space will be used:
- independently
- with support
- or both
Future-Proofing
Design for:
- current needs
- potential future changes
This avoids costly rework later.
Installation & Compliance (UK)
In the UK, accessible bathroom design may need to consider:
These ensure that spaces are:
- safe
- usable
- compliant in both domestic and commercial settings
Cost Considerations (Quick Guide)
Entry-level adaptations
Grab rails, shower seats, minor layout changes
Mid-level upgrades
Shower toilets, basin lifts, improved layouts
Full redesign
Wet rooms, structural changes, complete accessibility systems
The right level depends on your needs, budget, and long-term plans.
Adapted Bathroom vs Standard Bathroom
Adapted bathroom
Designed for accessibility, flexibility, and long-term use
Standard bathroom
Suitable for general use, but limited in accessibility
When Is an Adapted Bathroom Worth It?
An adapted bathroom is worth considering if:
- mobility is limited or changing
- safety is a concern
- independence is a priority
- multiple users need different access levels
It is not just for permanent conditions.
It is equally valuable for:
- recovery
- ageing in place
- future-proofing your home
Final Thought
An adapted bathroom is not about adding specialist products.
It is about creating a space that works properly for the people using it.
When designed well, it removes barriers, reduces effort, and restores control over everyday routines.
Let the bathroom adapt to you, not the other way around.
Explore now →

Continue Learning
Want to understand the thinking behind these products? Explore our practical Accessibility School guides.
- Retrofitting Accessibility: How to Adapt Your Home Without Starting Again →
- What Is a Basin Lift? →
- What is an Accessible Shower? →