


Optimise around one person
Fixed or occasionally adjusted solutions can work well when the same person uses the space in a consistent way and their preferred dimensions are known.
Accessible living specialists
Trading online since 2010

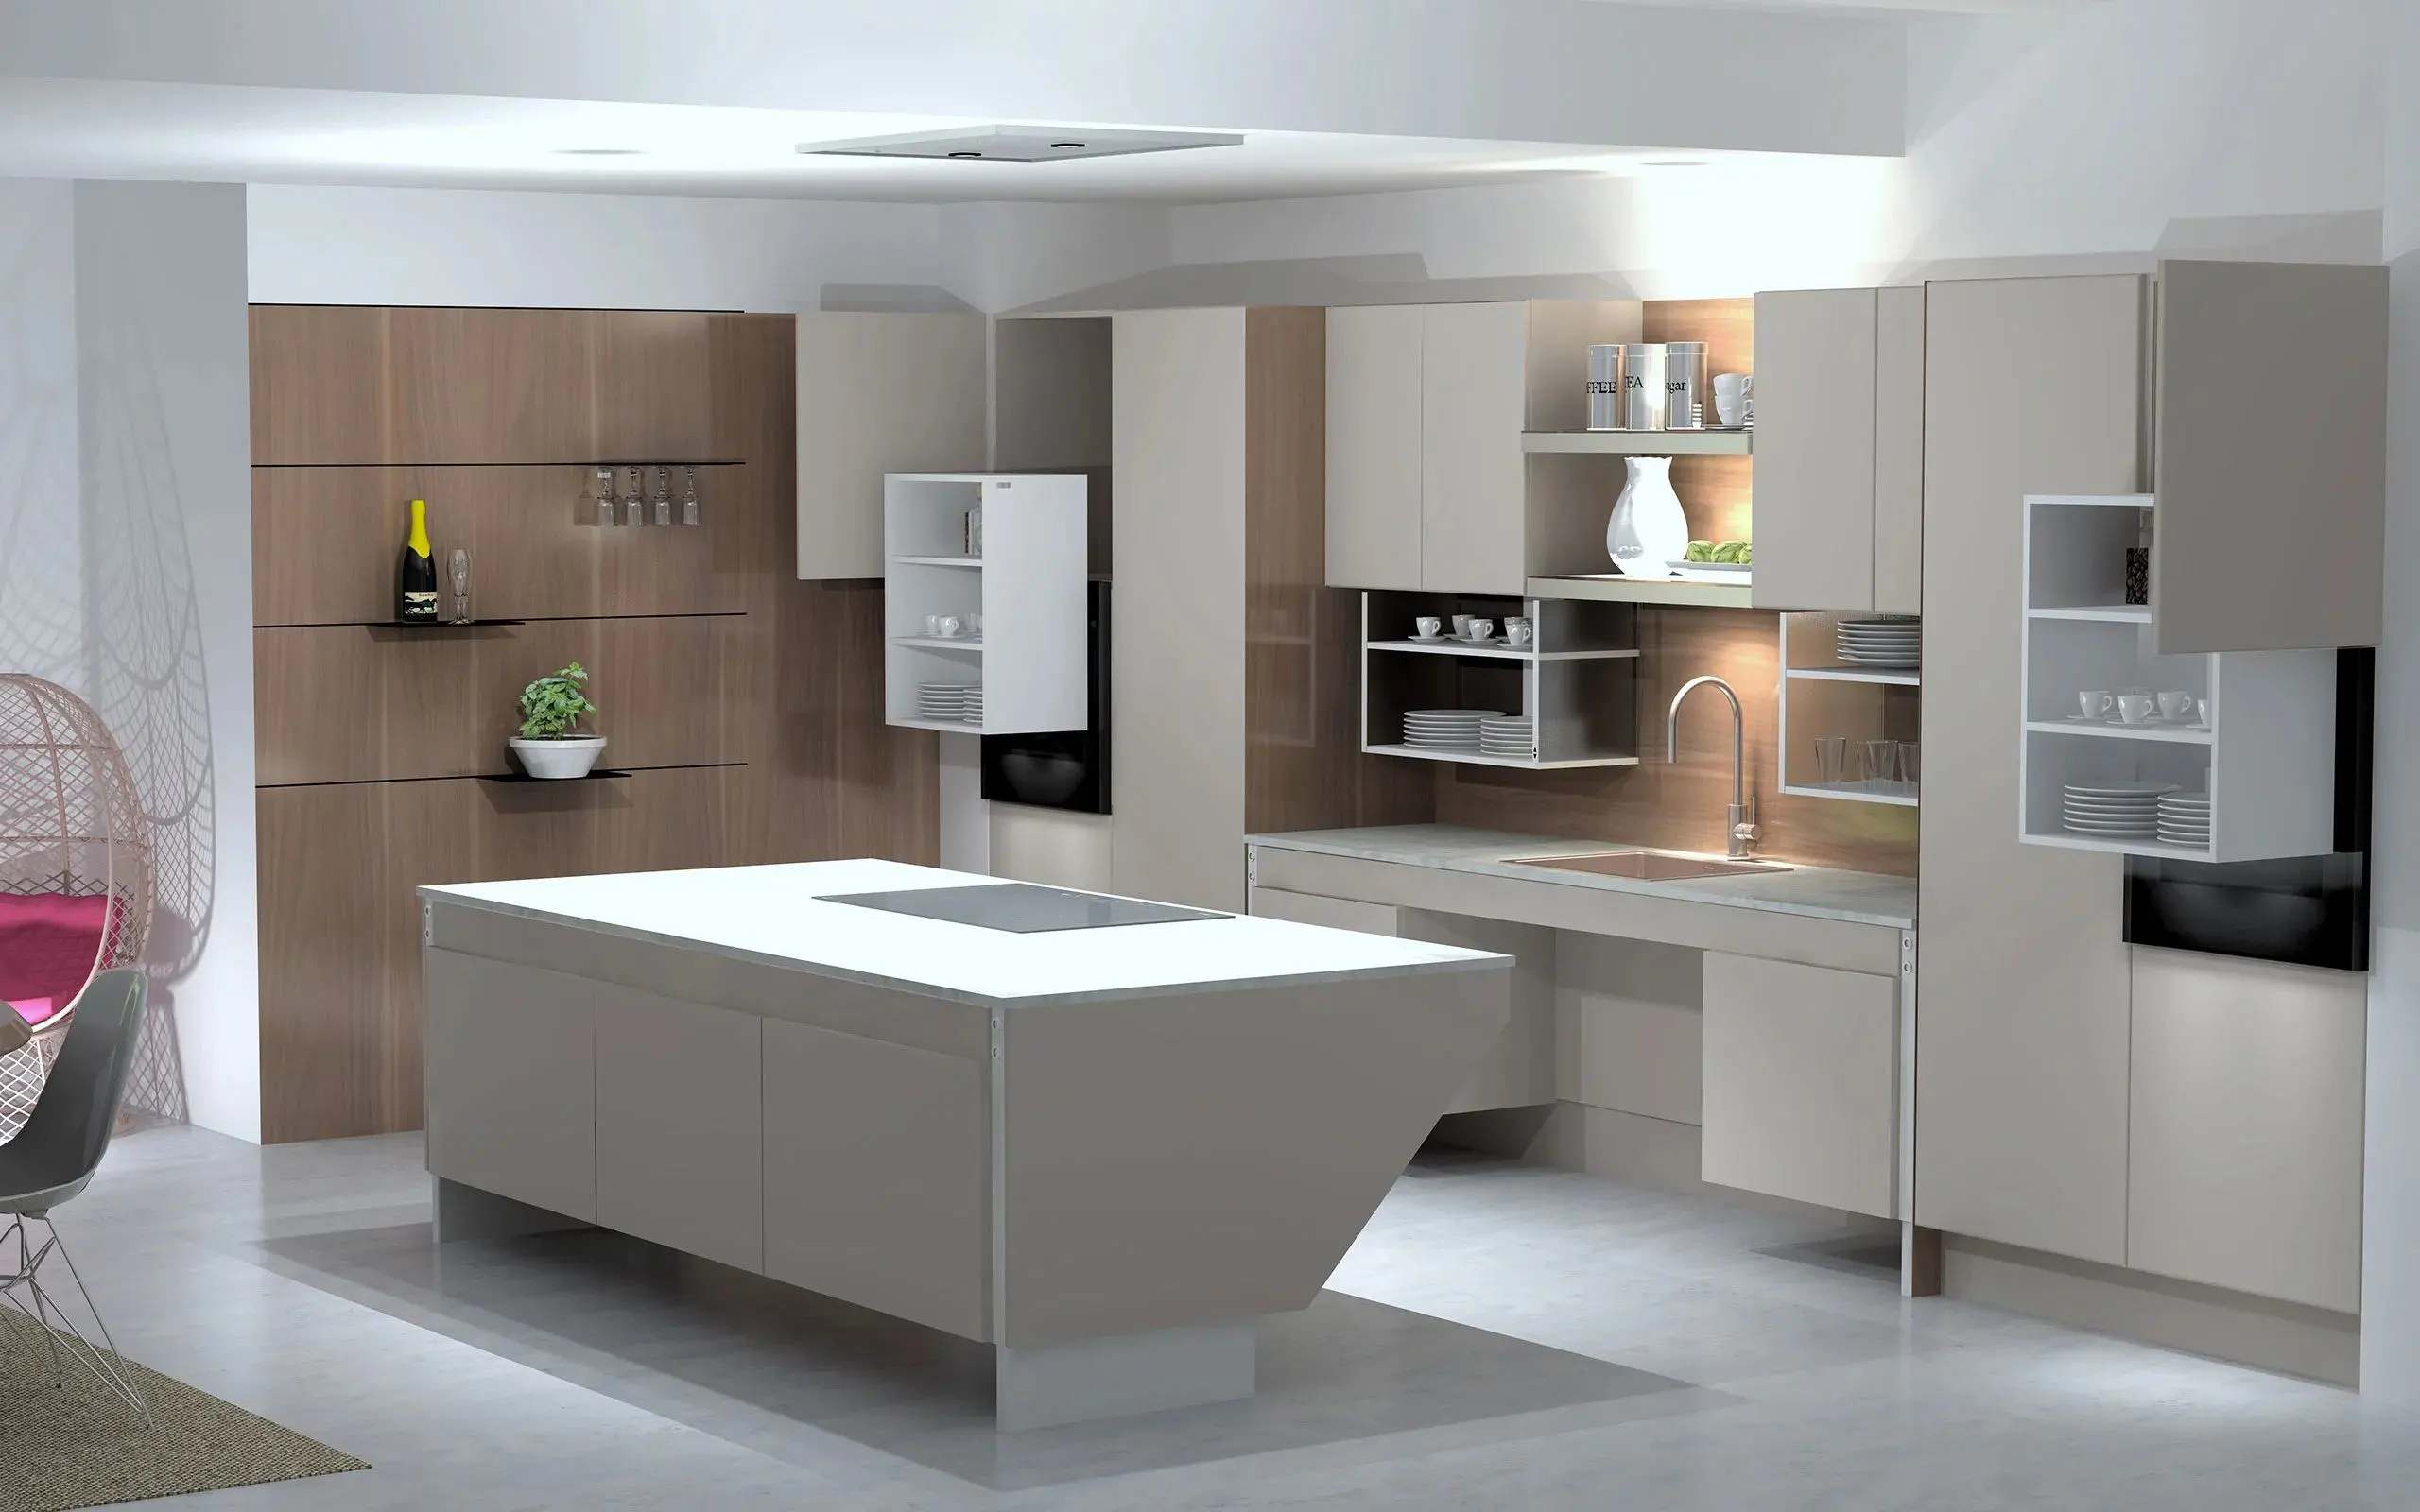
Accessible design changes when a room must work for several people. The important questions become how far the environment needs to adjust, how often it changes and whether every user can operate it easily.
Single-user design can be closely optimised around one person. Multi-user design must work across different heights, reach ranges, movement patterns and routines, which often makes fast and intuitive adjustment more valuable.
The key distinction
A single-user accessible space can be tuned closely around one person’s reach, preferred height and routine. A multi-user space needs to accommodate different bodies, abilities and preferences without making anyone reset the room through a complicated process.
Fixed or occasionally adjusted solutions can work well when the same person uses the space in a consistent way and their preferred dimensions are known.
Electric adjustment, clear controls and shared circulation become more important when the same kitchen, bathroom or workstation must change regularly between people.
Four questions
List the people who actually need to use the fixture, not just who lives in the property.
Seated and standing users may need very different heights, reach zones and knee space.
Frequent adjustment usually benefits from simpler, quicker controls than occasional re-setting.
The control method should be practical for the people actually switching between positions.
In the kitchen
A fixed lowered worktop can be excellent for one seated user but uncomfortable for a taller standing user. An electric worktop lift can move between both positions, making it more suitable where adjustment happens regularly.
The same principle applies to islands, wall-cabinet lifts and accessible storage. Multi-user design is less about adding more products and more about making the change between users straightforward.
In bathrooms & toilets
Height-adjustable washbasins and toilet lifters can support different users. Rails, shower seats and transfer spaces are more location-dependent, so the layout should be tested against everybody who needs to use the room.
Choosing the adjustment method
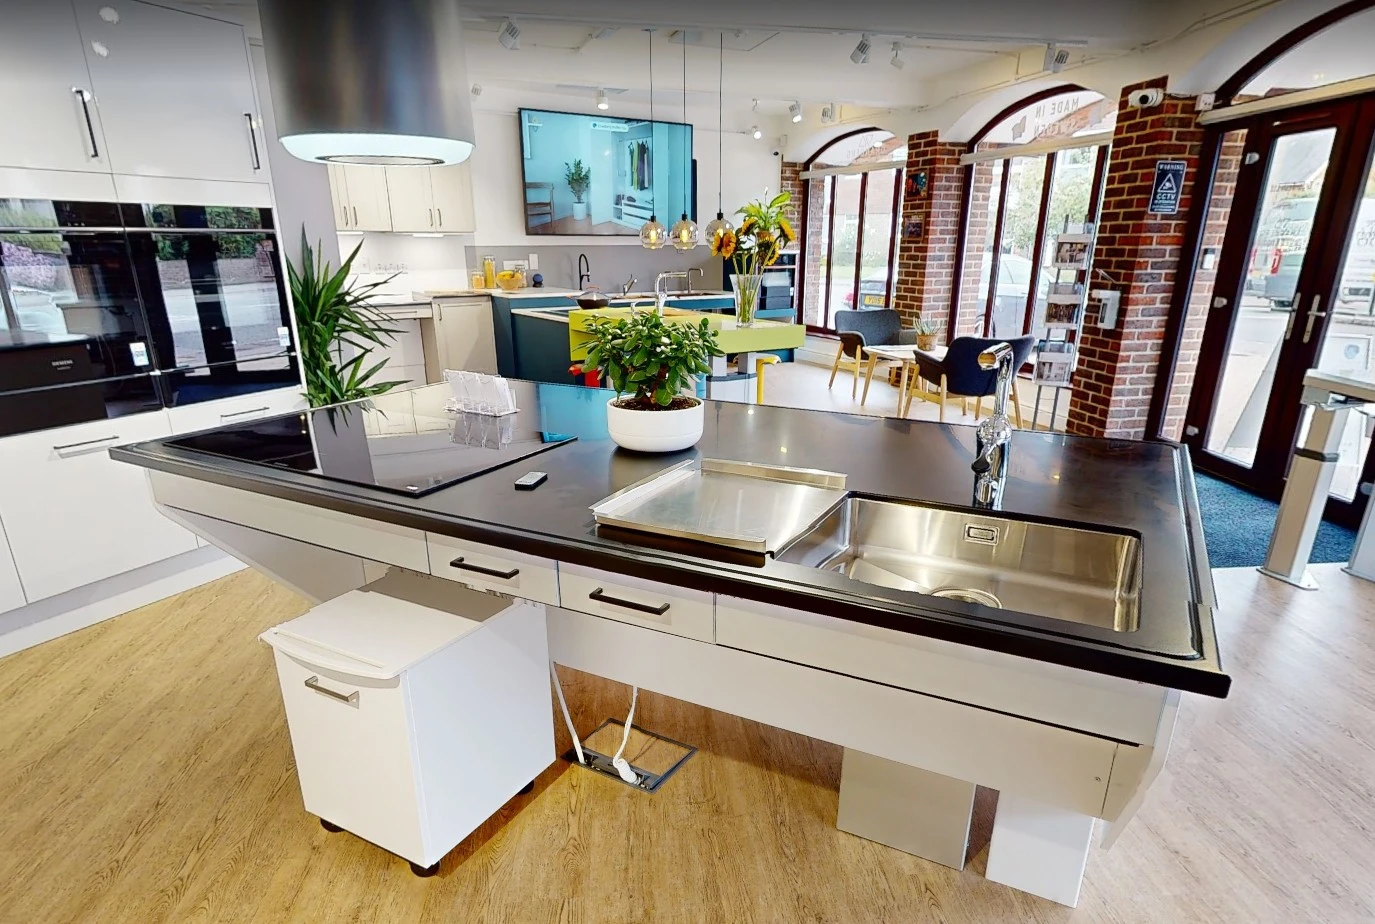
See multi-user adjustment in motion
Use the showroom to compare electric and manual adjustment, worktop and island heights, cabinet lifts, basin systems and controls across real working displays.
FAQs
No. If a space is used primarily by one person, a simpler fixed or occasionally adjusted solution may be more appropriate and more economical.
It is particularly useful where different users need to change the height regularly and should be able to do so without tools or manual re-setting.
Yes. Height-adjustable worktops, islands and reachable storage can allow important working areas to move between seated and standing positions.
No. Some products benefit from movement, while others are better positioned to work safely for everyone. The complete layout matters more than maximising the number of adjustable products.
They overlap, but multi-user design solves different needs at the same time, while future-proof design is primarily about allowing a home to respond to changes over time.
Yes. The Petersfield showroom contains working electric and manual adjustable systems across kitchens and bathrooms.
Plan around real life
Tell us who needs to use the room, how their preferred positions differ and how often the space will change. We can help you compare suitable adjustment methods.





