Choose the lifting frame
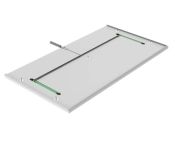
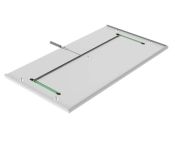
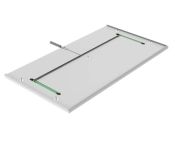
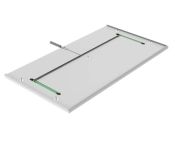
Establish the island width and choose White or Anthracite Sablé. The frame is available from 990mm to 3290mm in 100mm increments.
Accessible living specialists
Trading online since 2010

Start with the heavy-duty Centerlift lifting frame, then design the island around your own worktop, sink, hob, storage, safety and finishing requirements.
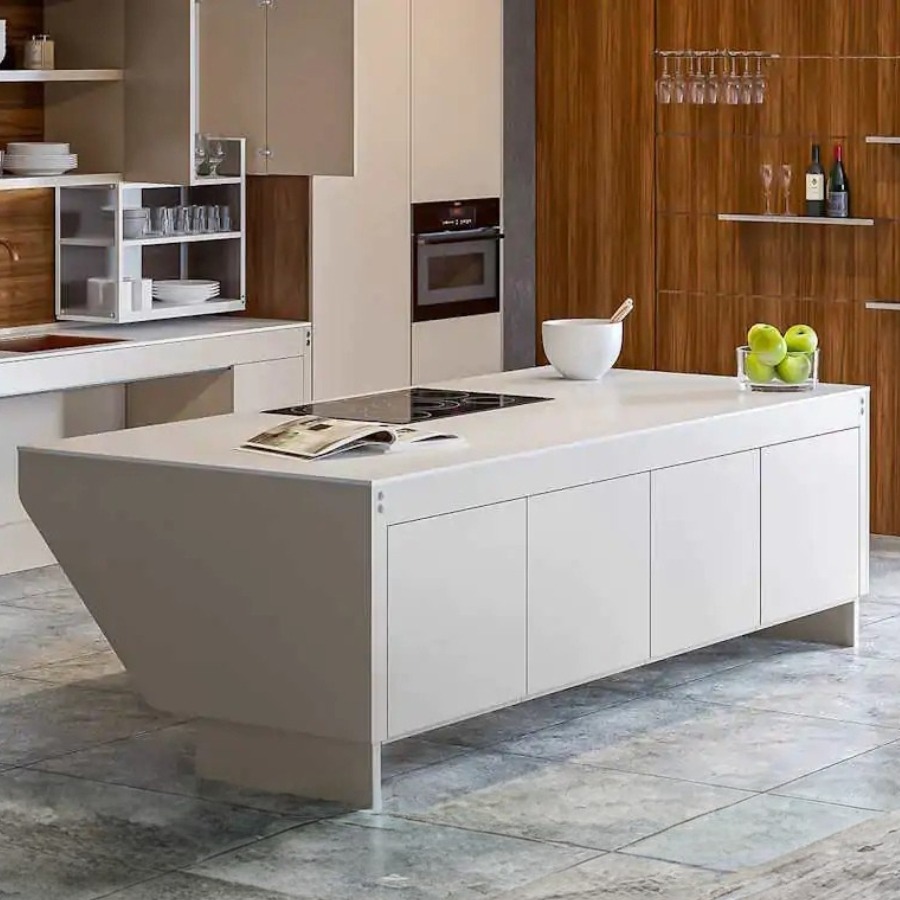
The configurable Centerlift route
Centerlift 6490HA is the structural and mechanical platform beneath a bespoke height-adjustable kitchen island. Unlike the Complete System, this route does not dictate one worktop, one sink or one storage arrangement.
Choose the required frame width, plan where the sink, hob and preparation zones need to sit, then add the storage, safety, service-management and finishing components appropriate to the kitchen.
The surrounding cabinetry and worktop can then be designed to suit the room, the user and the wider kitchen scheme rather than having to follow one predetermined module.
A simpler way to specify the system
There are a lot of products in the catalogue because Centerlift is modular. You do not need every accessory. Think about the project in this order and the range becomes much easier to understand.
Establish the island width and choose White or Anthracite Sablé. The frame is available from 990mm to 3290mm in 100mm increments.
Decide where preparation space, shallow sink, cooking hob and any drawer zones will sit before the final island and worktop are manufactured.
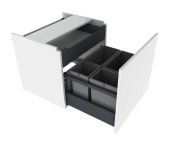
Add hanging drawer cabinets, waste sorting or under-sink storage to the cabinet side without sacrificing the open approach on the opposite side.
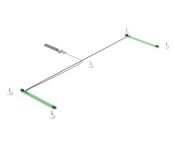
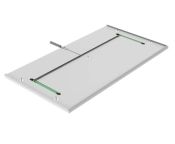
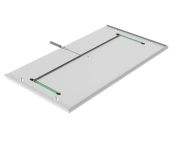
Hanging cabinets require corresponding safety protection beneath them. Choose factory safety plates or use the custom safety package.
Cover panels, end covers and the anodised hose cover can hide motors, plumbing and other technical elements once the island is finished.
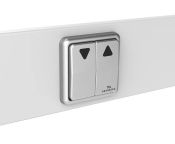
Complete the specification with optional ALU-design controls, lighting switches, key locking and mobile storage where the project requires them.
The worktop, sink, hob, tap and surrounding kitchen cabinetry are not automatically part of this components category. They should be selected around the final Centerlift specification and coordinated before manufacture.
Size the mechanism around the room
Centerlift is available across a broad width range, allowing the same lifting principle to sit beneath very different island designs. The finished worktop can extend beyond the frame subject to the final engineering and project specification.
Available in 100mm frame increments. Choose the frame after establishing the island functions, circulation space and required worktop proportions.
Design freedom
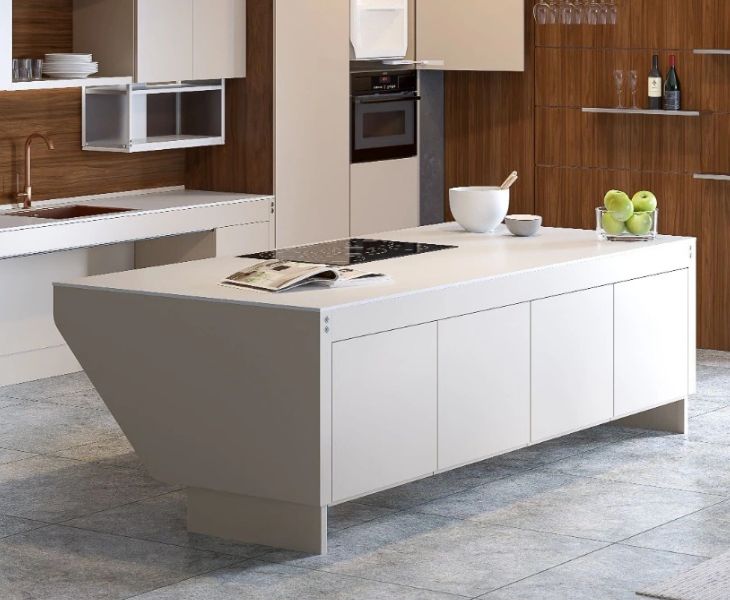
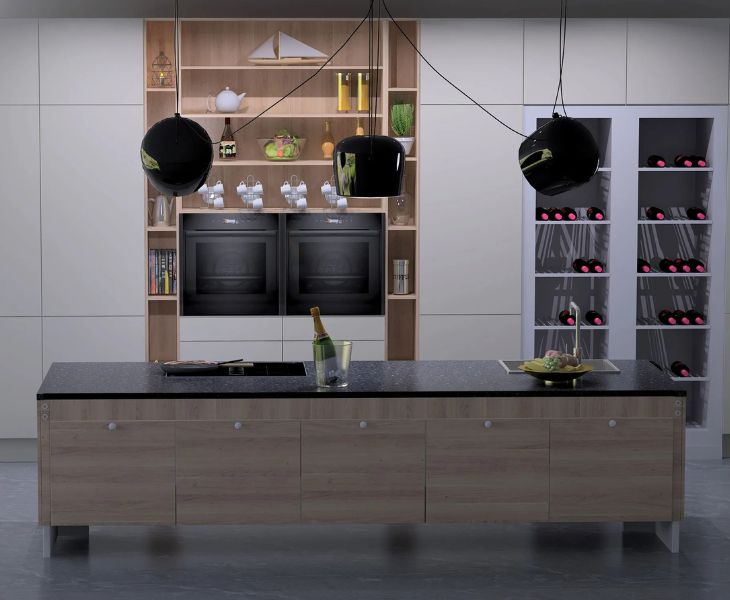
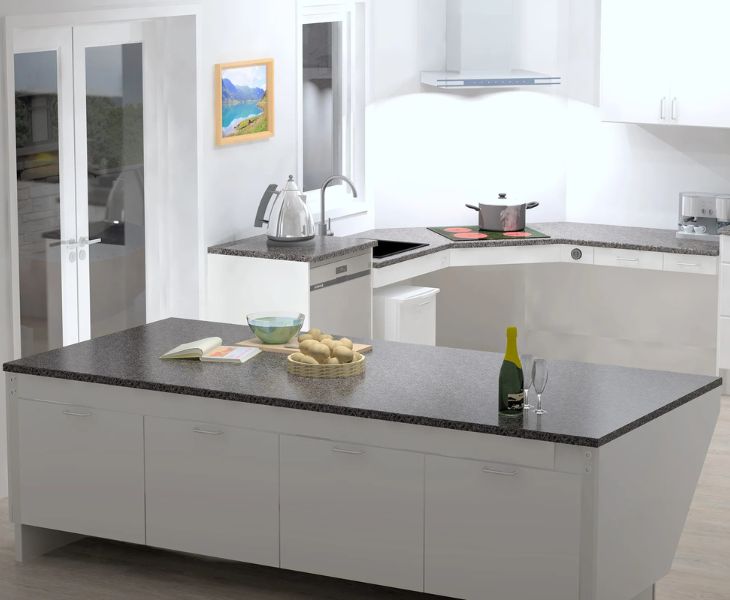
Centerlift just supplies the engineering beneath the island, and it does not have to dictate the finished room. Worktop material, cabinet style, colours, handles and surrounding kitchen furniture can all be developed around the project.
These six designs demonstrate the flexibility of specifying Centerlift as components rather than as one predetermined complete module.
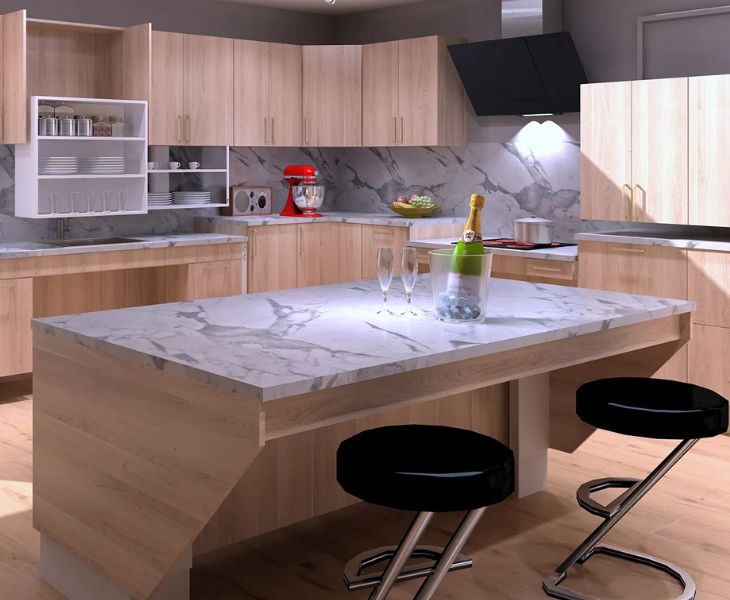
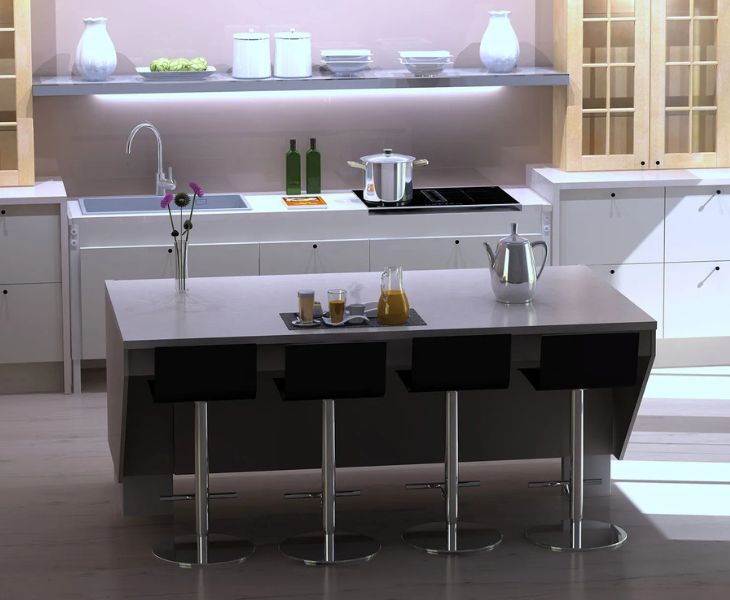
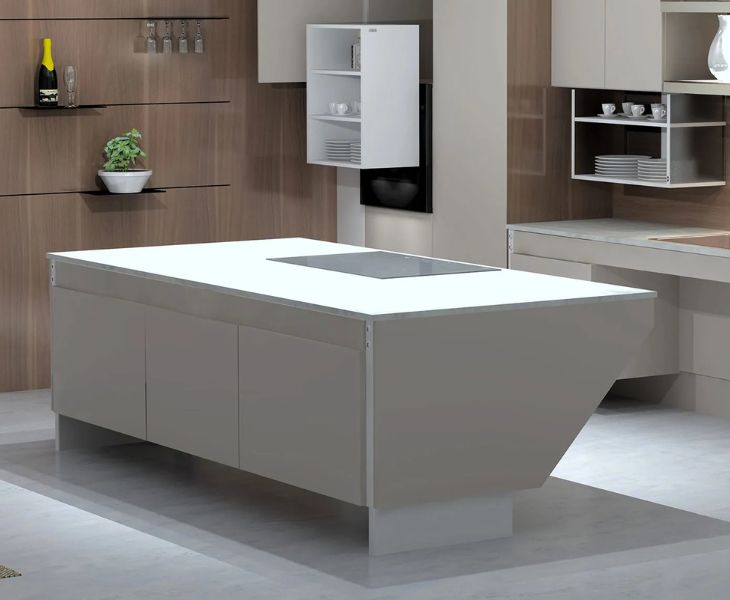
The architecture of Centerlift
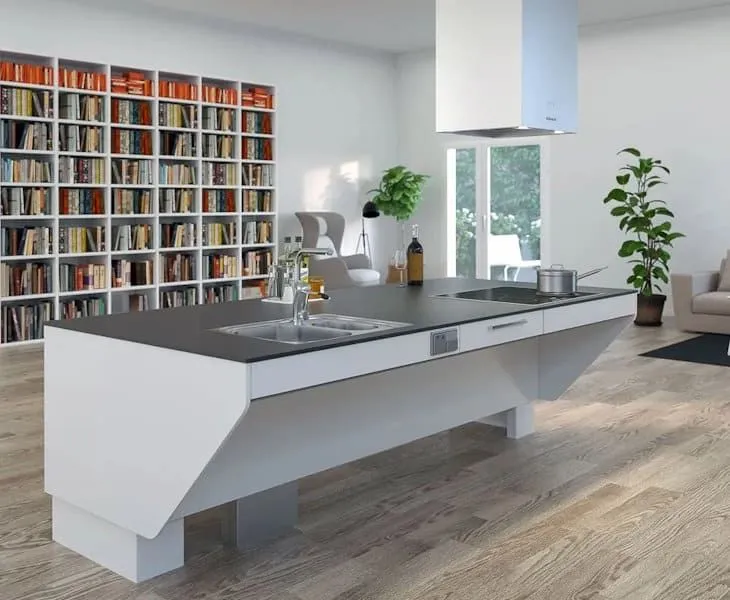
This split personality is what makes Centerlift different from a conventional island. The same moving worktop can provide clear seated access from one direction while carrying useful storage from the other.
 Access side
The low front frame and open underside provide space for knees, legs and wheelchair footplates. This side is therefore well suited to preparation, shallow sink and cooking zones.
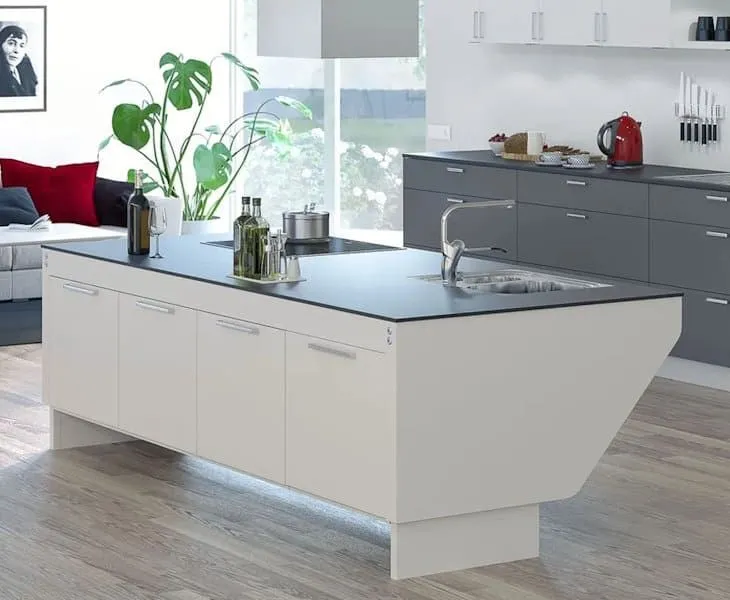 Cabinet side
Hanging cabinets attach to the lifting structure, allowing drawers, waste storage and under-sink storage to rise and lower with the worktop.
Storage without fixing everything to the floor
Centerlift offers both hanging storage that moves with the island and mobile storage that can be repositioned independently.
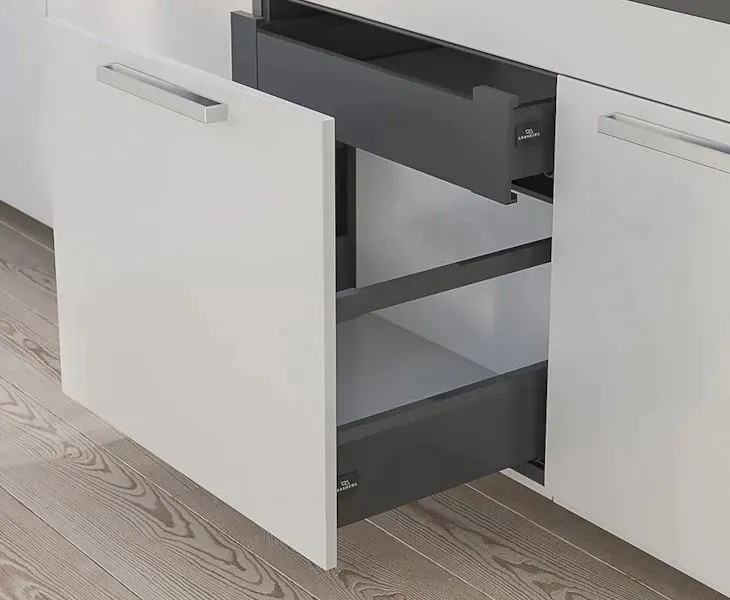
Fully extendable soft-close storage is available across a range of cabinet widths, allowing the storage arrangement to follow the actual island design.
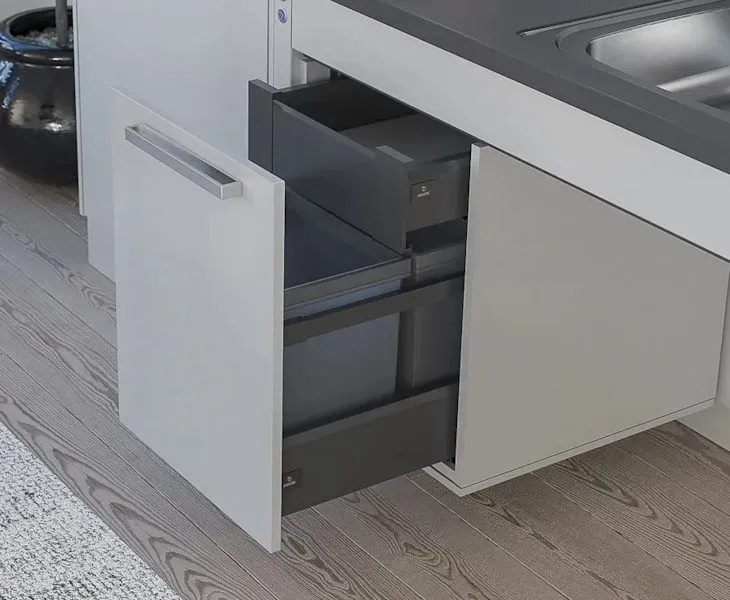
Dedicated cabinet formats provide waste sorting and storage beneath shallow sink installations, making better use of space around plumbing.
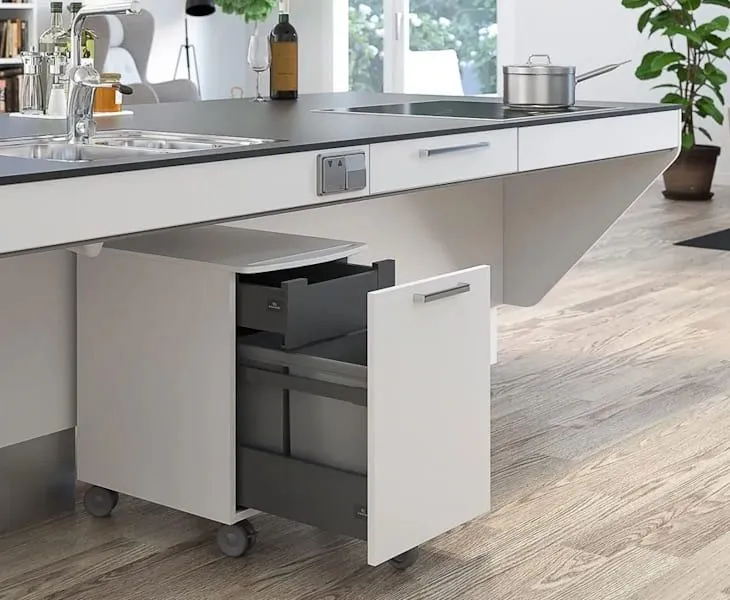
Wheeled drawer and waste-storage cabinets provide another way to add practical storage without permanently occupying the open space around the island.
Finish the engineering properly
Safety system
The open knee-space side has safety protection as part of the Centerlift system. Where hanging cabinets are added, protection also needs to be specified beneath those cabinets.
Finishing & services
Motors, flexible plumbing and electrical connections are essential to the system, but they do not need to become the visual focus of the finished kitchen.
See the system beyond the finished kitchen
The motion video demonstrates how the complete working surface rises and lowers while preserving the open access and storage arrangement beneath.
The installation video is especially useful when specifying components because it shows how the lifting frame, safety systems and finishing elements relate before the kitchen is completed.
Before ordering the individual components
Component flexibility is valuable, but it also means the final island needs to be resolved as a complete system. Establish the functions, dimensions and services before ordering the frame and associated accessories.
Size the island around the room first. Allow suitable approach and circulation space rather than selecting the longest frame the room can physically contain.
Centerlift is floor mounted. Check construction, fixing requirements and service routes before finished flooring or cabinetry is committed.
Resolve their positions early so the frame, worktop, protective panels, plumbing and storage can all be coordinated around the same layout.
Water, waste and electrical connections must safely accommodate the full 400mm vertical movement without stretching, trapping or fouling the mechanism.
Every hanging storage arrangement should be considered alongside the corresponding underside safety protection rather than as a separate decision.
Decide which services and technical parts need to be concealed so cover panels, hose protection and end covers are included in the specification.
Send us the room dimensions, proposed island size, sink and hob positions and preferred storage layout. We can help coordinate the components before ordering.
See Centerlift as a complete kitchen
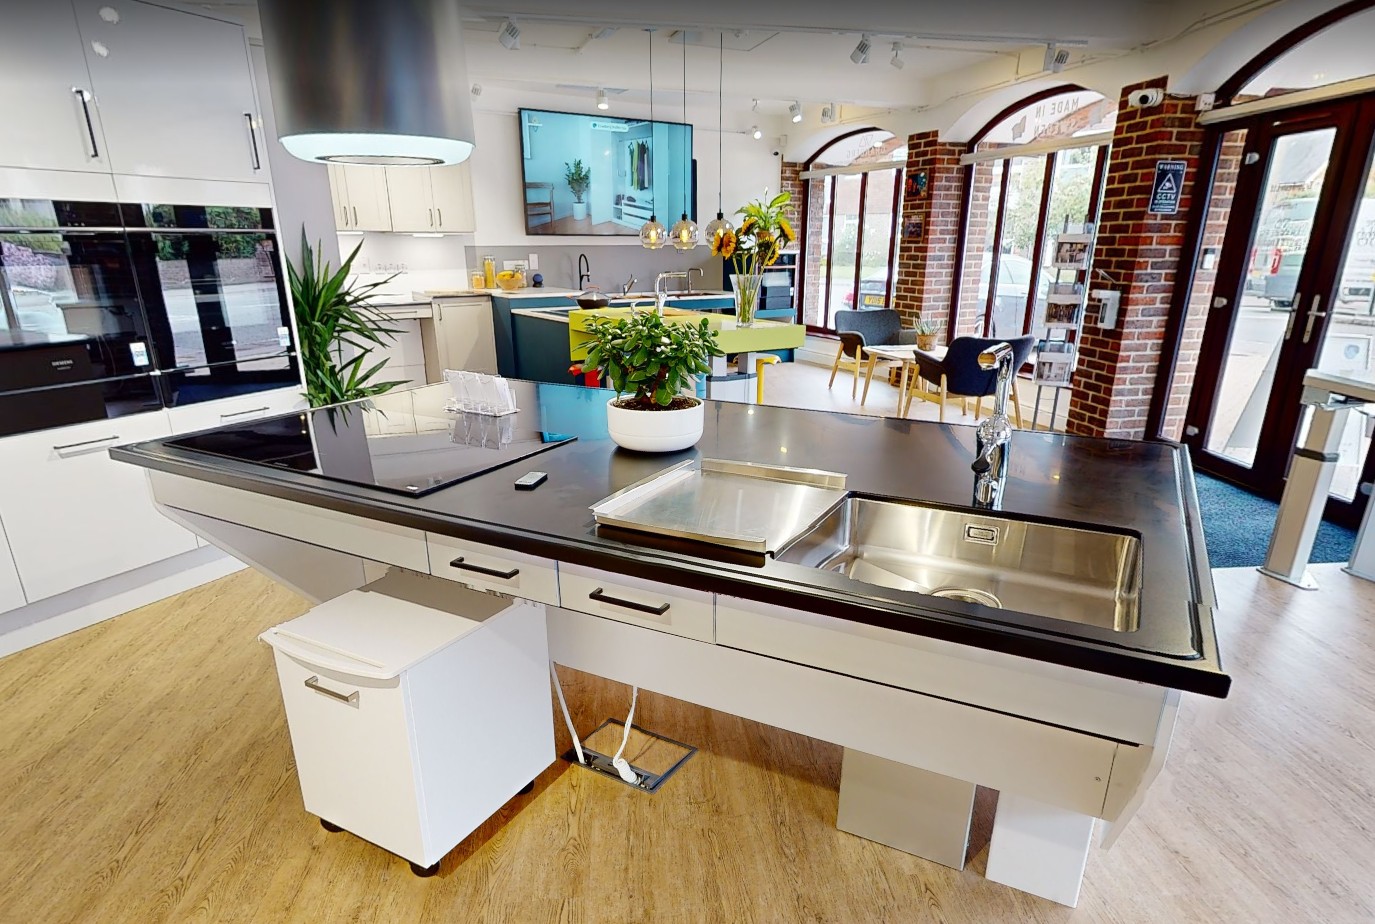
Individual components make far more sense once you can see the finished system. Kitchen One in our Petersfield showroom demonstrates a working Centerlift with accessible approach space, storage, sink, hob and surrounding kitchen furniture.
Continue exploring
Understand how adjustable islands work, what they can contain and how they support seated, standing and shared kitchen use.
Read the island guide →Put the island into the wider context of worktop heights, storage, appliances, circulation and accessible kitchen planning.
Read the adapted kitchen guide →If the standard 2530mm island layout works for the project, the Complete System combines the lifting mechanism, worktop, sink, storage, safety and finishing into one coordinated module.
View the Complete System →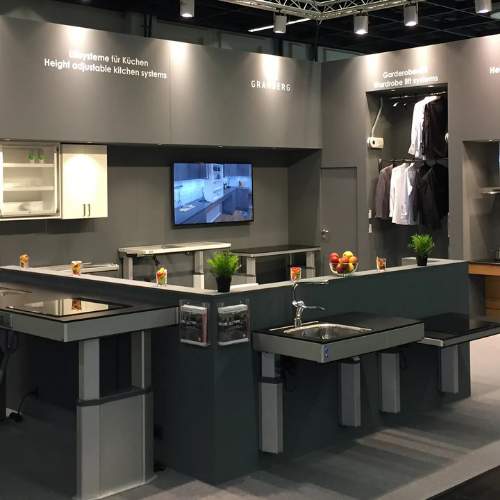
Made by Granberg
Centerlift forms part of Granberg's wider accessible kitchen range, alongside adjustable worktops, tables, wall-cabinet lifts, shallow sinks and specialist storage systems.
Explore Granberg →Centerlift design & specification support
Send us the room dimensions, preferred island size, intended users, sink and hob positions, storage requirements and kitchen style. We can help turn those requirements into a coordinated Centerlift specification.


 3-4 weeks
3-4 weeks

Next working day if ordered by 2pm


2-3 weeks

2-3 weeks

2-3 weeks

2-3 weeks
2-3 weeks

Next working day if ordered by 2pm

4-6 weeks

4-6 weeks
4-6 weeks

4-6 weeks

4-6 weeks
7-10 working days
2-3 weeks
2-3 weeks
2-3 weeks
2-3 weeks
2-3 weeks
2-3 weeks

7-10 working days
7-10 working days

Next working day if ordered by 2pm

Next working day if ordered by 2pm

Next working day if ordered by 2pm

1-2 weeks

1-2 weeks