


What Is an Adapted Kitchen?
Accessible Kitchens
What Is an Adapted Kitchen?
A Complete UK Guide
Summary
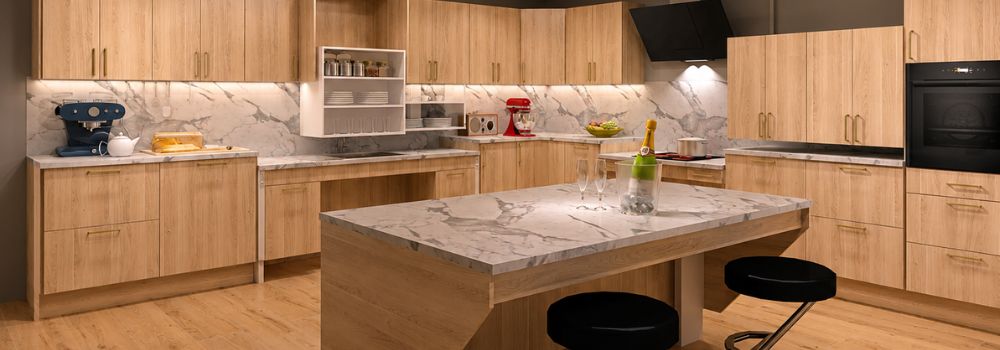
An adapted kitchen is a kitchen designed to improve accessibility, safety, and ease of use, allowing people of different abilities to cook and use the space independently.
This is achieved through features such as:
- Height-adjustable worktops
- Accessible storage
- User-friendly appliances
- Thoughtful layout and design
What Is an Adapted Kitchen?
Definition:
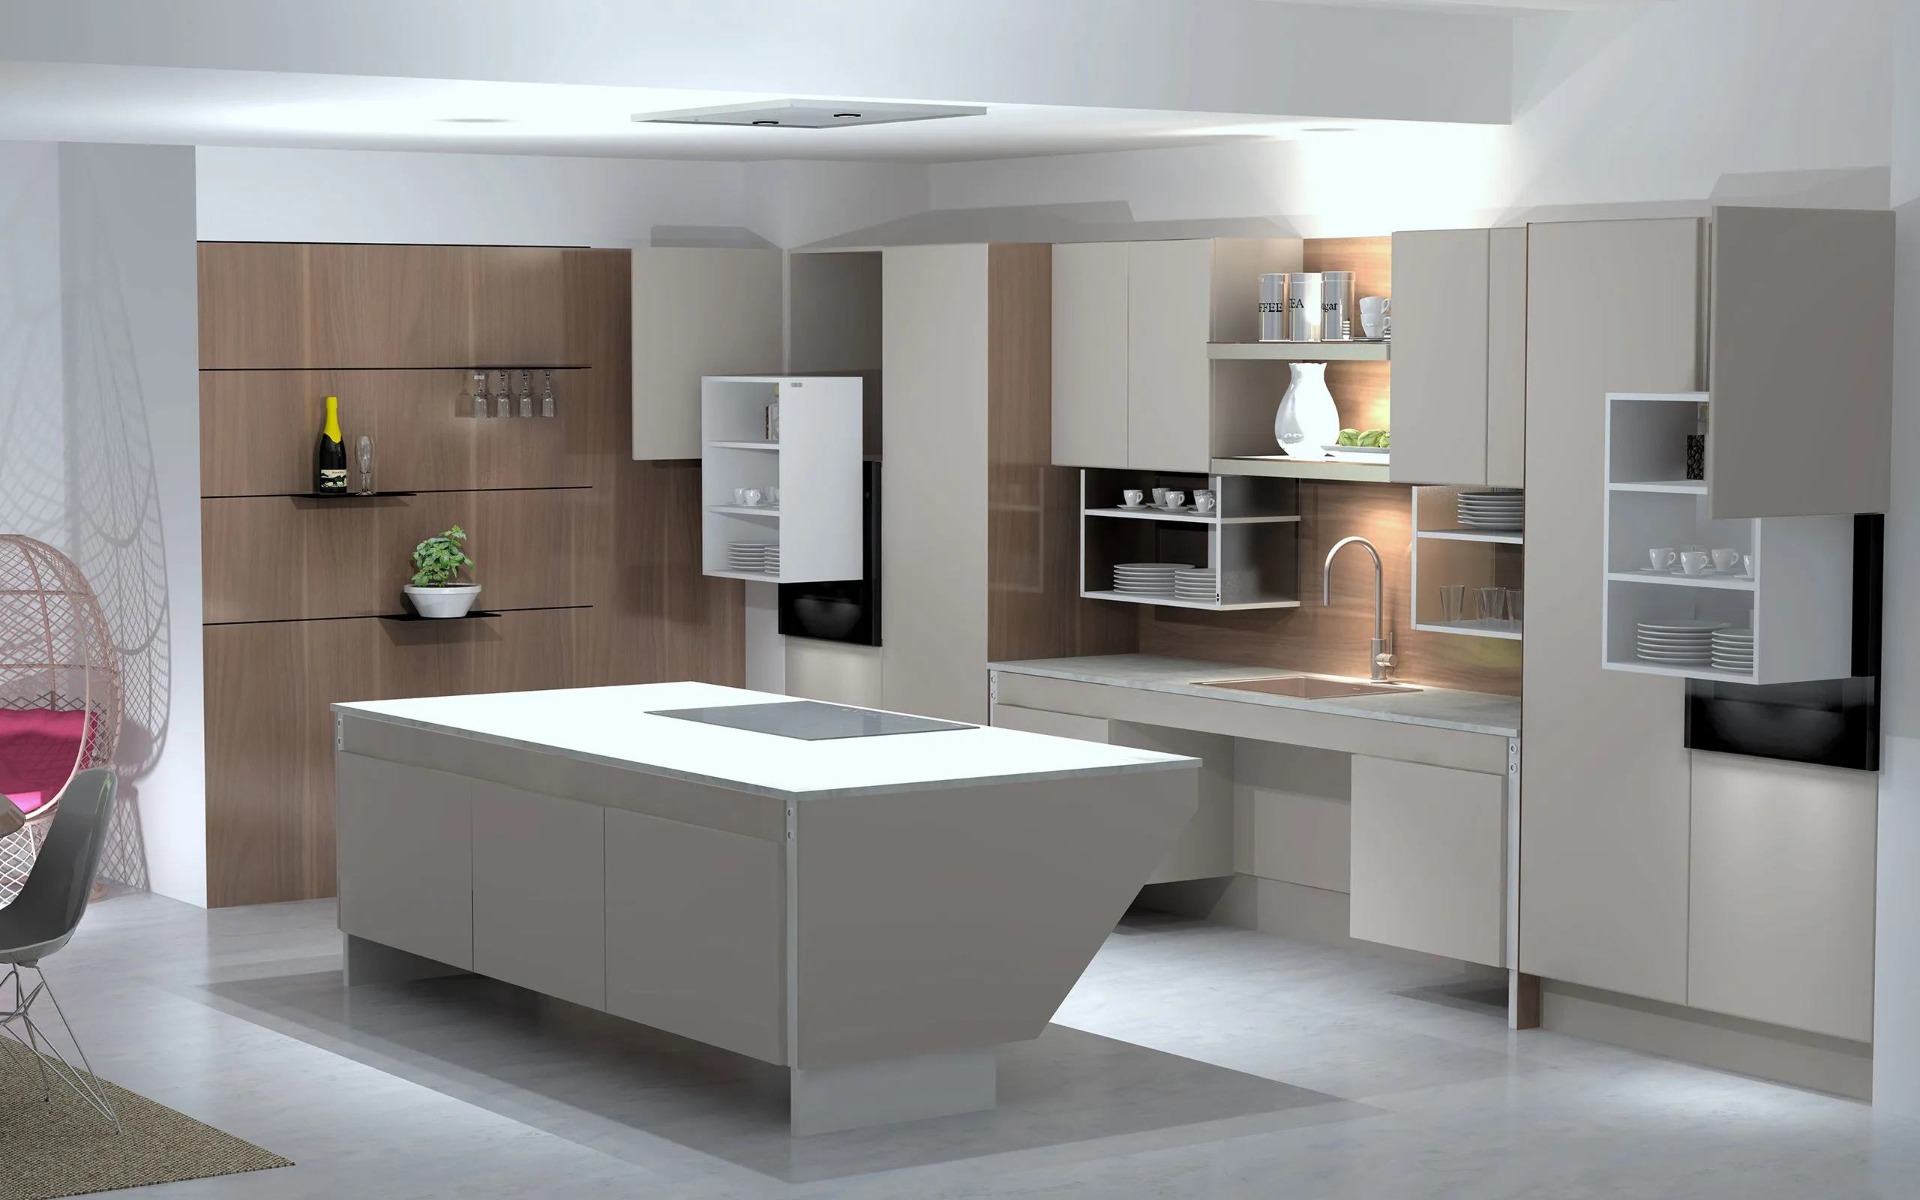
An adapted kitchen is a kitchen designed or modified to improve accessibility, safety, and ease of use for people with different needs and abilities.
In the UK, adapted kitchens are commonly used in:
- Home adaptations
- Multigenerational households
- Rehabilitation settings
- Long-term independent living
Unlike standard kitchens, which rely on fixed heights and layouts, adapted kitchens are designed to be:
- Flexible
- Accessible
- Safe
- Easy to use
In practice, an adapted kitchen is not about removing functionality — it is about making the kitchen work for the person using it.
Who Is an Adapted Kitchen For?
Adapted kitchens support a wide range of users, including:
- Wheelchair users
- Individuals with reduced mobility or strength
- Older adults maintaining independence
- People recovering from injury
- Individuals with sensory or cognitive challenges
They are also increasingly used in shared UK households, where different users have different needs.
Why Choose an Adapted Kitchen?
The goal is to make everyday kitchen tasks easier, safer, and more manageable.
An adapted kitchen helps to:
- Reduce physical strain
- Improve safety
- Support independence
- Enable shared use
Expert insight:
In practice, the most successful adapted kitchens are designed around daily routines, not just individual products.
Key Elements of an Adapted Kitchen
Height-Adjustable Worktops
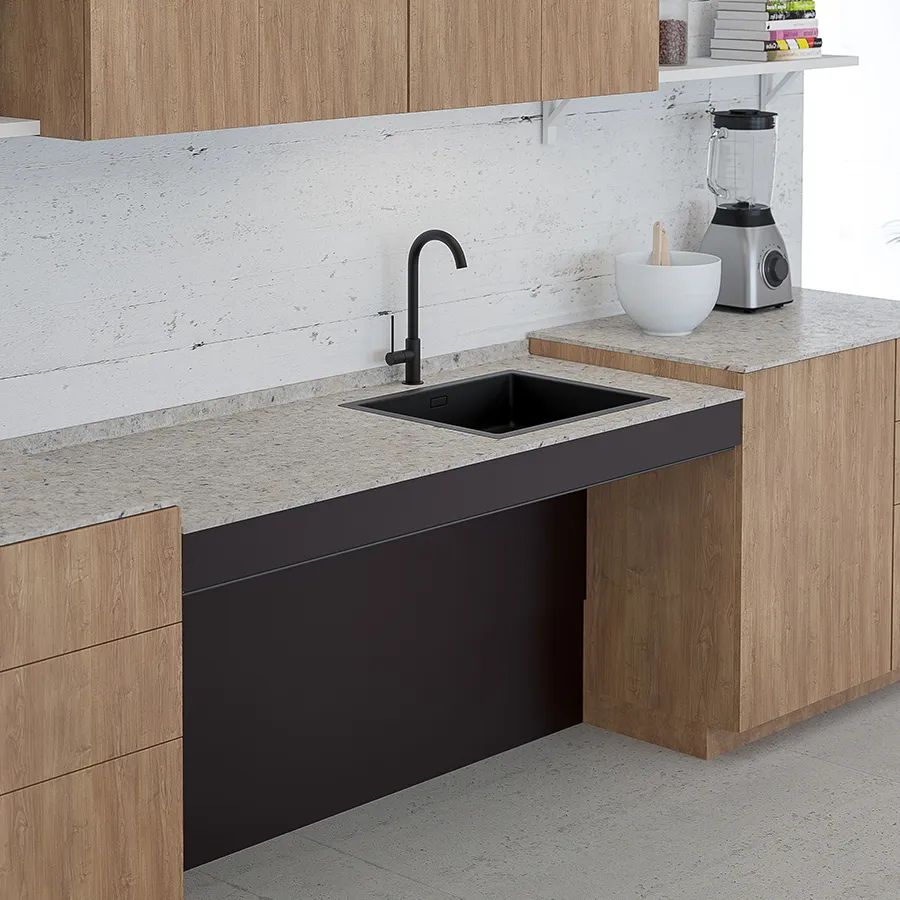
Height-adjustable worktops are often the most impactful feature.
They allow the working height to change depending on the user.
Benefits:
- Suitable for seated and standing users
- Improves posture and comfort
- Provides knee space for wheelchair users
Available as:
- Electric systems (frequent adjustment)
- Manual systems (occasional adjustment)
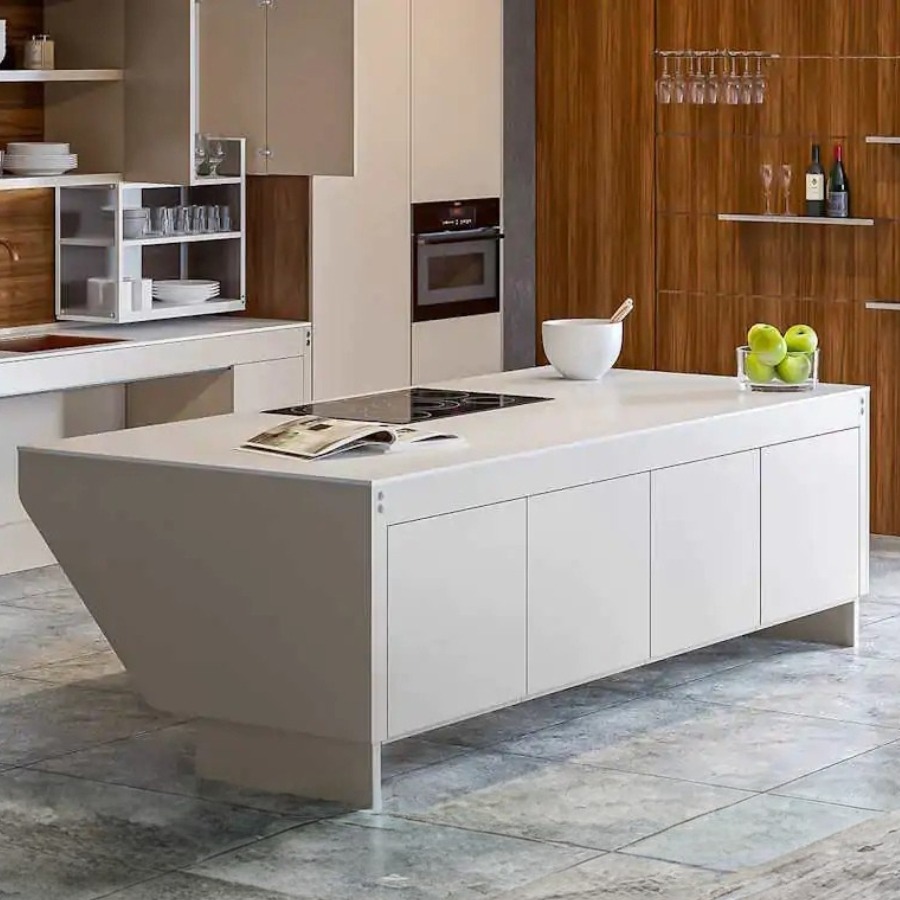
Height-Adjustable Kitchen Islands
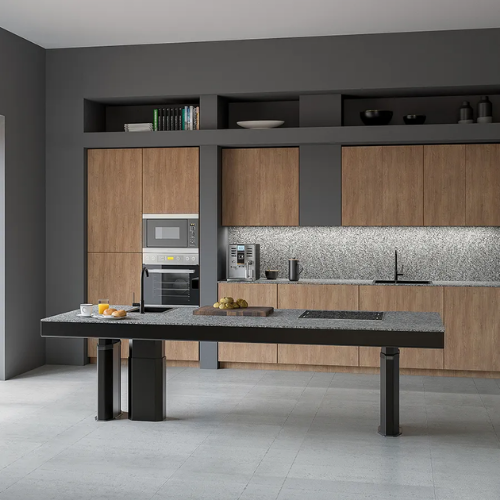
Adjustable islands extend flexibility into central kitchen spaces.
They allow:
- Food preparation at the correct height
- Seated participation
- Multi-user access
This ensures the island remains functional rather than restrictive.
Accessible Cabinets and Storage
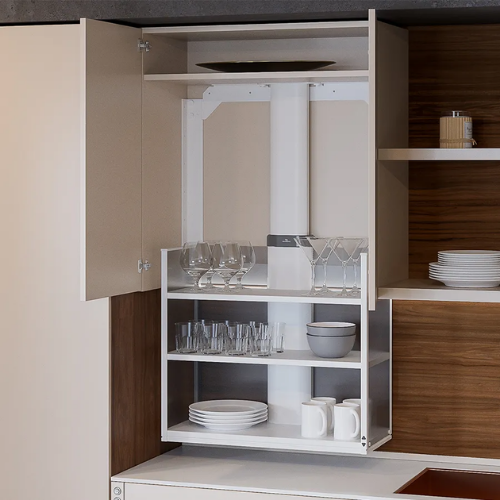
Standard cabinets can limit access.
Accessible alternatives include:
- Height-adjustable wall cabinets
- Pull-down shelving systems
- Pull-out baskets and corner units
Benefits:
- Reduces reaching and stretching
- Improves visibility
- Makes storage usable for all users
Accessible Kitchen Sinks
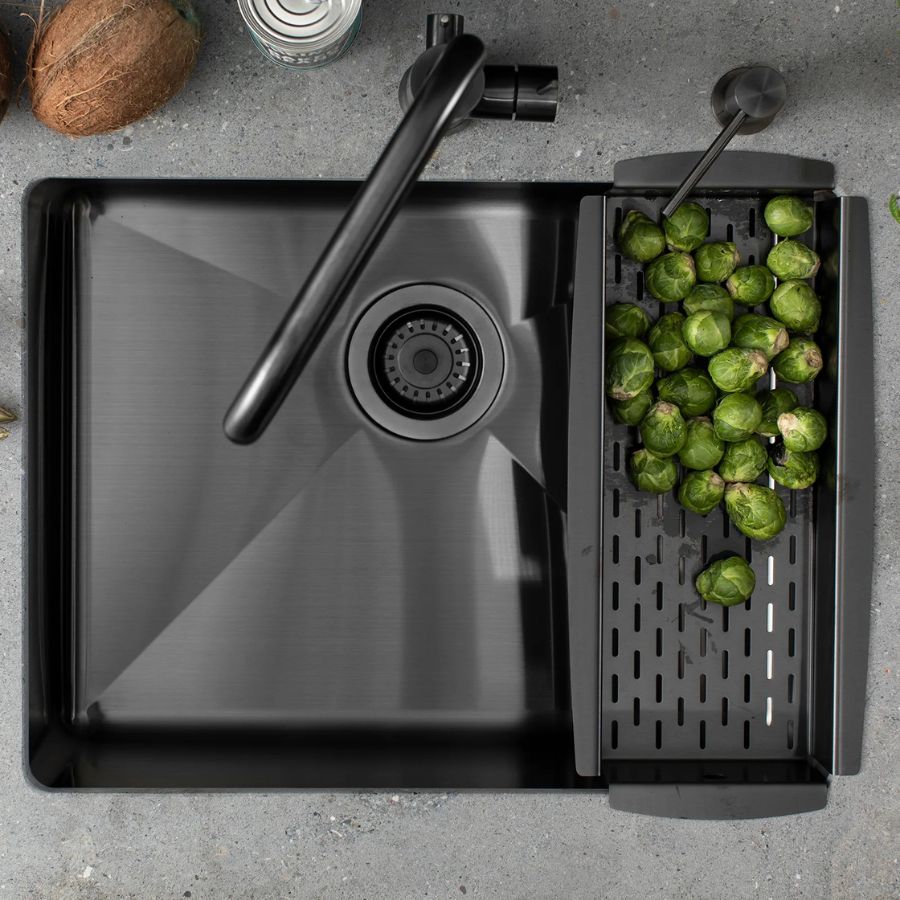
Kitchen sinks can limit access because of the bowl depth, and even scald users who must have their legs beneath it to use comfortably.
Fortunately, there's a wider range of stylish accessible kitchen sinks -- with a bowl as shallow as 440mm, available to stop this being an issue, whilst remaining stylish.
Additional Worktop Space
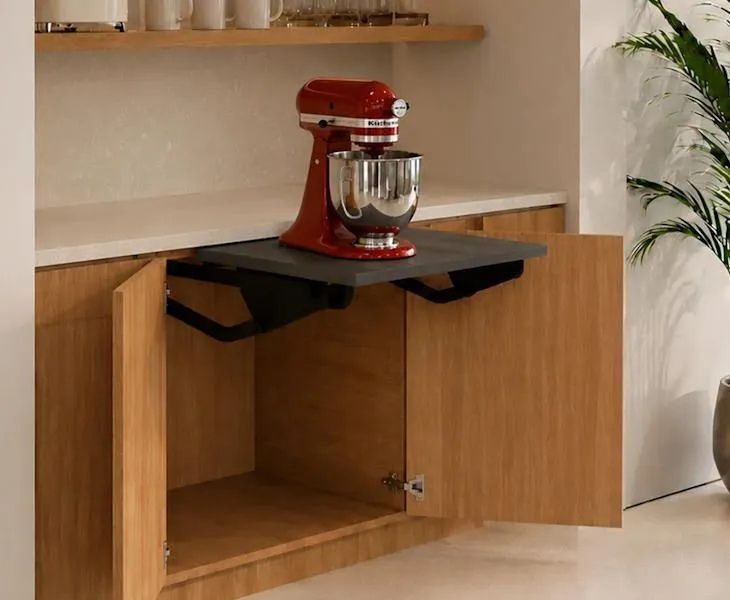
Flexible work surfaces improve usability.
Options include:
- Pull-out tables
- Folding appliance shelves
These provide:
- Extra space when needed
- Clear access when not in use
- Better usability for wheelchair users
Design Features That Improve Accessibility
Lighting
Good lighting improves safety and usability.
Include:
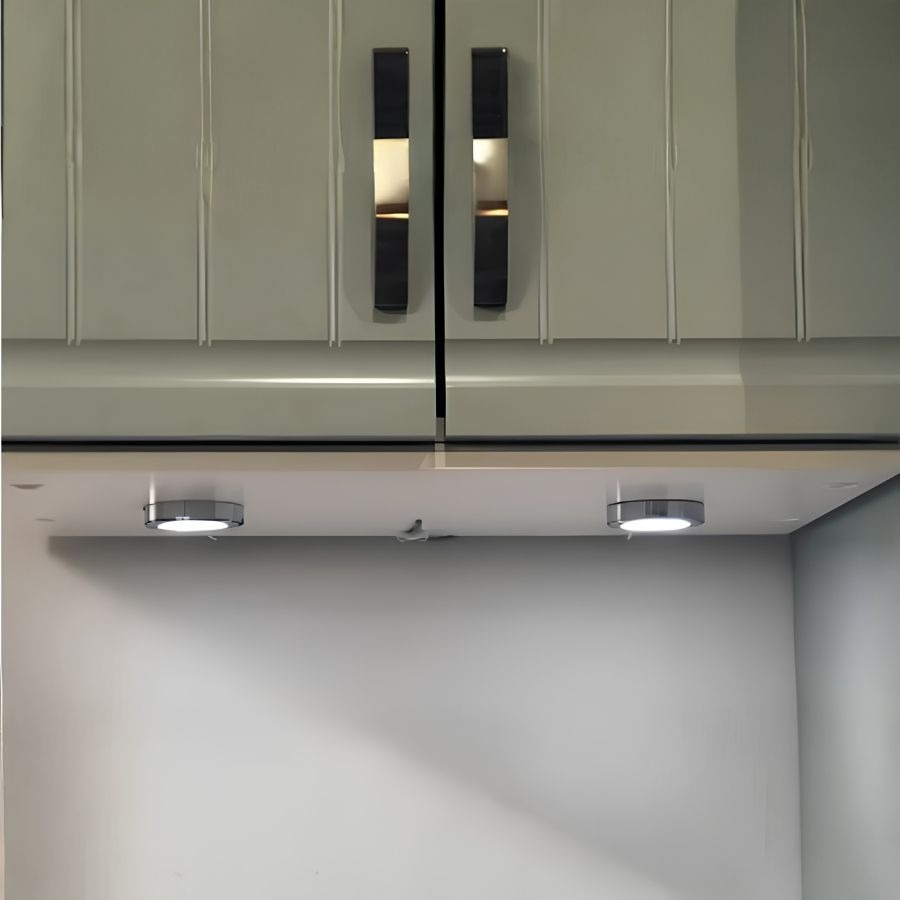
- Task lighting for preparation areas
- Under-cabinet lighting → to remove shadows
- Even overhead lighting
For example, poorly lit worktops can increase the risk of accidents, particularly for users with reduced vision.
Contrasting Colours
Colour contrast helps users distinguish surfaces and controls.
Examples:
- Light worktop with dark cabinet edges
- High-contrast appliance controls
This supports:
- Visual impairments
- Cognitive accessibility
Assistive Technology
Technology can significantly improve usability.
Examples:
- Voice-controlled appliances
- App-based monitoring
- Remote control systems →
This allows users to maintain independence while offering reassurance to carers or family members.
Layout and Space Planning
Layout is critical in an adapted kitchen.
Key considerations:
- Wide walkways for mobility aids
- Turning circles for wheelchairs
- Logical appliance positioning
In practice, reducing unnecessary movement is one of the biggest usability improvements.
Seating
Seating adds flexibility and comfort.
Options include:
- Adjustable stools
- Integrated seating areas
This allows:
- Rest breaks
- Seated food preparation
- Inclusive participation
What About Installation and Retrofitting→?
Not all adapted kitchens are designed from scratch.
Many are created by adapting existing kitchens.
Common considerations include:
- Wall strength for mounted systems
- Plumbing adjustments for new layouts
- Electrical upgrades for powered systems
- Floor structure for level access
In practice, retrofit projects often involve compromise, balancing ideal design with existing constraints.
Are There Any Limitations?
Adapted kitchens offer significant benefits, but there are trade-offs.
These may include:
- Higher upfront costs for specialist systems
- Reduced storage under adjustable worktops
- Installation complexity in existing properties
Acknowledging these factors helps create realistic expectations and better long-term outcomes.
What About UK Standards and Compliance?
Adapted kitchens often align with UK accessibility guidance, including:
While not all homes require formal compliance, these standards provide a strong foundation for safe and effective design.
What About Cost?
Costs vary depending on the level of adaptation.
However:
- Many features can be added gradually
- Small changes can have a large impact
- Long-term usability often reduces future costs
In the UK, adapted kitchens are often viewed as an investment in independence and quality of life.
Real-World Impact
An adapted kitchen does more than change the layout.
It can:
- Restore independence
- Reduce reliance on others
- Improve safety
- Make daily routines manageable
For many people, being able to cook again is one of the most meaningful outcomes.
Explore Adapted Kitchen Solutions
→ Explore accessible kitchen systems → Visit our showroom kitchen
FAQs
What is an adapted kitchen?
A kitchen designed to improve accessibility, safety, and ease of use for people with different needs.
Who needs an adapted kitchen?
Anyone with mobility, sensory, or cognitive challenges, households with multiple users or future planners.
What is the most important feature?
Height-adjustable worktops are often the most impactful.
Can an existing kitchen be adapted?
Yes. Many accessibility features can be added without a full redesign.
Are adapted kitchens only for wheelchair users?
No. They are designed for a wide range of users and needs.
Final Thought
An adapted kitchen is not about changing how a kitchen looks.
It is about changing how it works.
When designed well, it becomes a space that supports independence, confidence, and everyday life — for everyone who uses it.