790–990mm
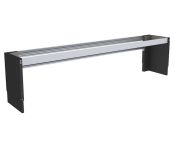
Compact straight worktop installations.
Accessible living specialists
Trading online since 2010

A powerful floor-mounted electric worktop system for straight kitchen runs, with up to 400kg lifting force and the option to carry compatible hanging storage beneath the moving surface.
Start with the required lift width and frame colour. Then browse compatible hanging cabinets, fittings and internal storage separately.
Showing the 8 Sidelift worktop-lift variants below.
Build the Sidelift around the project
This Sidelift range gives you the individual lifting system rather than a predetermined complete kitchen module. Choose the required width and frame finish, fit the worktop specification appropriate to the kitchen, then add compatible hanging storage where it benefits the user.
One installation might retain a broad open knee space beneath a sink or hob, while another can carry drawers, waste storage and cabinets across larger parts of the moving worktop.
Because the cabinets are suspended from the Sidelift, they move with the worktop rather than remaining at one fixed height.
Choosing the lifting frame
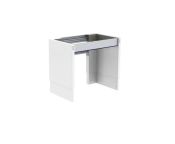
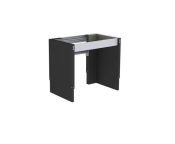
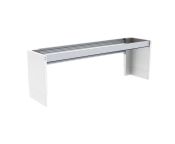
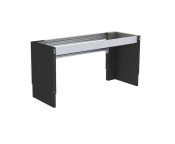
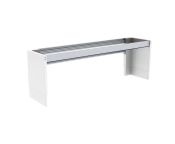
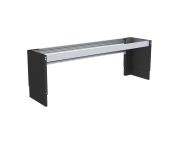
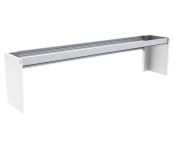
Sidelift is made to suit the required worktop width. The current catalogue groups the lift into four ordering ranges, with both White and Anthracite versions available in each range.
Compact straight worktop installations.
Medium-width preparation, sink or hob areas.
A longer moving worktop with greater flexibility.
The largest range for substantial straight runs.
How the Sidelift works
Two floor-mounted motor units sit at the ends of the Sidelift rather than filling the central area beneath the worktop. They raise and lower the connected frame while the worktop and compatible suspended storage move together.

Hanging storage & accessories
Instead of automatically sacrificing all cupboard space beneath an accessible worktop, Sidelift can carry compatible hanging cabinets. Storage can be positioned only where useful, while other sections remain open for seated approach.

Fittings for attaching compatible hanging cabinets.
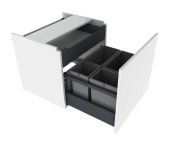
Soft-closing hanging drawer storage from 300 to 800mm.
Suspended waste storage in 400mm and 600mm widths.
Storage designed around the moving sink area.
Drawer organisers for compatible 300–800mm cabinets.
Storage can be removed later if additional clear space is required.

One worktop for different users
A fixed worktop asks every user to work at the same height. Sidelift reverses that relationship by allowing the working surface to move between positions for seated and standing use.
Its substantial lifting capacity also means the adjustable area can form a meaningful part of the kitchen rather than being limited to a small preparation surface.
Designed into the wider kitchen
Sidelift is supplied as the lifting system rather than as a prescribed kitchen style. The surrounding cabinetry, worktop material, sink, hob and finishes can therefore be developed around the wider project.
White and Anthracite motor finishes provide different visual options, while the lifting system itself can be incorporated discreetly into the finished design.
The important part is coordinating those design decisions with the moving frame, storage, services and required clearances before manufacture.

Design inspiration
The component-based Sidelift gives you even more freedom to develop the surrounding kitchen around the room, user and chosen interior style.
These are the same Sidelift room settings used on the complete Modules page, showing how the system can sit within very different kitchen designs.

Clean lines with the adjustable system integrated into the wider cabinetry.
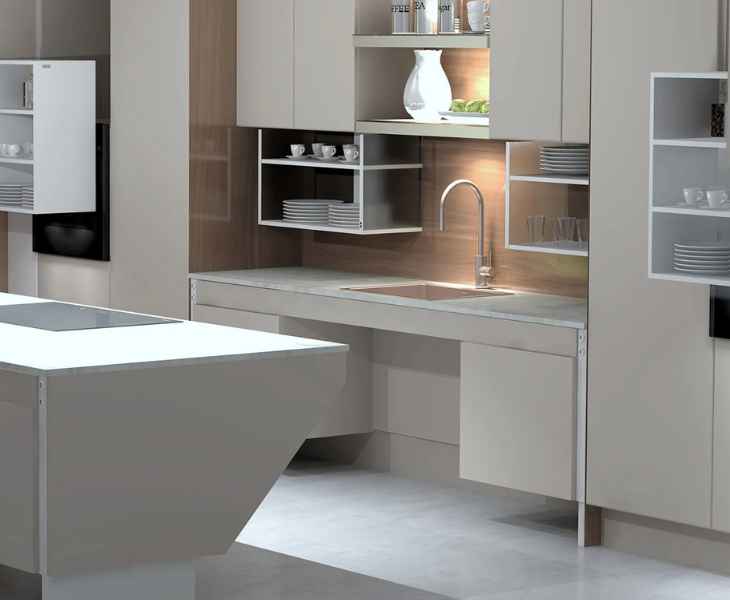
A quieter palette keeps the adjustable system visually integrated.
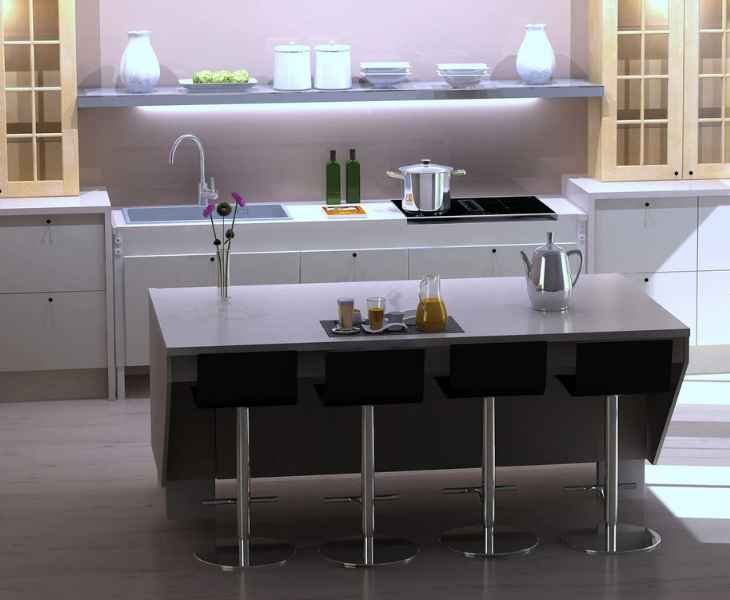
Deeper tones show how accessibility can sit within a dramatic interior.
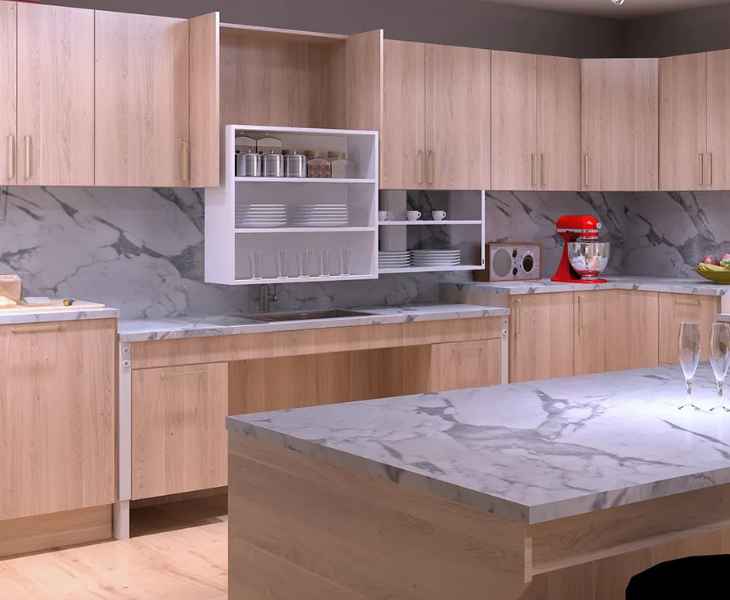
Timber tones soften the technical elements of the moving worktop.
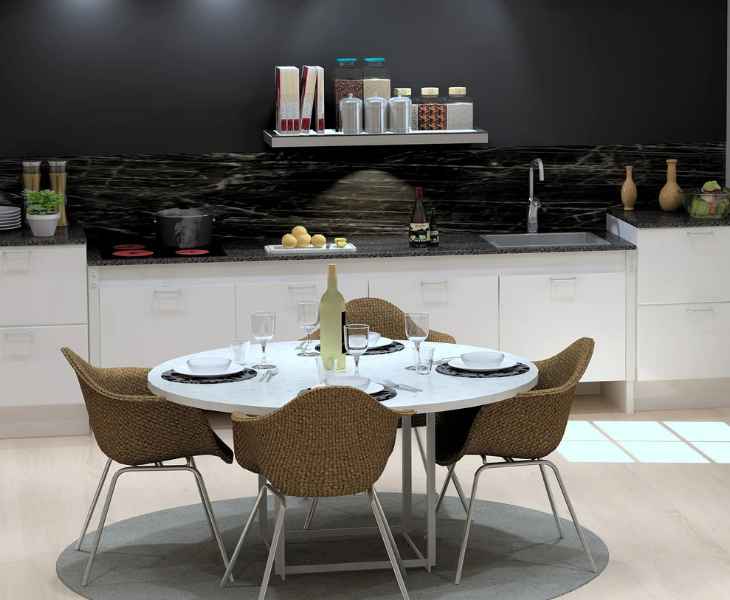
Accessible engineering can form part of a highly considered kitchen.
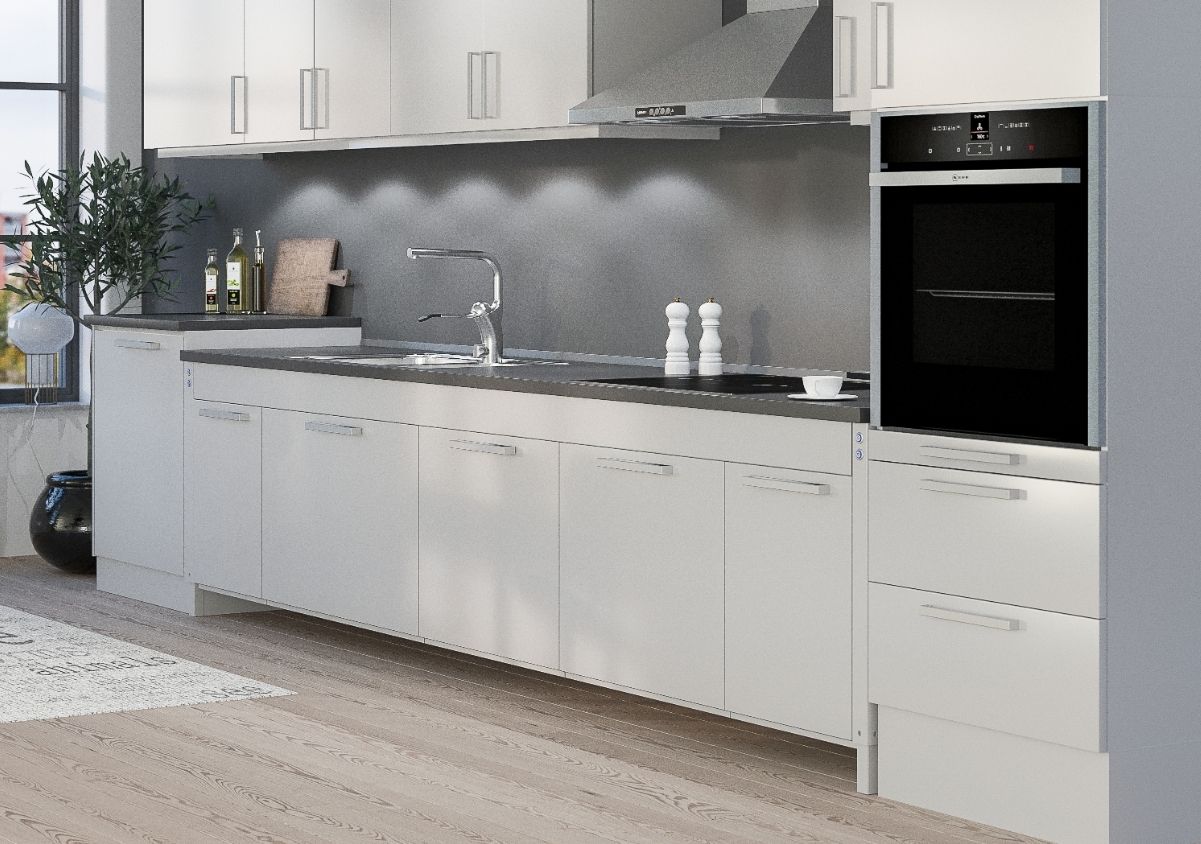
The lifting system provides the function without prescribing one appearance.
Before ordering
Sidelift is a powerful system, but the finished kitchen still depends on careful coordination. Establish the required worktop size and functions before fixing the position of plumbing, electrical services or surrounding cabinetry.
Establish the complete adjustable worktop run first.
Confirm motor fixing positions and check for concealed services.
Coordinate worktop depth, sink, hob and adjoining surfaces.
Decide where cabinets are useful and where clear knee space is required.
Sink installations require flexible water and waste connections.
Include protection beneath both the worktop and suspended cabinets.
Send us the room dimensions, proposed worktop size, sink and hob positions and storage requirements.
Installation
The installation film shows how the floor-mounted motor units, connecting structure and worktop come together, helping installers understand the system before work begins on site.
See the system working in a complete accessible kitchen
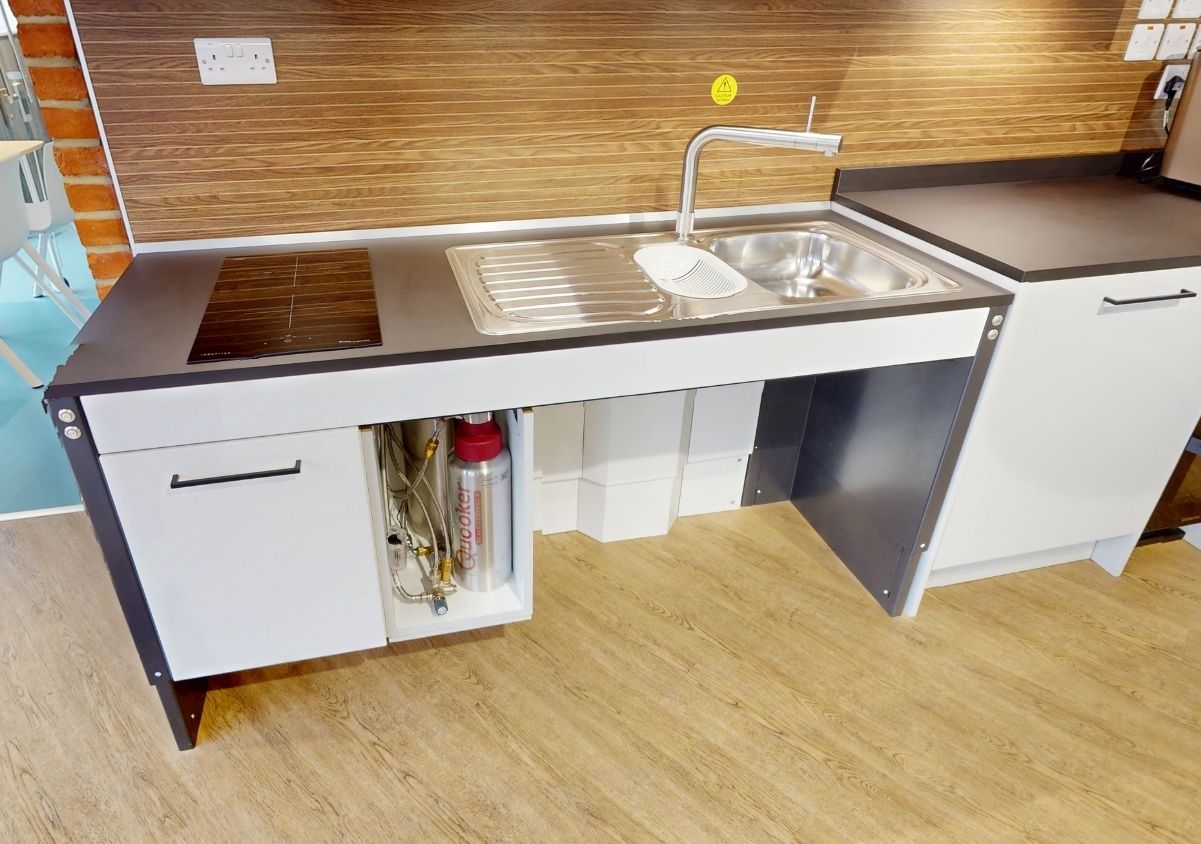
Granberg Kitchen One at our Petersfield showroom includes a working Sidelift 6400 within a complete accessible kitchen. Explore the exact installation online or experience it operating in person.
Continue exploring
Prefer a predefined 2890mm configuration with worktop and hanging storage already combined?
Explore Sidelift modules →Understand how height-adjustable kitchen worktops improve usability for seated, standing and multi-user kitchens.
Read the guide →Learn more about powered adjustment, services, controls, safety and installation.
Read about electric worktop lifts →
Made by Granberg
Sidelift forms part of Granberg's wider range of height-adjustable kitchen systems, alongside Baselift worktop lifts, adjustable islands, wall-cabinet lifts, shallow sinks and specialist accessible storage.
Explore Granberg →Kitchen design & specification support
Send us the proposed worktop dimensions, floor plan, sink and hob positions, required knee space and storage requirements. We can help determine the correct Sidelift width and compatible hanging components.

 3-4 weeks
3-4 weeks
3-4 weeks
3-4 weeks
3-4 weeks
3-4 weeks
3-4 weeks
3-4 weeks

Next working day if ordered by 2pm


4-6 weeks

4-6 weeks

4-6 weeks
4-6 weeks

4-6 weeks

7-10 working days