


Fit your own worktop
Start with the Sidelift module and hanging storage, leaving the worktop specification open for integration with your own kitchen design.
Accessible living specialists
Trading online since 2010

Complete 2890mm height-adjustable kitchen modules combining the powerful Sidelift 6400 with flexible storage and a choice of worktop configurations.
A simpler way to specify Sidelift
This range takes the Granberg Sidelift 6400 and turns it into a small number of ready-configured kitchen modules. Each is based around the same 2890mm floor-mounted lifting system, with the storage and worktop arrangement selected as part of the module.
It is a useful route when you already want a complete straight height-adjustable working area and would rather specify the main elements together instead of building the system component by component.
Six configurations. Two decisions.
The six products in this range combine three worktop specifications with two different hanging-cabinet arrangements. Start with the working surface, then decide how much storage you want beneath it.
Start with the Sidelift module and hanging storage, leaving the worktop specification open for integration with your own kitchen design.
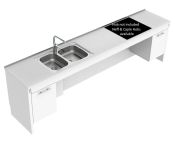
A 30mm white laminate worktop combined with the ES30 shallow-bowl sink arrangement and a hob cut-out prepared to the required dimensions.
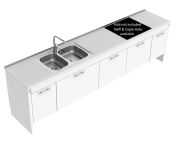
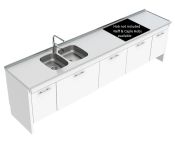
A stainless-steel working and drying surface with two shallow 120mm sink bowls and provision for the required hob cut-out.
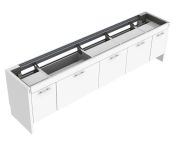
Two 400mm hanging cabinets sit at the ends of the module, retaining a broad open area beneath the centre of the worktop for seated approach and flexible use.
Five hanging cabinets make greater use of the space beneath the moving worktop where additional storage is the priority.
How the Sidelift works
Motors positioned at the ends of the Sidelift move the complete working area vertically, allowing the worktop, compatible sink and hanging storage to change height together.

Designed around changing needs
Height adjustment allows the same kitchen working area to be positioned for seated and standing users rather than designing the kitchen around one permanently fixed worktop height.
The hanging cabinets move with the worktop, keeping storage closer to the working area. If requirements change later, cabinets can also be removed to create additional clear space beneath the surface.
Design inspiration
Height-adjustable design does not have to dictate the look of the kitchen. The Sidelift 6400 can be integrated into a wide range of cabinetry, worktop materials, colours and interior styles while retaining the same adjustable working principle.
These examples illustrate different ways a Sidelift module can be incorporated into a wider kitchen design.

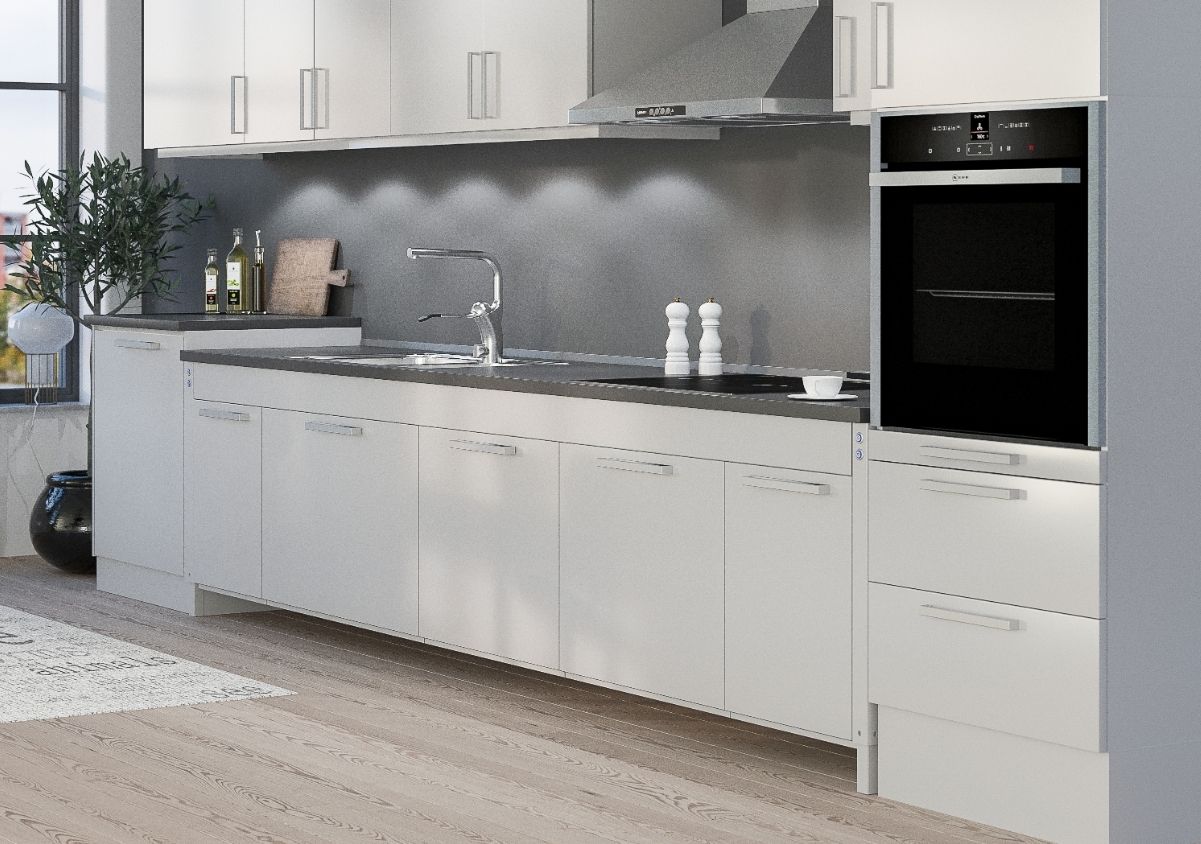
Clean lines with the Sidelift integrated into the wider cabinetry.
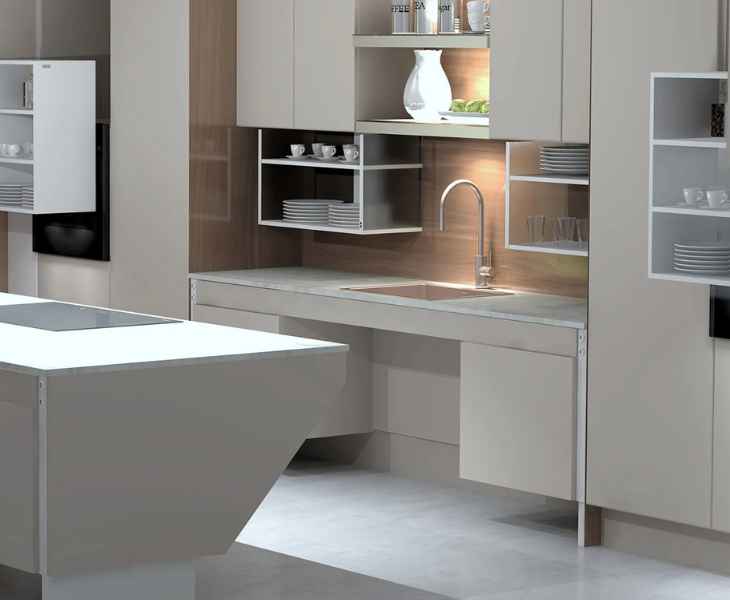
A quieter palette keeps the adjustable system visually integrated with the room.
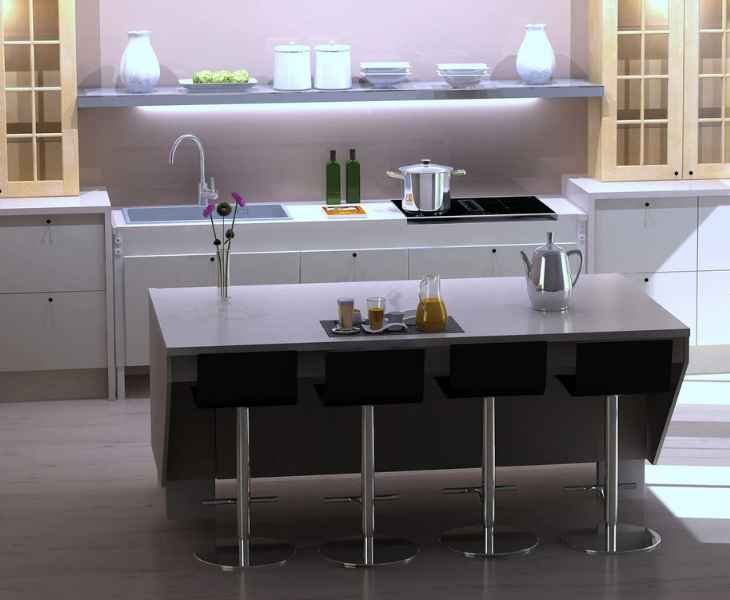
Deeper tones demonstrate how accessibility can sit comfortably within a more dramatic interior.
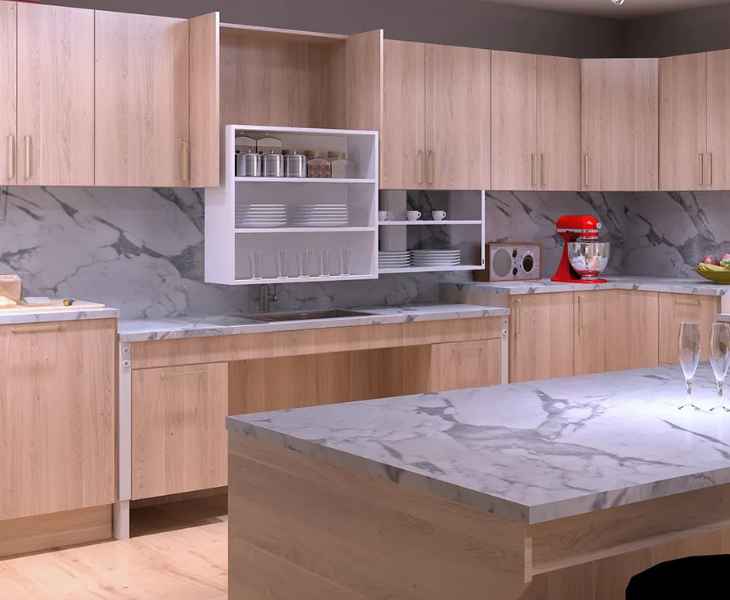
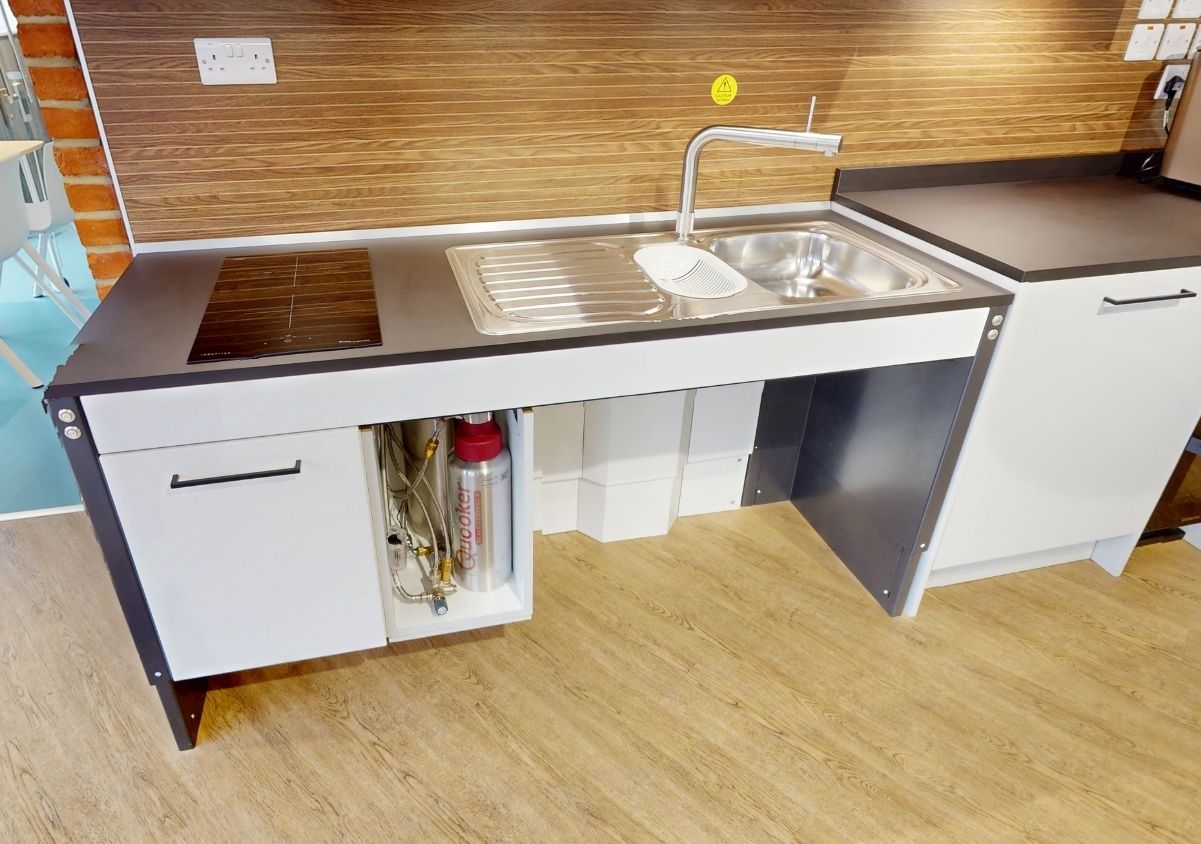
Timber tones and warmer finishes soften the technical elements of the adjustable worktop.
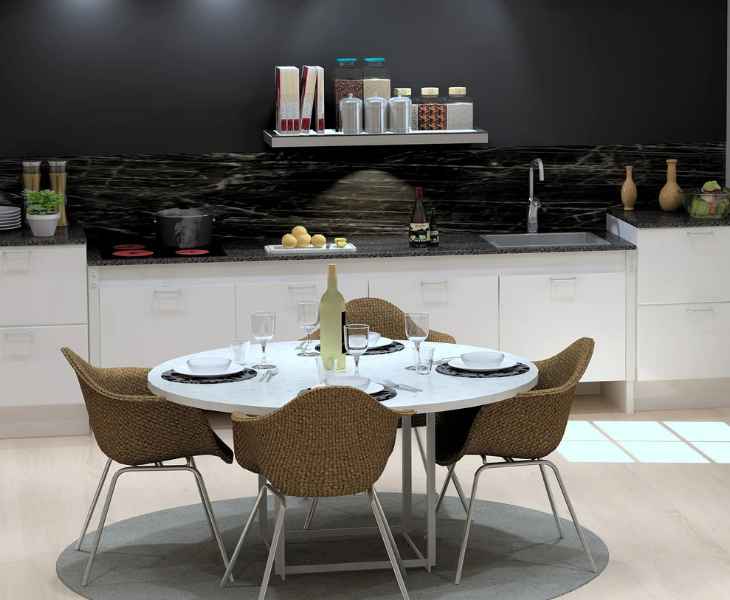
Accessible engineering can form part of a highly considered, design-led kitchen.
The surrounding cabinetry and finishes can be adapted around the layout rather than the kitchen having one prescribed appearance.
Before ordering
The lifting system, worktop, storage, plumbing, electrical services and surrounding cabinetry all need to work together. Establishing these details early helps avoid compromises during installation.
The module frame is 2890mm wide and requires approximately 2900mm overall installation width.
Sidelift is floor mounted. Check fixing positions and identify underfloor heating or concealed services before installation.
Decide whether you are fitting your own worktop or choosing one of the prepared sink and worktop modules.
Where a sink is included, water and waste connections need to accommodate the full vertical movement of the worktop.
Allow the required clearance around adjacent cabinets, walls and tiled areas using the technical drawings.
Safety protection beneath the moving worktop and hanging cabinets must be considered as part of the completed installation.
A CAD design service is available to help coordinate the Sidelift module with your wider kitchen plan.
See it in operation
See how the complete worktop adjusts vertically while preserving usable working space and integrating into a conventional kitchen layout.
See it in a real kitchen
Kitchen One at our Petersfield showroom includes a working Sidelift 6400 within a complete accessible kitchen. Enter the virtual showroom below at the Sidelift position, or visit the full Kitchen One page to explore the wider room.
Continue exploring
Need a different frame width or want to build the system component by component? Explore the wider Sidelift range instead.
Explore the full Sidelift range →Understand what height-adjustable worktops do, how they improve seated access and the main types of system available.
Read the guide →Learn more about electric height adjustment, floor and wall mounting, controls and the practical considerations around installation.
Read about electric worktop lifts →
Manufacturers
Sidelift forms part of Granberg's wider range of height-adjustable kitchens, worktops, islands, storage systems and accessible living equipment supplied by Independent 4 Life in the UK.
Explore Granberg →Kitchen design & specification support
Talk to us about the user, room dimensions, worktop, sink, storage and services. We can help you determine whether a complete Sidelift module or a bespoke component-based system is the better fit.
Complete 2890mm height-adjustable kitchen modules combining the powerful Sidelift 6400 with flexible storage and a choice of worktop configurations.
A simpler way to specify Sidelift
This range takes the Granberg Sidelift 6400 and turns it into a small number of ready-configured kitchen modules. Each is based around the same 2890mm floor-mounted lifting system, with the storage and worktop arrangement selected as part of the module.
It is a useful route when you already want a complete straight height-adjustable working area and would rather specify the main elements together instead of building the system component by component.
Six configurations. Two decisions.
The six products in this range combine three worktop specifications with two different hanging-cabinet arrangements. Start with the working surface, then decide how much storage you want beneath it.
Start with the Sidelift module and hanging storage, leaving the worktop specification open for integration with your own kitchen design.
A 30mm white laminate worktop combined with the ES30 shallow-bowl sink arrangement and a hob cut-out prepared to the required dimensions.
A stainless-steel working and drying surface with two shallow 120mm sink bowls and provision for the required hob cut-out.
Two 400mm hanging cabinets sit at the ends of the module, retaining a broad open area beneath the centre of the worktop for seated approach and flexible use.
Five hanging cabinets make greater use of the space beneath the moving worktop where additional storage is the priority.
How the Sidelift works
Motors positioned at the ends of the Sidelift move the complete working area vertically, allowing the worktop, compatible sink and hanging storage to change height together.
Designed around changing needs
Height adjustment allows the same kitchen working area to be positioned for seated and standing users rather than designing the kitchen around one permanently fixed worktop height.
The hanging cabinets move with the worktop, keeping storage closer to the working area. If requirements change later, cabinets can also be removed to create additional clear space beneath the surface.
Design inspiration
Height-adjustable design does not have to dictate the look of the kitchen. The Sidelift 6400 can be integrated into a wide range of cabinetry, worktop materials, colours and interior styles while retaining the same adjustable working principle.
These examples illustrate different ways a Sidelift module can be incorporated into a wider kitchen design.
Clean lines with the Sidelift integrated into the wider cabinetry.
A quieter palette keeps the adjustable system visually integrated with the room.
Deeper tones demonstrate how accessibility can sit comfortably within a more dramatic interior.
Timber tones and warmer finishes soften the technical elements of the adjustable worktop.
Accessible engineering can form part of a highly considered, design-led kitchen.
The surrounding cabinetry and finishes can be adapted around the layout rather than the kitchen having one prescribed appearance.
Before ordering
The lifting system, worktop, storage, plumbing, electrical services and surrounding cabinetry all need to work together. Establishing these details early helps avoid compromises during installation.
The module frame is 2890mm wide and requires approximately 2900mm overall installation width.
Sidelift is floor mounted. Check fixing positions and identify underfloor heating or concealed services before installation.
Decide whether you are fitting your own worktop or choosing one of the prepared sink and worktop modules.
Where a sink is included, water and waste connections need to accommodate the full vertical movement of the worktop.
Allow the required clearance around adjacent cabinets, walls and tiled areas using the technical drawings.
Safety protection beneath the moving worktop and hanging cabinets must be considered as part of the completed installation.
A CAD design service is available to help coordinate the Sidelift module with your wider kitchen plan.
See it in operation
See how the complete worktop adjusts vertically while preserving usable working space and integrating into a conventional kitchen layout.
See it in a real kitchen
Kitchen One at our Petersfield showroom includes a working Sidelift 6400 within a complete accessible kitchen. Enter the virtual showroom below at the Sidelift position, or visit the full Kitchen One page to explore the wider room.
Continue exploring
Need a different frame width or want to build the system component by component? Explore the wider Sidelift range instead.
Explore the full Sidelift range →Understand what height-adjustable worktops do, how they improve seated access and the main types of system available.
Read the guide →Learn more about electric height adjustment, floor and wall mounting, controls and the practical considerations around installation.
Read about electric worktop lifts →Manufacturers
Sidelift forms part of Granberg's wider range of height-adjustable kitchens, worktops, islands, storage systems and accessible living equipment supplied by Independent 4 Life in the UK.
Explore Granberg →Kitchen design & specification support
Talk to us about the user, room dimensions, worktop, sink, storage and services. We can help you determine whether a complete Sidelift module or a bespoke component-based system is the better fit.


 4-6 weeks
4-6 weeks
4-6 weeks

4-6 weeks
4-6 weeks
4-6 weeks







