Factory-prepared wall-mounted worktop lift modules
with a 103mm front fascia, electric height adjustment
and standard widths designed around common kitchen
cabinet spaces.
A factory-prepared module for standard kitchen widths
The 6300HA-BM is based on Granberg's wall-mounted
Baselift 6300HA, but packages the lifting frame with
a factory-fitted 103mm white aluminium front fascia
and Mini control buttons.
Instead of entering a completely bespoke lift width,
the modules are available in a series of sizes designed
around common cabinet planning widths from 1000mm to
2400mm. This makes them particularly straightforward
to integrate into a new kitchen plan or a defined
cabinet opening.
The worktop and wider kitchen specification can then be
developed around the module, including suitable shallow
sinks, hobs, drawers and finishing panels.
Choosing your module
Start with the cabinet space you are designing around
There are three product listings in this category, covering
eight standard module widths. The planning width describes
the kitchen space; the lift itself is 10mm narrower to
provide the required clearance at its sides.
Compact module
1000mm planning space
A compact adjustable section for smaller preparation,
sink or tea-station layouts.
990mm lift
1000mm planning width
Medium modules
1200–1800mm planning spaces
Four useful widths for larger preparation areas and
more complete sink or cooking configurations.
1190mm lift1200mm space
1390mm lift1400mm space
1590mm lift1600mm space
1790mm lift1800mm space
Long modules
2000–2400mm planning spaces
Longer adjustable runs where washing, cooking and
preparation functions need to share one moving surface.
1990mm lift2000mm space
2190mm lift2200mm space
2390mm lift2400mm space
Why is the lift 10mm smaller?
The Baselift requires clearance from adjacent surfaces.
A 1000mm kitchen planning space therefore uses a 990mm lift,
for example, allowing approximately 5mm clearance at each end.
Why choose the HA version?
The deeper 103mm frame makes room for more
The HA compartment frame is designed for kitchen
layouts that need more than a simple preparation
worktop. Its 103mm front depth creates space for
compatible shallow sinks, drawers and integrated
controls while preserving open knee and leg space
beneath suitable areas.
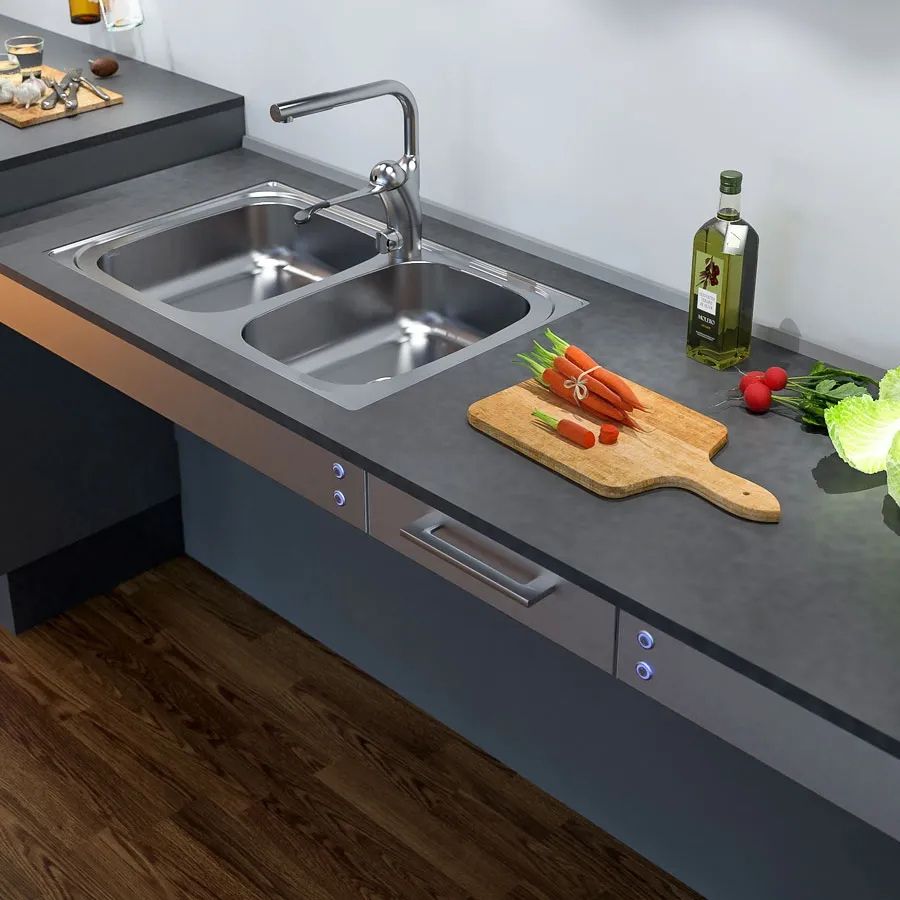
Shallow sinks
Compatible kitchen sinks can use bowls up to
120mm deep.
Pull-out drawers
Compatible full-extension drawers can be
incorporated into the frame.
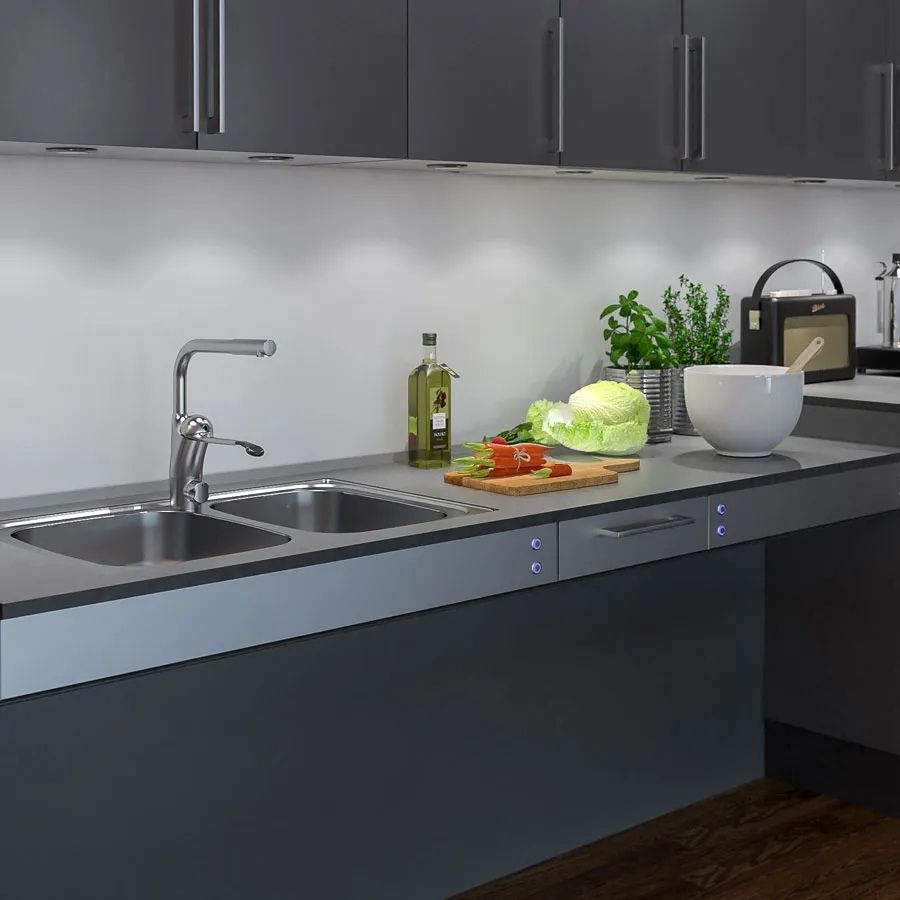
Pre-fitted controls
Mini buttons are incorporated into the module's
front fascia.
Cleaner finishing
Optional cover panels can conceal motors,
plumbing and electrical services.
How the Baselift works
The entire working surface moves to the user
Two wall-mounted electric lifting motors raise and lower
the worktop smoothly through a 300mm range. The user
chooses the required height using the controls in the
fascia, allowing one working area to accommodate different
seated and standing positions.
The wall-mounted motors leave the floor beneath the
working area open, while the aluminium compartment frame
supports the worktop and compatible kitchen components.
700–1000mm
Frame working height excluding worktop
300mm
Stepless vertical adjustment
100kg
Maximum distributed lifting force
30mm/sec
Lift movement speed
560–590mm
Adjustable frame depth from wall
230V / 5A
Electrical connection
Designed around everyday kitchen tasks
One adjustable surface can do far more than preparation
A Baselift section can form a simple preparation area
or become a more complete working zone incorporating
washing, cooking or accessible drawer storage.
Because the frame is wall mounted, clear floor space
can remain beneath suitable parts of the worktop for
wheelchair footplates, knees and legs. The system can
also be integrated with cabinetry from different
kitchen manufacturers rather than dictating the style
of the complete room.
Adjust the same surface for seated and standing use
Integrate a suitable shallow-bowl sink
Incorporate a hob where correctly specified
Add compatible drawers within the HA frame
Coordinate the system with your chosen kitchen style
Design inspiration
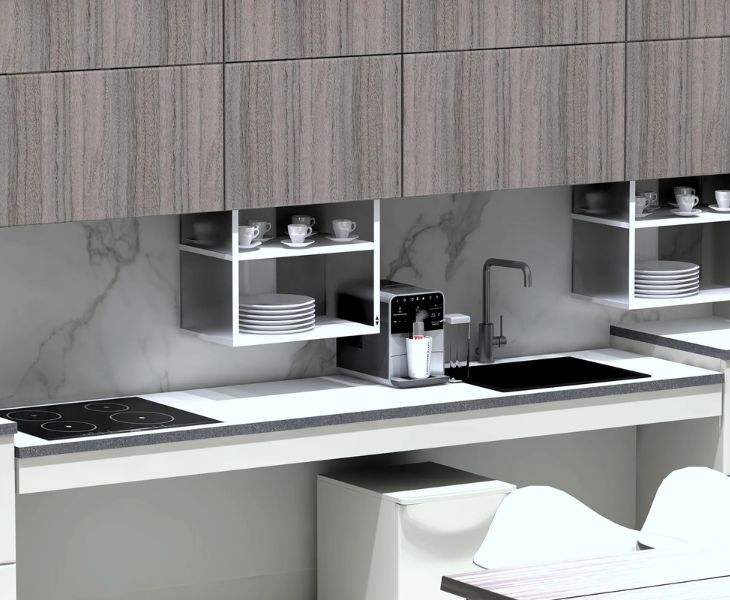
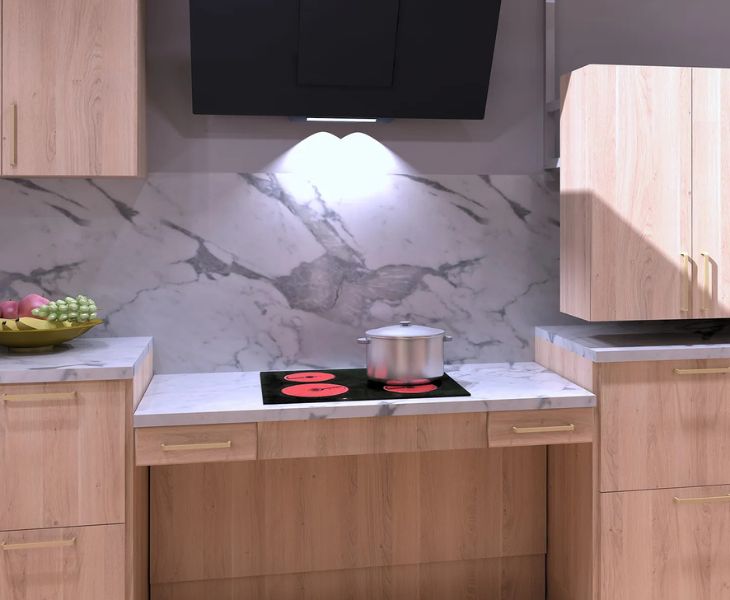
See how Baselift can become part of the kitchen
Height adjustment changes how the kitchen works, not how
it has to look. The Baselift 6300HA can be integrated
behind different cabinet styles, colours and worktop
finishes so the accessible technology feels like part of
the wider kitchen rather than an addition to it.
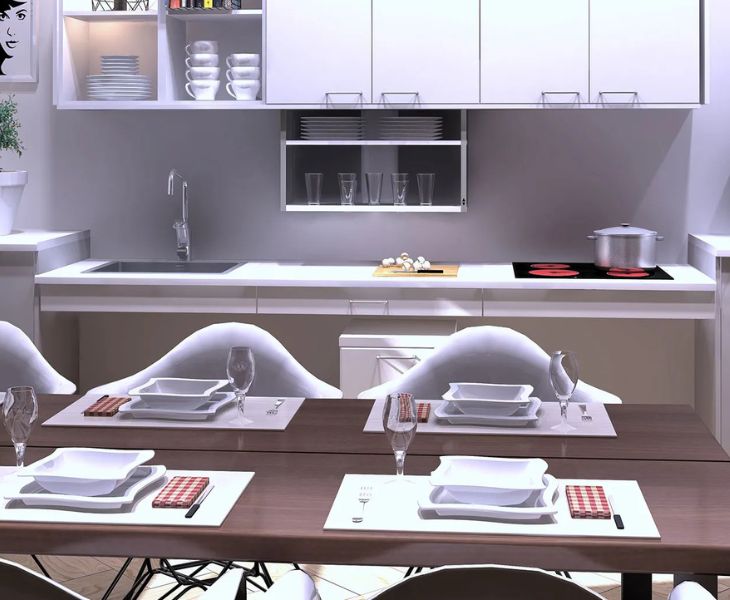
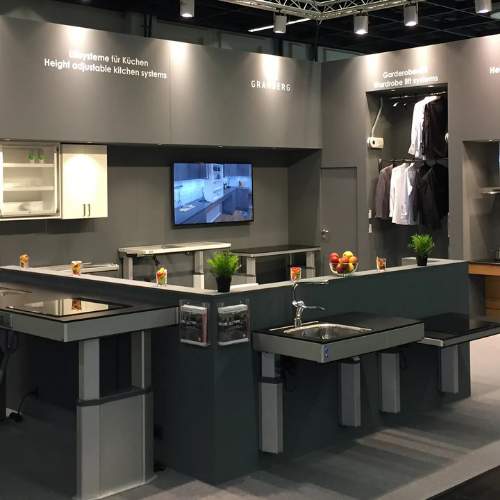
Three examples showing how the same height-adjustable
principle can work within very different room settings.
01
Integrated by design
The adjustable working area can be coordinated with
the surrounding cabinetry rather than visually
separated from it.
02
Designed around the room
Cabinet fronts, worktops and surrounding finishes can
still be selected around the overall interior scheme.
03
Accessible without looking clinical
The lifting mechanism provides the adjustable function
while the finished kitchen can remain warm, modern and
individual.
Before ordering
Plan the wall, worktop and moving services together
The Baselift is an engineered moving system. Structural
fixing, adjacent cabinetry, worktop dimensions, plumbing
and electrical services all need to be coordinated before
the finished kitchen is installed.
01
Check the wall
The 6300HA is wall mounted, so the wall and fixing
method must be suitable for the lifting system and
finished worktop load.
02
Allow movement clearance
Allow the required 5mm clearance to adjacent surfaces
so the moving frame cannot foul neighbouring units.
03
Specify worktop depth
The frame accommodates worktop depths of approximately
565–630mm and should be coordinated with adjacent
fixed cabinetry.
04
Plan flexible plumbing
When fitting a sink, water feeds and waste connections
must accommodate the full 300mm vertical movement.
05
Protect the moving edge
A front safety stop strip is supplied as standard.
Additional side protection may be required where the
worktop moves beside furniture or other obstacles.
06
Decide control positions
The Mini buttons are factory fitted, so their preferred
position and any optional key lock should be confirmed
before manufacture.
Planning a sink, hob or drawers?
A CAD design service is available to help coordinate
the Baselift frame with the wider kitchen layout and
compatible components.
Watch the lifting system being mounted, assembled and
prepared for the finished worktop. It is a useful
visual introduction for installers and anyone planning
how the system will integrate into the wider kitchen.
Continue exploring
Choose, understand and plan your worktop lift
More configuration
Baselift 6300HA / 6310HA
Explore the wider HA system if you need bespoke widths,
a floor-mounted alternative, Plusmodules or additional
configuration options.
Baselift forms part of Granberg's wider family of
height-adjustable kitchen systems, including straight
and corner worktops, kitchen islands, wall-cabinet
lifts, shallow sinks and accessible storage solutions.
Tell us the available kitchen space, intended users,
worktop specification and whether the adjustable area
needs to incorporate a sink, hob or drawers. We can help
confirm the correct module and coordinate it with the
surrounding kitchen.




 2-3 weeks







