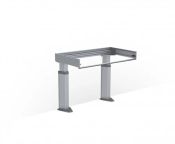
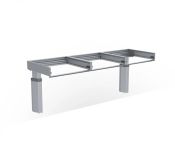
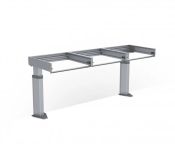
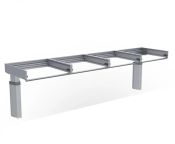
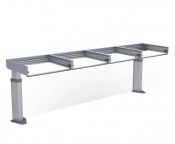
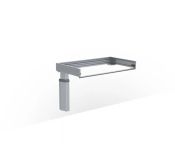
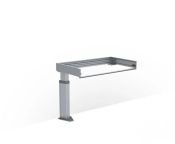
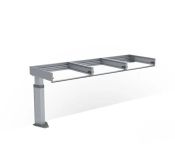
Granberg Baselift 6300HA, 6310HA - For sinks & drawers
Granberg Baselift 6300HA, 6310HA - For sinks & drawers
Height Adjustable Worktops
Granberg Baselift 6300HA & 6310HA
Electric height-adjustable worktop lifts with a deeper
103mm compartment frame designed for integrated
shallow sinks, drawers, controls and multifunction
kitchen working areas.
Baselift 6300HA and 6310HA create an electrically
height-adjustable worktop while retaining open knee
and leg space beneath the working area.
Where HA differs from the slimmer LA system is the
depth of the upper frame. Its 103mm compartment
creates space for more integrated kitchen functions,
including shallow-bowl sinks, drawers, larger controls
and finished fascia panels.
The complete worktop moves through 300mm of stepless
adjustment, so preparation, washing and other working
areas can be positioned for seated and standing users
rather than being fixed at one permanent height.
Choosing the correct Baselift front
HA for sinks and drawers. LA for simpler worktops and hobs.
Both versions provide the same fundamental height
adjustment. The difference is how much integration
is required beneath the moving worktop.
You are viewing
103mm
HA — sinks & drawers
The deeper compartment-frame version for more
fully integrated adjustable kitchen worktops.
Shallow-bowl sinks up to 120mm deep
Integrated drawer boxes
Larger control buttons
Fascia fronts and cable management
Cooking-hob integration where required
Need a slimmer frame?
40mm
LA — worktops & hobs
The lower-profile alternative where a sink bowl
or integrated drawer is not required beneath the surface.

When a compatible shallow-bowl sink is installed
within the Baselift HA worktop, the sink, tap area
and surrounding preparation surface adjust together.
This can make the washing area considerably more
adaptable than fixing a sink permanently at one
reduced height, particularly in kitchens shared by
seated and standing users.
Sink depth remains important. The HA compartment is
designed around shallow-bowl sinks with a maximum
bowl depth of approximately 120mm, helping preserve
useful knee clearance beneath the work surface.
HA is designed around shallow sink integration while
retaining an accessible working area underneath.
The 103mm compartment frame creates space for controls,
fascia fronts and optional integrated drawers.
More than simply a deeper frame
Integrate useful storage into the moving worktop
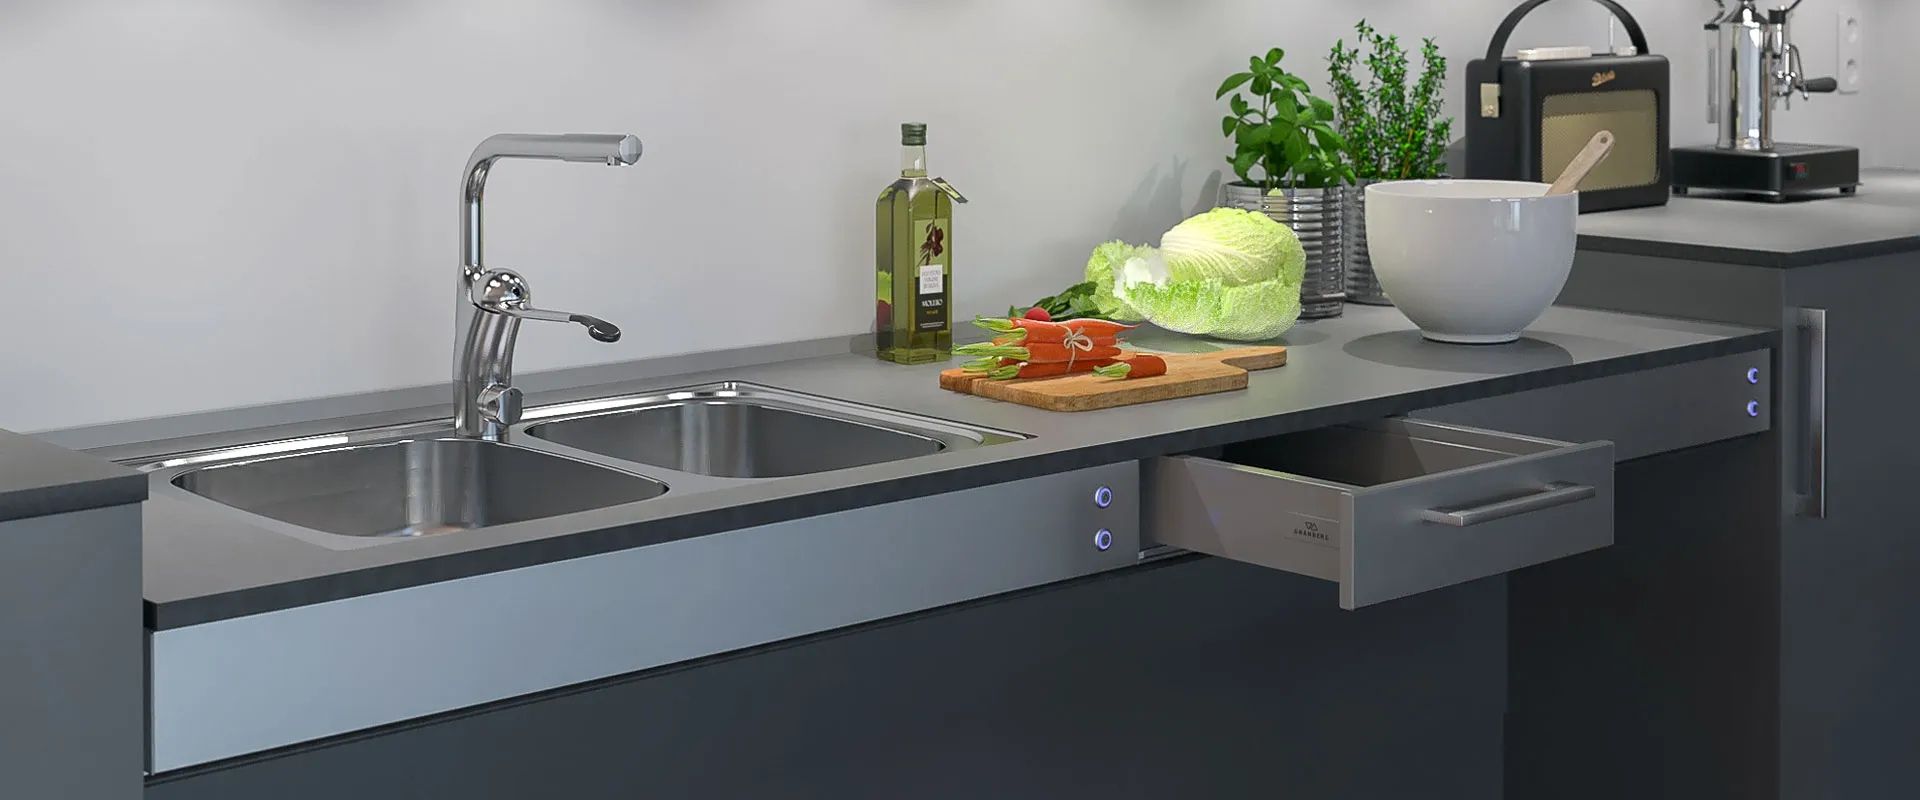
Optional full-extension drawer boxes can be incorporated
within the HA compartment frame, allowing frequently
used utensils or smaller kitchen items to remain with
the adjustable working surface.
This means storage can move with the worktop rather
than being left behind at a fixed cabinet height.
Full-extension drawer options
Compatible drawer boxes can be incorporated
into the HA system.
Factory integration
Drawers ordered with the lifting system can
be fitted as part of the specified assembly.
Fascia-front options
Aluminium front sections help turn the lifting
frame into a more finished kitchen detail.
Larger controls
The deeper compartment provides more space
for control-button arrangements.
Choosing the mounting method
6300HA or 6310HA? Choose how the lift is supported.
The HA compartment frame and adjustment principle are
shared. The fundamental distinction between 6300 and
6310 is whether the lift is structurally supported from
the wall or floor.
Baselift 6300HA
Wall mounted
The lifting system is fixed to a suitable
structural wall. This keeps the floor beneath
the worktop comparatively clear and can create
a clean open approach for a seated user.
Baselift 6310HA
Floor mounted
The lifting system is supported from the floor.
This can be useful where the wall structure is
unsuitable for carrying the adjustable worktop,
provided the floor itself can accept the installation.
Mounting method should be resolved from the building
structure and services as part of the kitchen design.
Main lifting frames
Three catalogue bands cover worktops up to 2400mm
Both wall-mounted 6300HA and floor-mounted 6310HA are
listed in three width bands. The exact required lift
width is then specified within the appropriate product.
590–1000
Compact working zones
Useful for dedicated sink stations, compact
preparation areas and shorter adjustable sections.
1001–1800
Medium worktop runs
Allows more working surface around an integrated
sink, drawer or preparation area.
1801–2400
Long single frames
The largest standard main Baselift width band before
an extension system becomes relevant.
Need a longer continuous adjustable worktop?
A compatible Plusmodule can extend the moving surface
beyond the main Baselift frame.
Extend the adjustable worktop
What is a Baselift HA Plusmodule?
A Plusmodule is an additional powered lifting section
that connects to a compatible main Baselift. It lets
the adjustable worktop continue beyond the normal
main-frame width while operating as one coordinated
system.
HA Plusmodules retain the same deeper compartment-frame
principle, so the extended section can be designed
around compatible HA functions such as drawers,
shallow sinks or finished fascia fronts where the
project requires them.
The Plusmodule is controlled through its paired
Baselift rather than acting as a completely separate
worktop.
Conceptual arrangement only — not a technical drawing
Right-hand extension
MAIN BASELIFT HA
RIGHT HA PLUSMODULE
Conceptual arrangement only — not a technical drawing
Decoding the Plusmodule numbers
Match the mounting method, then choose left or right
The four HA Plusmodule families mirror the wall- and
floor-mounted Baselifts and then divide according to
which side of the main system they extend.
6305HA
Wall · Left
Left-hand extension for compatible wall-mounted
Baselift HA systems.
6306HA
Wall · Right
Right-hand extension for compatible wall-mounted
Baselift HA systems.
6315HA
Floor · Left
Left-hand extension for compatible floor-mounted
Baselift HA systems.
6316HA
Floor · Right
Right-hand extension for compatible floor-mounted
Baselift HA systems.
400–1000mm
Compact extension band
1001–1800mm
Medium extension band
1801–2400mm
Long extension band
Core Baselift HA specification
A deeper frame without changing the basic lifting principle
The main 6300HA and 6310HA share the same fundamental
height adjustment and lifting performance while adding
the 103mm compartment required for more integrated
kitchen functions.
300mm
Adjustment
Stepless electric travel.
700–1000
Frame height
Excluding worktop.
30mm/s
Movement
Powered vertical speed.
100kg
Lifting force
Maximum distributed load.
560–590
Frame depth
Adjustable from the wall.
230V
Electrical
Mains connection, max 5A.
Design inspiration
Integrated accessibility can still look like a designed kitchen
The lifting mechanism sits beneath the worktop,
leaving the visible surfaces, sinks, cabinetry and
materials to be designed around the character of
the room rather than around a clinical aesthetic.

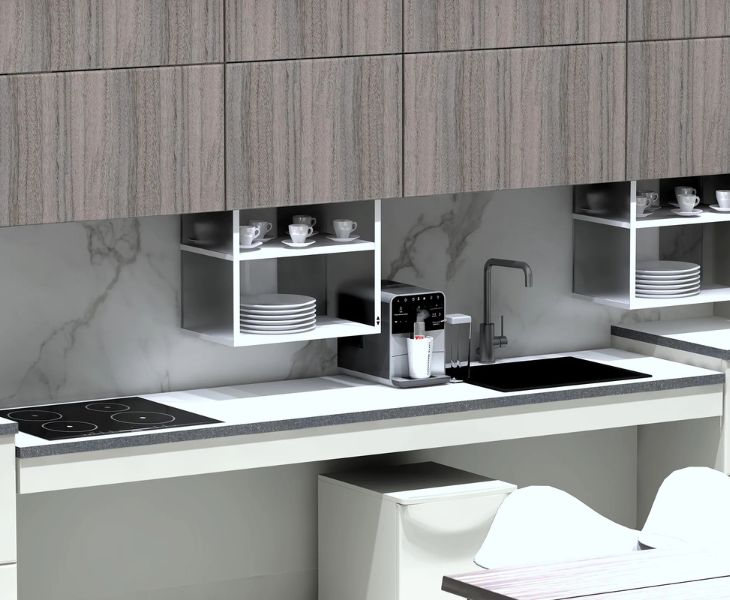
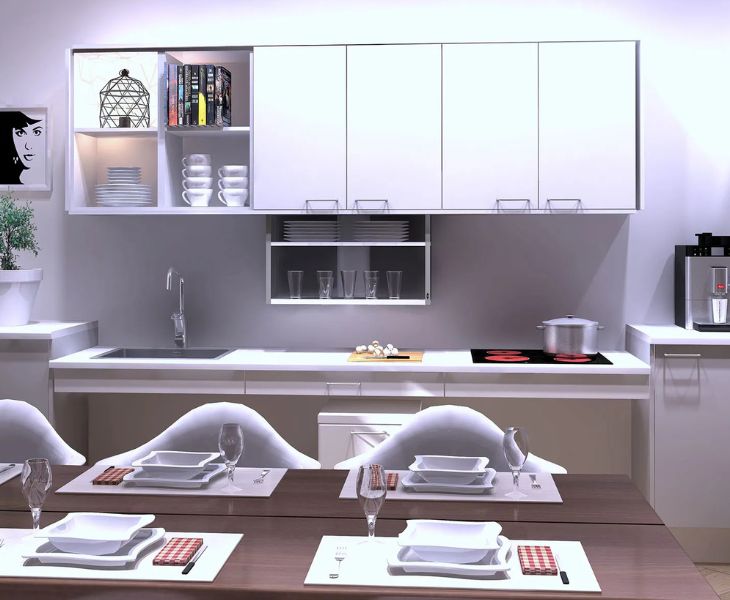
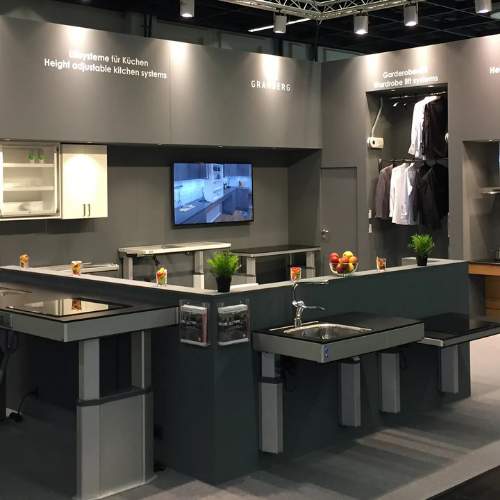
Three room settings showing different ways to integrate
a height-adjustable working area into the wider kitchen.
01
Integrated sink area
Adjustable washing and preparation space designed
into the wider kitchen.
02
Multi-user working space
One worktop section can adapt without dictating
the design of the whole room.
03
Designed as part of the furniture
Fascias, worktops and surrounding cabinetry can
keep the adjustable area visually coordinated.
Before ordering
Plan the worktop, sink, services and lift together
HA allows more components to move with the worktop,
which makes early coordination particularly important.
Cabinetry, plumbing, electrical services and movement
clearances should all be resolved before manufacture.
01
Choose wall or floor mounting
Confirm whether the building structure suits
6300HA wall mounting or 6310HA floor mounting.
02
Confirm the worktop width
Select the appropriate catalogue band and determine
the exact finished lift width.
03
Position the sink
Coordinate the shallow bowl with the adjustable
support frame and usable knee space underneath.
04
Plan moving services
Water, waste and electrical arrangements must work
safely throughout the complete height adjustment.
05
Specify drawers and controls
Decide which components are being incorporated into
the HA compartment before the frame layout is finalised.
06
Check safety clearances
Consider adjoining furniture and other potential
obstructions throughout the full movement range.
Installation overview
See how the Baselift is built into the kitchen
The installation video demonstrates how the lifting
frame is assembled and positioned beneath the worktop,
helping to explain the relationship between the
motors, supporting frame and finished working surface.
Final dimensions, mounting requirements, safety
components and service arrangements should always be
taken from the current technical documents on the
individual product page.
Continue exploring
Understand the worktop and sink before you specify them
Essential worktop guide
What Is a Worktop Lift?
Understand how adjustable kitchen worktops operate,
how frame depth affects integration and which details
matter when designing for seated and standing users.
Baselift forms part of Granberg's wider accessible
kitchen range, including worktop lifts, kitchen
islands, wall-cabinet lifts, shallow sinks and
supporting safety, storage and control components.
Planning a sink or drawer within an adjustable worktop?
Tell us the required worktop width, mounting conditions,
sink or drawer arrangement, worktop material and whether
the run needs a Plusmodule. We can help identify the
appropriate Baselift HA configuration before the worktop
and services are finalised.





 2-3 weeks