


Reach matters
Height is only one part of reach. A socket can sit at an apparently sensible level but still be awkward if it is behind an appliance, deep into a corner or beyond the comfortable forward reach of a seated user.
Accessible living specialists
Trading online since 2010


Accessible power is not only about having enough sockets. It is about putting mains power, USB charging and wireless charging where people can comfortably reach, identify and use them.
The overlooked accessibility detail
Power points are often positioned after the main kitchen or furniture layout has already been decided. That can leave users stretching across deep worktops, reaching behind appliances, bending towards low outlets or repeatedly handling plugs and adapters that require more grip and fine control than expected.
Height is only one part of reach. A socket can sit at an apparently sensible level but still be awkward if it is behind an appliance, deep into a corner or beyond the comfortable forward reach of a seated user.
Removing a plug, opening a cover, aligning a connector or manipulating a small switch can be tiring for somebody with reduced hand strength, dexterity or coordination. The easiest connection method depends on the user and the task.
Extension leads, loose adapters and long charging cables can use valuable worktop space and create avoidable clutter. Integrating power closer to the task can reduce the amount of extra equipment needed around the working area.
The key principle
There is no single power product that becomes accessible simply because it is labelled as integrated, concealed or wireless. Start with the person, the activity and the location.
For example, a flush socket in a worktop may be much easier to reach than a wall socket behind a kettle. For another user, a wireless charging surface may reduce repeated plug handling. In a shared kitchen, the best answer may be a combination of mains power and device charging positioned around different working areas.
Choose the connection around the task
Accessible power planning works best when the connection method reflects what will actually be powered. A kitchen appliance, phone and laptop do not necessarily need the same type of connection.
Best for kettles, mixers, laptops and other equipment requiring a conventional UK plug.
The main accessibility question is usually location. Bringing a socket into the usable work surface or furniture can avoid reaching to a rear wall or behind an appliance.
Check: plug clearance, switch access, installation depth and whether another appliance will block the outlet.
Useful where phones, tablets and other devices can charge directly without a separate mains adaptor.
Integrated USB can reduce the number of loose plugs and adapters on the work surface. USB-C can also support a growing range of devices, although charging power varies between products.
Check: the charging standard and output required by the device, not just the shape of the connector.
Can reduce repeated cable connection by allowing a compatible device to charge when placed on a charging surface.
This can be useful where inserting small connectors is inconvenient, but it is not automatically the easiest option for everyone. Device compatibility and accurate positioning still matter.
Check: compatibility, alignment and whether the charging position itself is easy to see and reach.
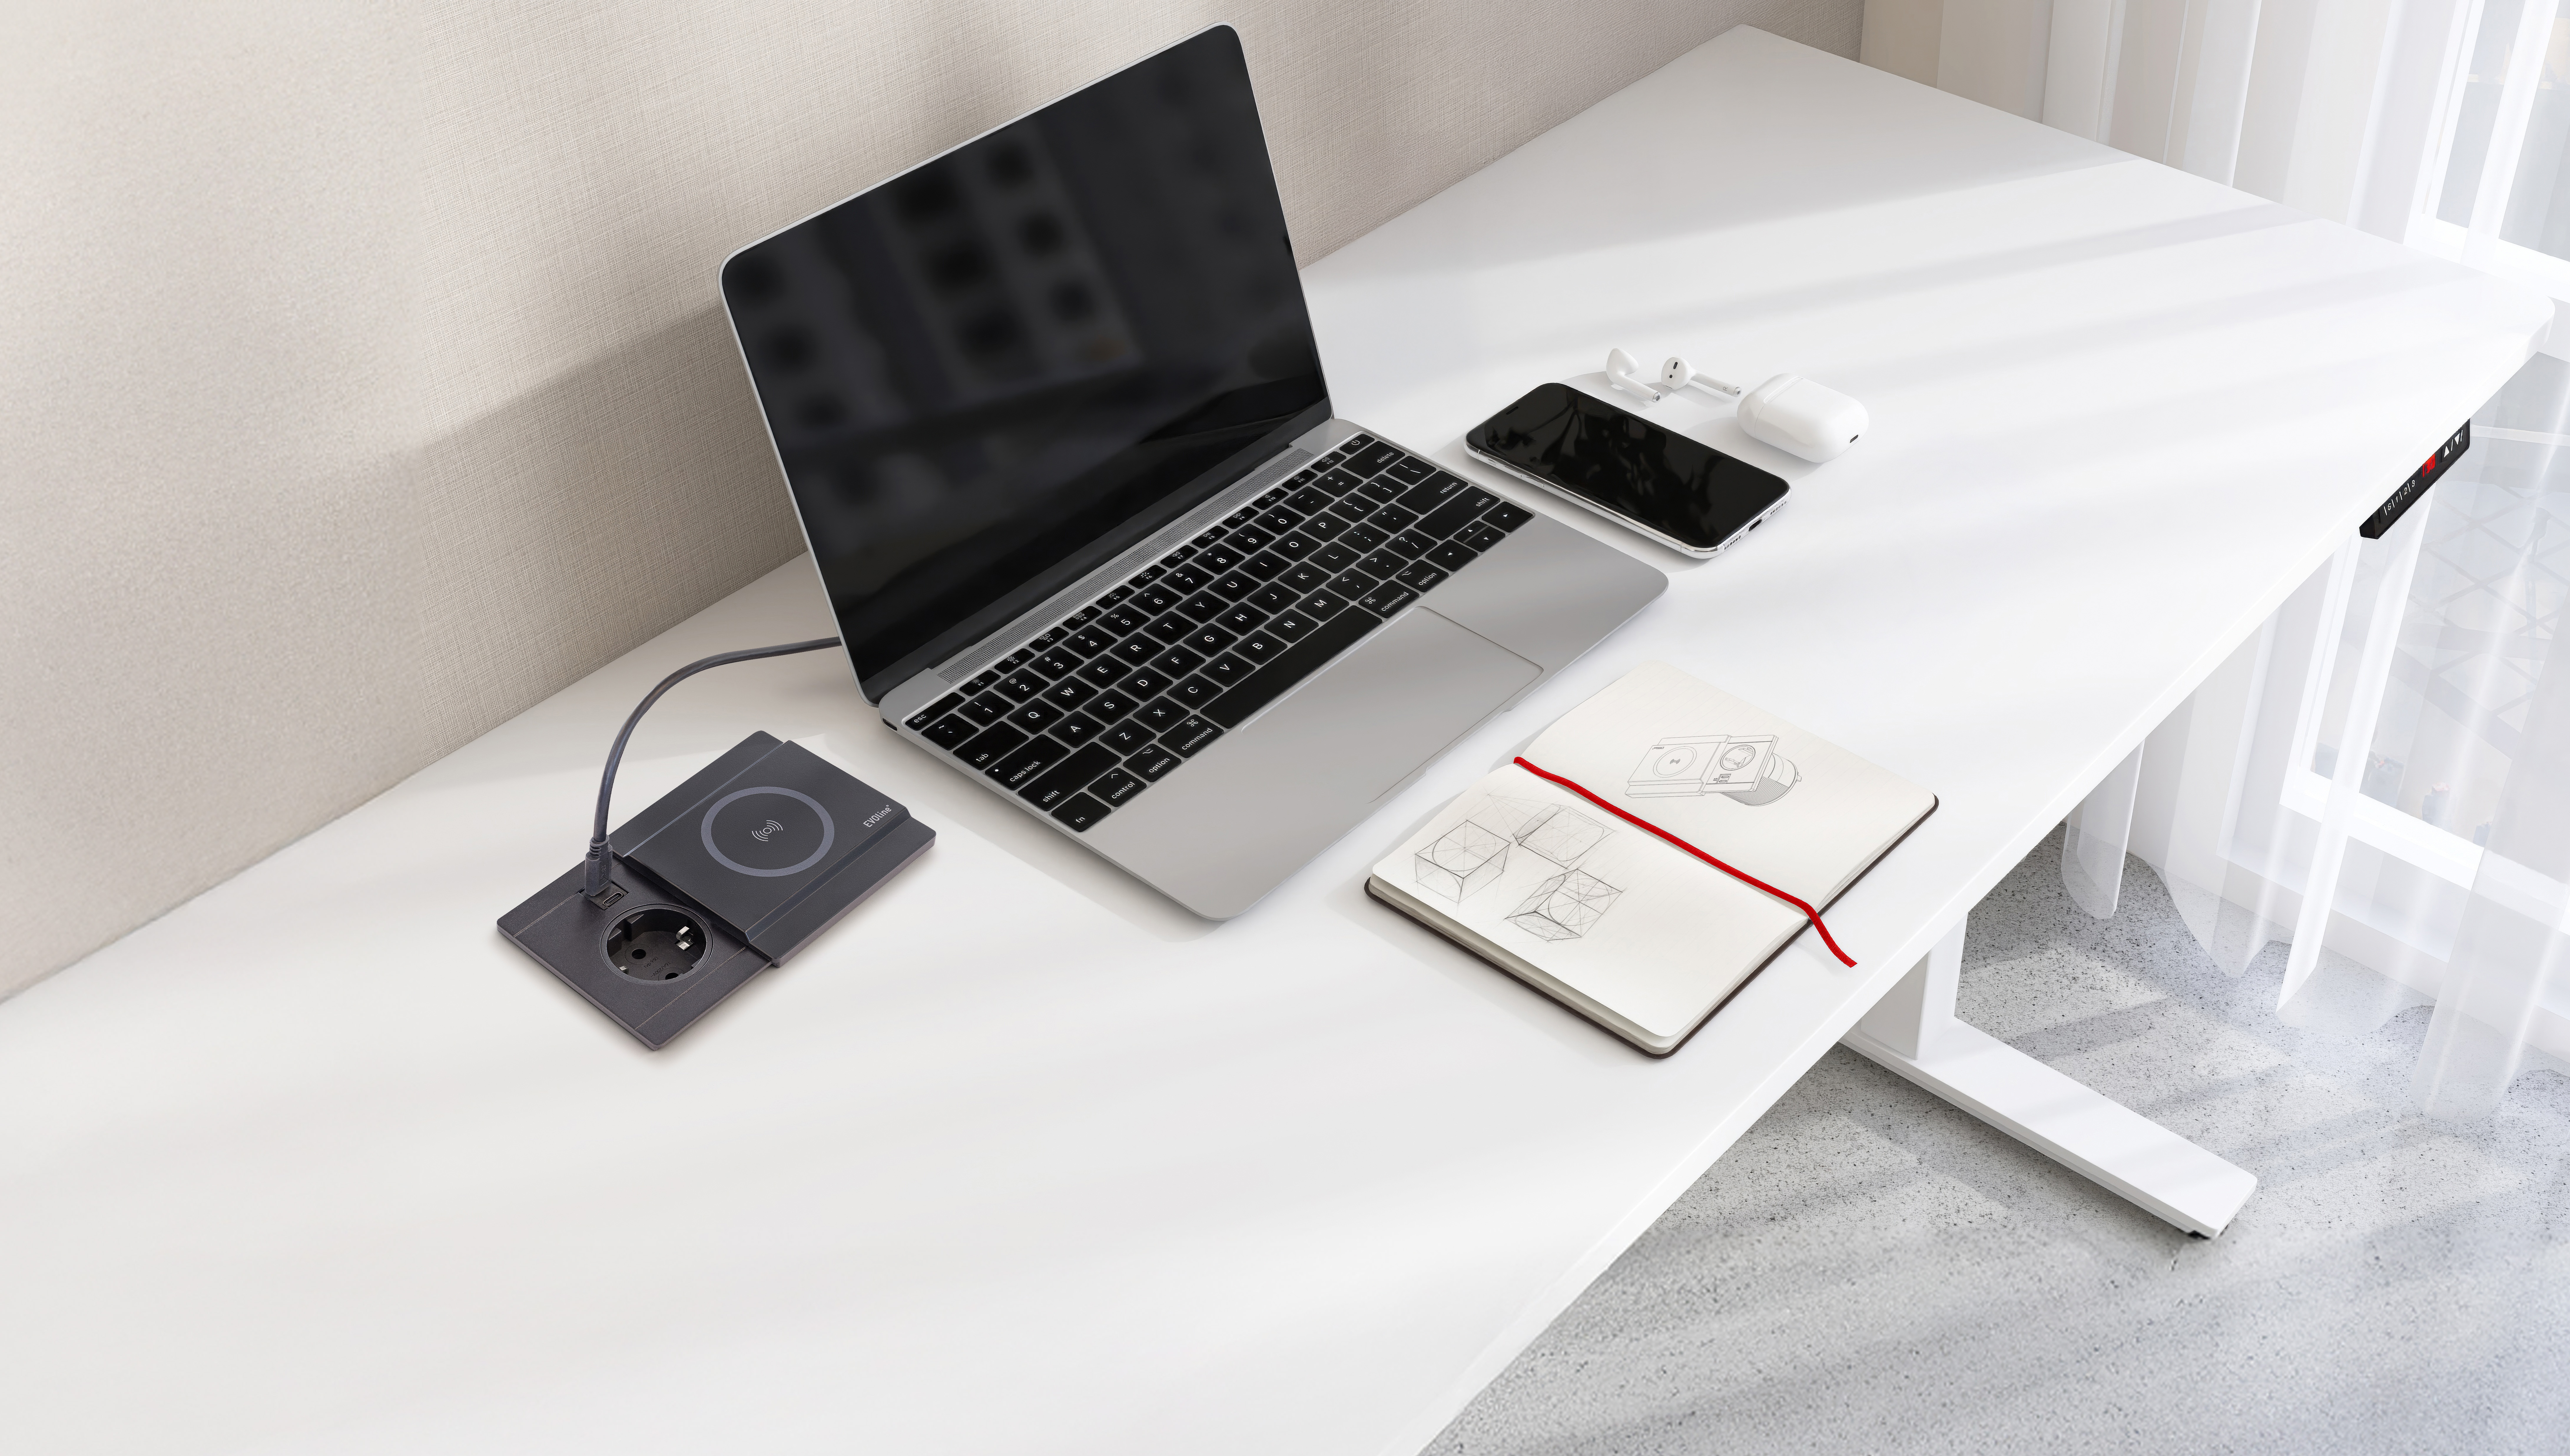
Integrated power
Kitchen islands, desks and large worktops can create a simple problem: the place where somebody actually works may be a long way from the nearest wall socket.
Integrated systems allow power and charging to become part of the furniture or work surface. The purpose is not simply to hide a socket. In an accessible layout, the bigger opportunity is to position it around comfortable reach and the task being carried out.
Explore the EVOline brand →Building Regulations in England
Approved Document M gives specific guidance on services and controls in accessible and wheelchair-user dwellings. These figures are useful context, but they are not a substitute for designing around the actual user and layout.
Switches, sockets, stopcocks and controls should have their centre line within this height range, with at least 300mm horizontal distance from an inside corner.
Switches, sockets, stopcocks and controls, except radiator controls, should have their centre line in this range, be at least 700mm from an inside corner and not be positioned behind appliances.
Kitchen detail: Approved Document M also says kitchen appliance isolators in wheelchair-accessible M4(3) dwellings should be within the same 700–1000mm height range. M4(2) and M4(3) are optional requirements and apply where imposed through the planning process.
Examples from EVOline
Independent 4 Life supplies EVOline integrated power products for kitchens, furniture and workspaces. These examples show why the right format depends on the connection needed and where it should sit.
A compact integrated unit combining USB-A, USB-C and 15W wireless charging. It can be installed horizontally or vertically and uses a 54mm cut-out.
A flush integrated format with a cover that can conceal the connections when they are not required. Configurations include conventional sockets alongside USB-A and USB-C charging.
A worktop or desk module combining a UK socket, USB-A, USB-C and wireless charging within a sliding format. It is one example of bringing several connection types into one reachable point.
A slim magnetic wireless charging pad for compatible devices. At 58mm diameter and 6mm high, it provides a simple example of reducing repeated charging-cable connection.
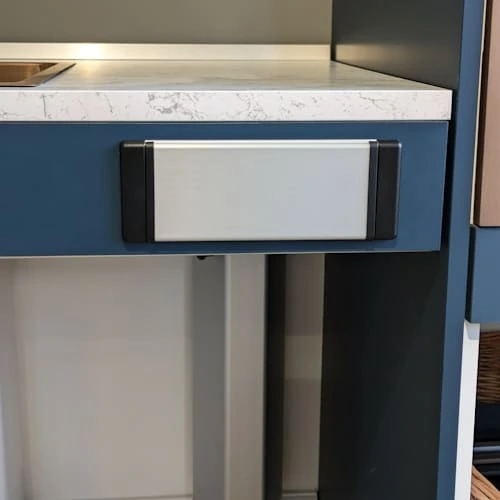
See the difference in context
EVOline power and charging products are installed within the Independent 4 Life showroom, including Kitchen Three. Seeing the socket in relation to worktop height, reach, drawers and the surrounding working area is much more useful than judging it from a product image alone.
Before specifying a socket or charger
The best time to plan accessible power is before the worktop, desk or furniture has been cut and before electrical positions have been fixed.
Frequently asked questions
Usually a combination of position, reach, visibility and ease of operation. A conventional UK socket may be entirely appropriate if it is placed where the intended user can comfortably reach and use it. Conversely, a specialist-looking integrated socket can still be difficult if it is badly positioned.
It can reduce the need to repeatedly insert and remove a small charging connector, which may help some users. It is not universally easier, because the device still needs to be compatible and correctly positioned on the charging area.
They solve a different problem. Integrated USB-C can reduce the need for a separate mains adaptor when charging compatible devices, but accessibility still depends on location and how easily the connector can be handled. Larger appliances will still require suitable mains power.
Yes. Integrated power is particularly useful on islands because the working area is often separated from conventional wall sockets. The location, product cut-out, furniture construction and electrical installation all need to be planned together.
It may be possible, but any electrical supply and cabling must be designed around the worktop's full movement and the specific lifting system. The installation should be planned as part of the complete height-adjustable kitchen rather than added afterwards.
Yes. Approved Document M includes guidance for services and controls. For M4(2) accessible and adaptable dwellings it gives a 450–1200mm centre-line range for switches, sockets, stopcocks and controls. For M4(3) wheelchair-user dwellings it gives a 700–1000mm range, together with additional positioning guidance. The relevant dwelling category and project requirements should always be confirmed.
Power should work around the room
Whether you are designing an accessible kitchen, a multi-user workspace or simply a cleaner way to charge everyday devices, we can help you compare EVOline formats and think through reach, positioning and integration before anything is cut or installed.





