Standard opening
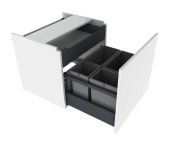
Fully extending drawer box with soft-close operation. Choose this where a conventional pull or handle-led opening action is preferred.
Accessible living specialists
Trading online since 2010
Build practical storage and a finished kitchen around the lifting system with integrated drawer boxes, suspended cabinets, waste storage, aluminium fascia fronts and worktop finishing trims.

Use these alongside Magento's normal filters to narrow a large mixed accessory range.
Build storage into the adjustable system
Accessible worktops often need clear approach space for seated users. That can reduce the amount of conventional fixed base-unit storage available in the same area.
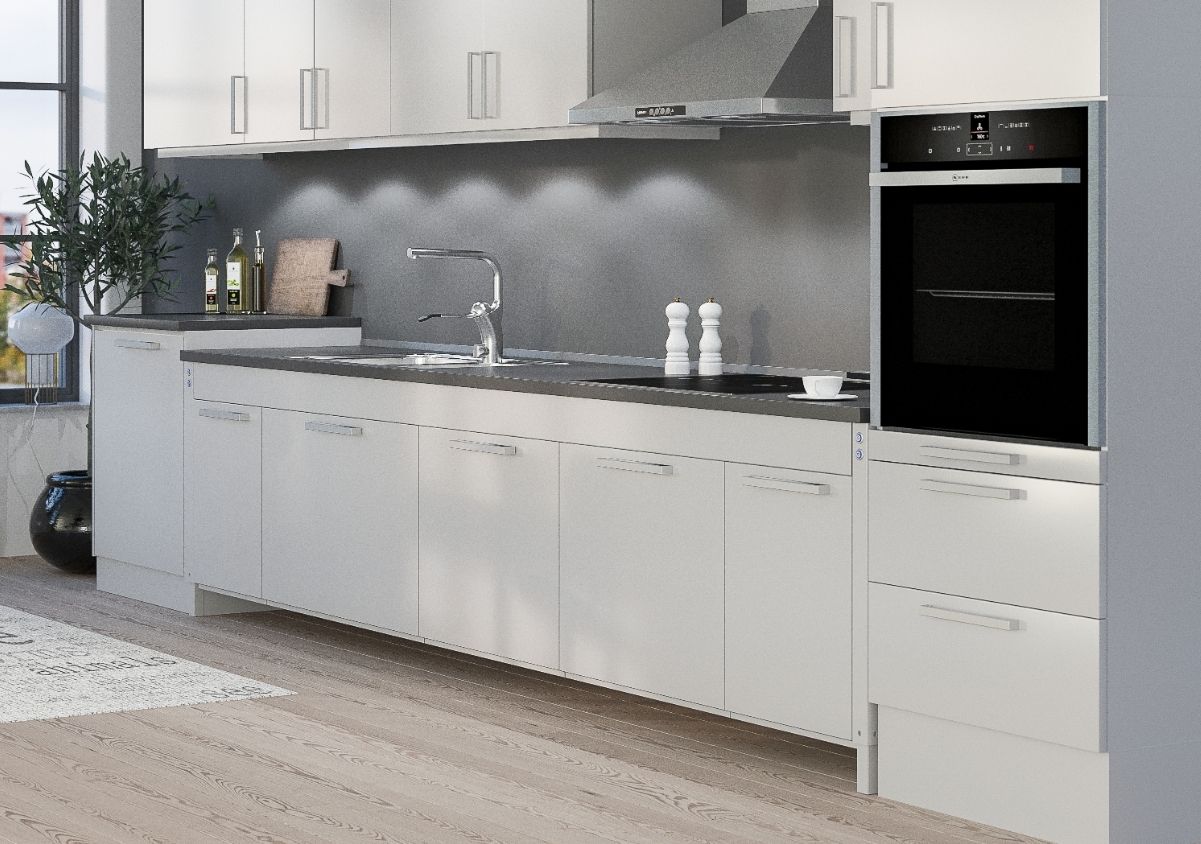
Granberg's approach is more flexible. Compatible drawer boxes can be incorporated into the shallow front frame, while Sidelift 6400 and Centerlift 6490H can carry suspended storage that moves with the work surface.
The result is not simply “more cabinets”. Storage can be placed where it works for the layout while open access is retained where the user needs to approach the worktop closely.
Drawer systems
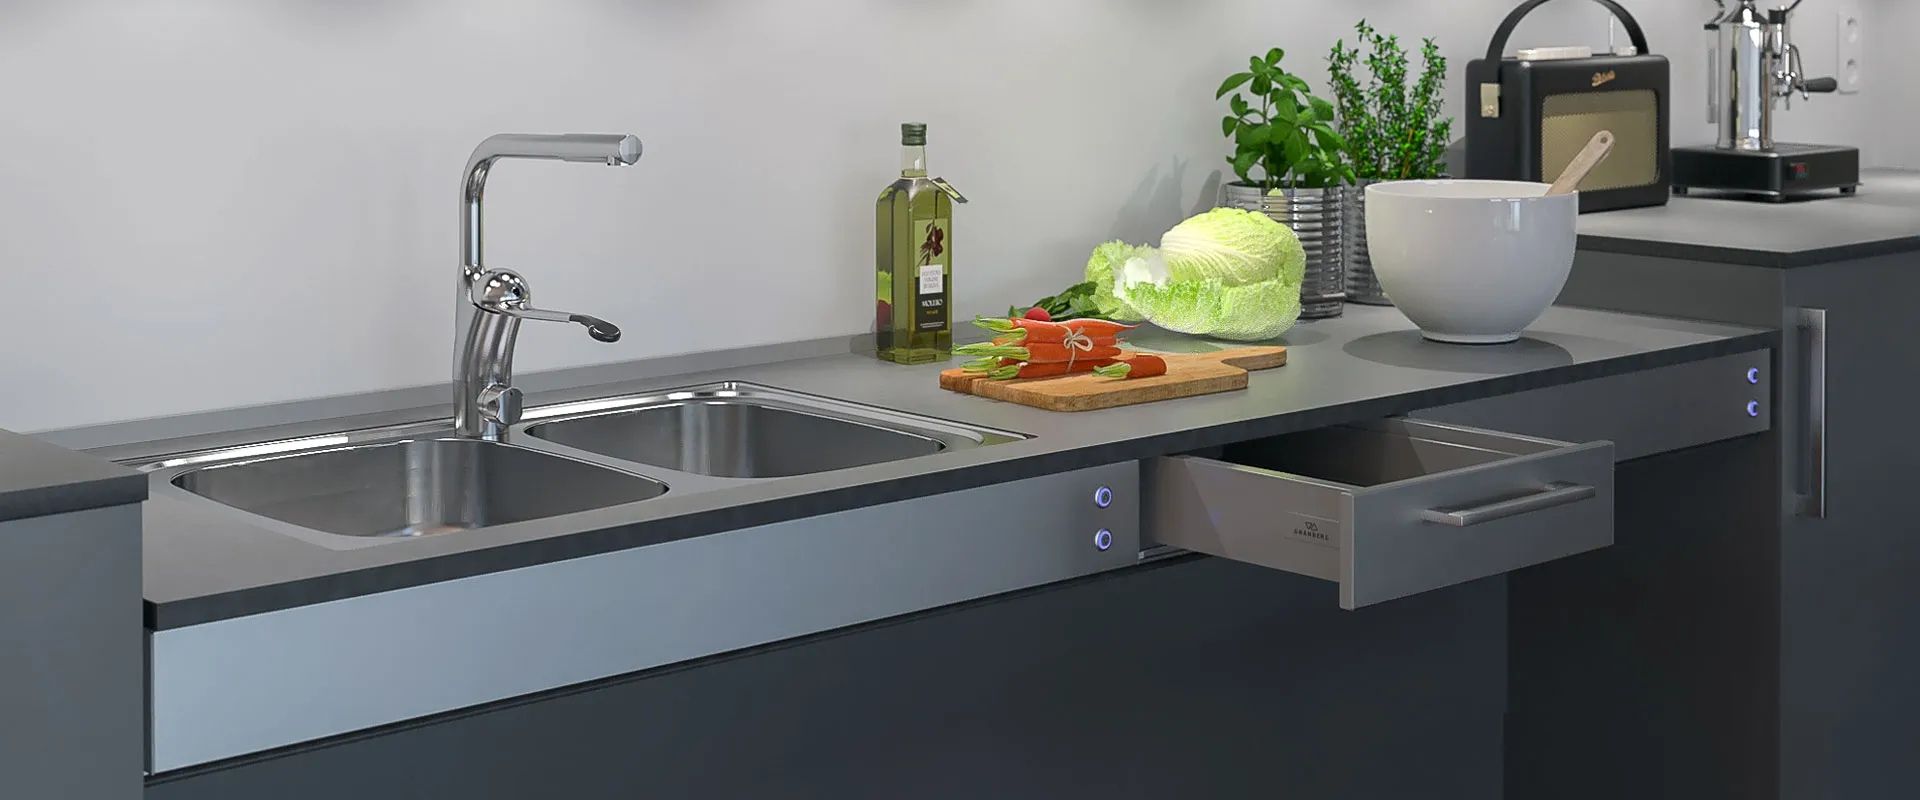
Granberg drawer boxes use the deeper HA compartment frame to introduce shallow storage immediately beneath the worktop without requiring a conventional full-height base cabinet.
Compact storage within the moving frame
Both Granberg drawer-box systems are double walled, 470mm deep and 85mm high, with widths from 300 to 800mm.
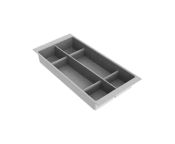
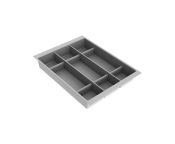
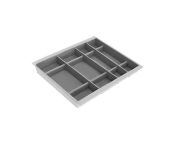
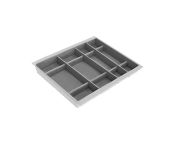
They are designed for compatible 103mm HA-frame systems and Centerlift 6490H installations. Matching aluminium fronts and cutlery trays are then selected separately.
Sidelift 6400 & Centerlift 6490H
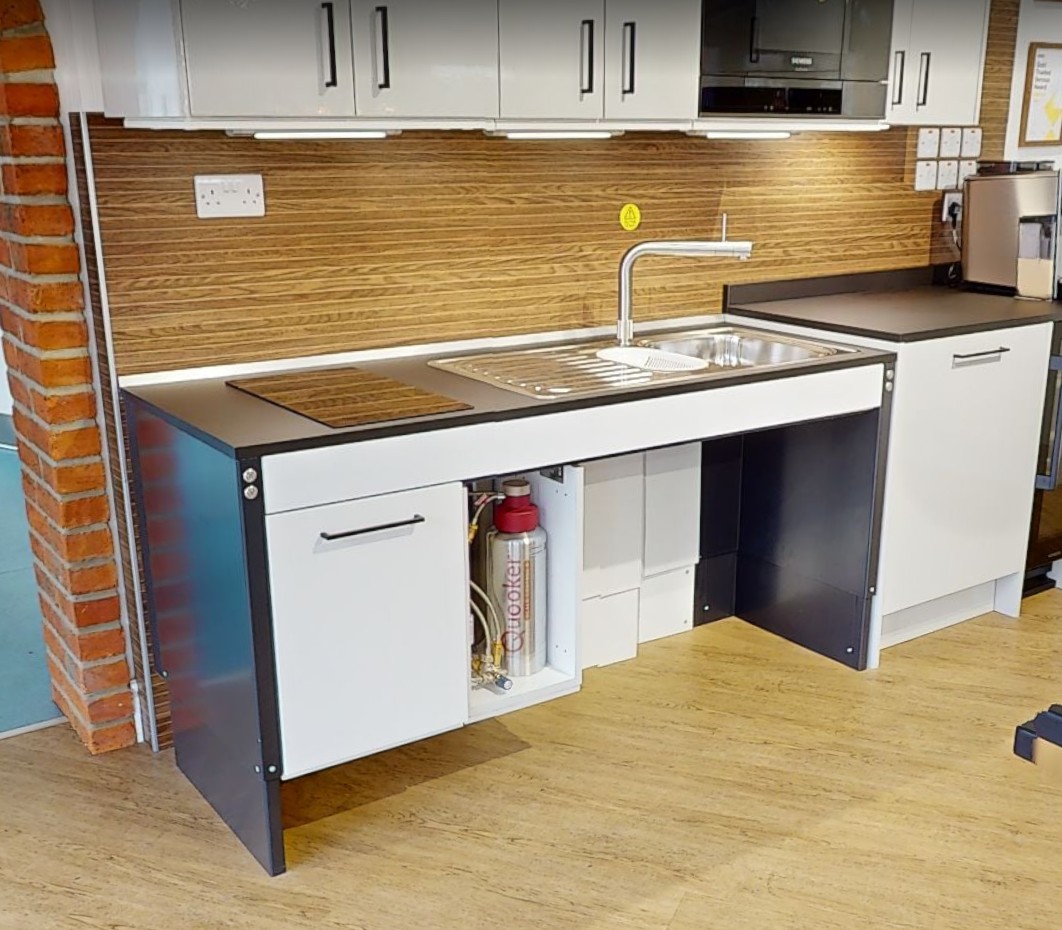
Granberg hanging cabinets attach beneath compatible Sidelift and Centerlift frames rather than standing independently on the floor. The work surface and chosen storage can therefore move as one coordinated assembly.

More than one cabinet layout
The range includes conventional drawer storage, waste-sorting cabinets and under-sink configurations, allowing storage to be distributed around the sink, hob and areas that need to remain open.
One fitting kit is required for each hanging cabinet. A corresponding safety plate beneath the moving cabinet should also be selected separately.
Large fully extending drawer with soft close plus a smaller inner drawer for utensils and cutlery.
Dedicated 400 and 600mm cabinet options incorporate waste storage beneath the moving work surface.
600 and 800mm configurations are designed around sink installations while retaining useful storage.
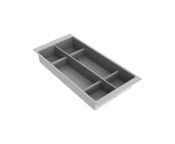
Add the required hanging-cabinet fitting kit and compatible internal cutlery organisation.
Granberg specifies safety protection beneath moving hanging cabinets. Match the safety plate to the selected cabinet width and finished installation.
Finish the lifting mechanism as part of the kitchen
The lift frame is engineering. The fascia fronts and edge details are what help turn that engineering into a finished kitchen.
The shallow 40mm aluminium front is designed around compatible LA worktop systems. It provides a slim visual profile while incorporating cable-management channels and provision for compatible controls.
The deeper 103mm aluminium front suits compatible HA systems, Centerlift 6490H and installations where additional depth is needed for drawers, sink-related components or other integrated equipment.
Coordinate the visible front
Both the 40mm LA and 103mm HA aluminium fascia families can be specified in finishes that coordinate with the lifting system and wider kitchen.
Behind the worktop
A brushed-aluminium raised edge helps stop spilled liquids, food and debris disappearing into the moving gap behind a compatible worktop.
Granberg Kitchen One
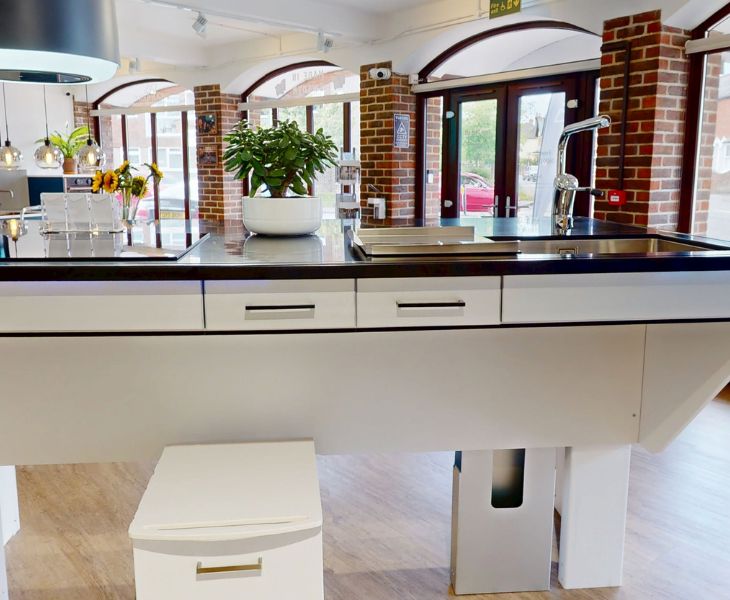
Kitchen One gives you the chance to see both approaches in a finished accessible kitchen: suspended storage beneath the moving system and shallow drawer storage incorporated into the worktop frame.

See how storage can be suspended beneath a height-adjustable system rather than occupying every area beneath the worktop.

Look closely at how shallow storage is integrated into the front of the adjustable worktop rather than requiring a full base cabinet.

Made by Granberg
Granberg designs its storage, fascia fronts, safety systems and finishing components around the same lifting systems, allowing the mechanism, cabinetry and visible kitchen finish to be planned as one coordinated installation.
Explore Granberg →Storage & component specification support
Send us the Granberg lifting system, proposed worktop layout and the areas that need seated access, drawers, waste storage or cabinetry. We can help coordinate the drawer boxes, hanging cabinets, safety components and finishing fronts around the complete installation.

7-10 working days

7-10 working days

2-3 weeks

2-3 weeks

2-3 weeks

7-10 working days

Next working day if ordered by 2pm


Next working day if ordered by 2pm


7-10 working days

Next working day if ordered by 2pm


Next working day if ordered by 2pm


4-6 weeks

4-6 weeks

4-6 weeks

4-6 weeks

4-6 weeks

7-10 working days

2-3 weeks

2-3 weeks

2-3 weeks

2-3 weeks

2-3 weeks

2-3 weeks

2-3 weeks

2-3 weeks

2-3 weeks