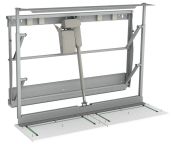
An electric wall-cabinet lift that moves the entire
cupboard forwards and down towards the front edge of
the worktop, bringing both storage and contents
closer to the user.
Accessible wall storage without abandoning the cabinet
The cupboard itself comes to the user
Standard wall cabinets place useful storage high above
the worktop. Diago 504 changes the position of that
storage electrically rather than requiring the user
to reach further.
The wall cabinet is mounted to the Diago lifting
system and the complete cabinet assembly travels
forwards and down in a controlled diagonal movement.
At its lowered position, the cabinet sits much closer
to the front edge of the work surface below.
Because the cabinet itself moves, conventional kitchen
styling can remain visually important: doors, cabinet
fronts and the contents inside all travel together
rather than exposing a separate pull-down basket or
internal shelf system.
Choosing your Diago
Two products. Choose by total cabinet width.
Both versions use the same movement principle and share
the same cabinet-height and cabinet-depth requirements.
The difference is the width of the Diago frame and the
total width of cabinetry it is designed to carry.
Product 504-055
600–1100mm cabinets
550mm-wide Diago lifting frame
60070080090010001100mm
Diago frame width
550mm
Cabinet height
700–1100mm
Cabinet depth
260–400mm
Product 504-115
1200–1800mm cabinets
1150mm-wide Diago lifting frame
1200130014001500160017001800mm
Diago frame width
1150mm
Cabinet height
700–1100mm
Cabinet depth
260–400mm
What makes Diago different
The complete cabinet travels, not just the contents
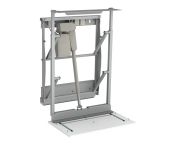
Diago sits behind the wall cabinet and carries the
complete cabinet assembly. When activated, the
cupboard moves away from the wall and lowers towards
the front edge of the worktop.
This can be particularly useful where the look and
organisation of conventional kitchen wall cabinets
should be retained, but their normal fixed position
would place the contents beyond comfortable reach.
When raised, the cabinet returns to its normal upper
position, leaving the worktop beneath available for
everyday kitchen use.
The lifting technology can sit behind conventional
kitchen cabinetry rather than dictating the room's style.
See the installation from every side
One Diago installation. Four useful viewpoints.
A single photograph can hide much of what makes the
system interesting. These four views show the same
installed Diago from different angles, helping
illustrate how the moving cabinet sits within the
surrounding kitchen.
Use the four photographs from the same installation
here so the section reads as one visual study rather
than four unrelated inspiration images.
01
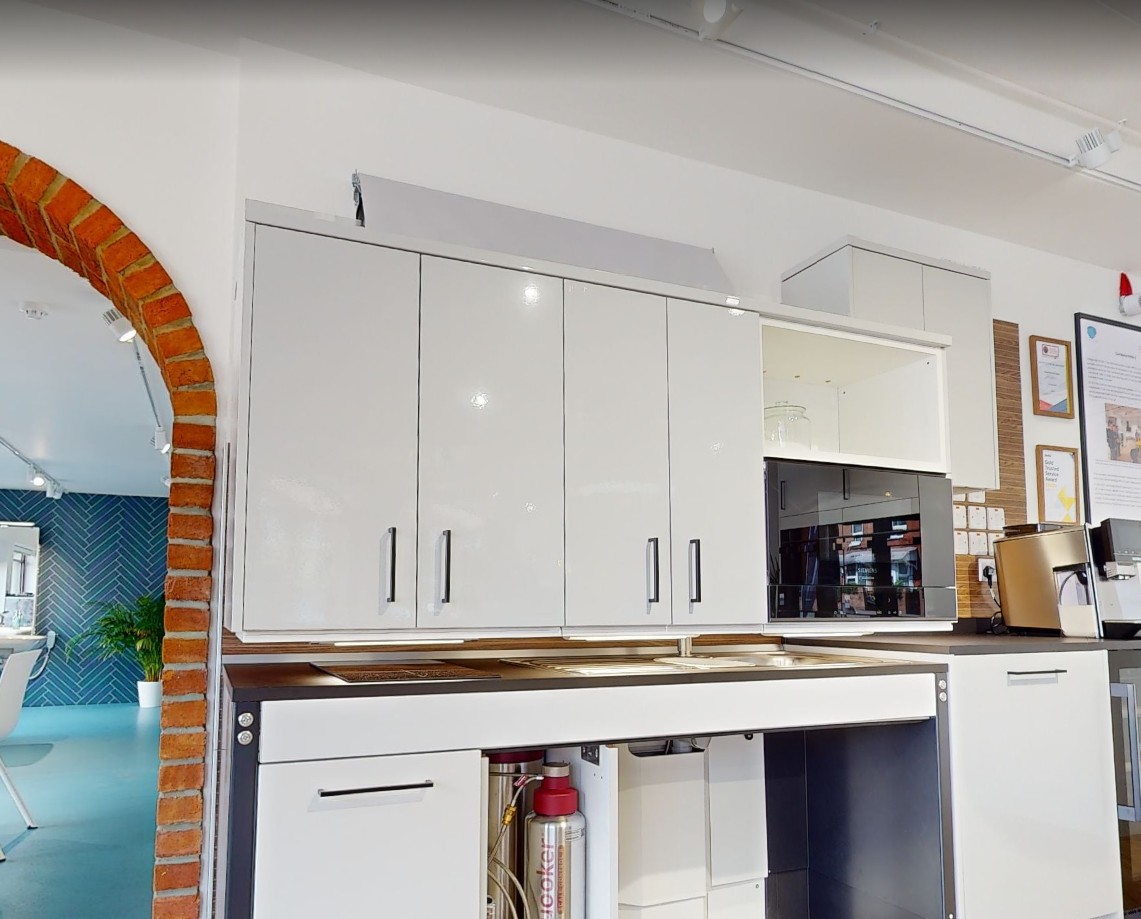
Installation view 01
A wider view showing the Diago as part of the
complete kitchen rather than as an isolated
lifting mechanism.
02
Installation view 02
A second angle helps show the cabinet's
relationship with the worktop and surrounding
furniture.
03
Installation view 03
The alternative perspective provides more context
around the cabinet, clearances and finished
installation.
04
Installation view 04
A final viewpoint rounds out the installation and
makes it easier to understand how the system is
integrated into the cabinetry.
Cabinet requirements
Design the cabinetry around the lift envelope
Diago is designed to work with conventional-style wall
cabinets, but their size and the surrounding installation
need to fall within the system's technical limits.
700–1100mm
Cabinet height
The cabinet assembly needs to sit within the
specified vertical size range.
260–400mm
Cabinet depth
External cabinet depth must remain within the
supported range.
110mm
Offset from wall
The Diago frame means the fitted cabinet sits
forward from the wall rather than directly against it.
5mm
Side clearance
Allow the specified clearance to adjoining cabinets
or walls so the moving system is not obstructed.
Integrated protection
The safety panel moves beneath the cabinet
Because the cabinet travels down towards the worktop,
obstruction protection is built into the underside of
the installed cabinet arrangement.
01
Underside safety panel
Each Diago is supplied with safety stop panel
components that are fitted beneath the wall cabinet.
02
Contact stops movement
If the safety panel encounters an obstruction during
downward travel, movement stops rather than continuing
towards the worktop or object below.
03
Plan the area beneath
Appliances, taps, tall objects and other worktop
features should still be considered when positioning
the moving cabinet and determining its usable travel.
Controls & finishing
Choose how the cabinet is operated, and how much of the mechanism you see
Both Diago listings offer several control arrangements,
allowing the operating position to be planned around the
kitchen and the user.
Wired
Fixed control buttons
Corded ALU-design and Mini control options provide
a permanent operating position at a predictable point
within the kitchen.
Wireless
More freedom over control position
Wireless control options can provide greater freedom
over the operating position where a permanently
wired switch is less convenient.
Optional finish
Conceal the lifting mechanism
An optional roller screen can extend as the cabinet
lowers, helping conceal the lifting mechanism that
would otherwise become visible behind the moving
cabinet.
Before ordering
Plan the cabinet, wall and worktop together
Diago carries substantial cabinetry and moves it towards
the work surface. The wall construction, cabinet
dimensions, power supply and clear movement zone should
therefore be resolved before installation.
01
Confirm total cabinet width
This determines whether the 550mm or 1150mm Diago
frame is the correct starting point.
02
Check cabinet dimensions
Confirm cabinet height and depth remain within the
supported 700–1100mm and 260–400mm ranges.
03
Confirm wall construction
The lifting system, cabinet and contents place a
substantial load on the installation, so suitable
structural fixing is essential.
04
Allow for the 110mm offset
Diago stands the cabinet forward from the wall.
Coordinate side panels, cornices and adjacent
cabinetry around that installation depth.
05
Plan electrical provision
The lift requires a mains connection. Any additional
control receivers or lighting should be included in
the electrical plan before the cabinetry is finished.
06
Protect the travel zone
Coordinate taps, appliances and other tall worktop
items with the cabinet's forward and downward
movement before the installation is finalised.
Installation overview
See how the Diago sits behind the cabinet
The installation video is useful for understanding
how the Diago frame fixes behind the wall cabinet,
how the cabinet is supported and how the safety
components relate to the finished installation.
Use the current technical drawings and installation
instructions on the individual product page for
final dimensions and fixing requirements.
See the movement in a real kitchen
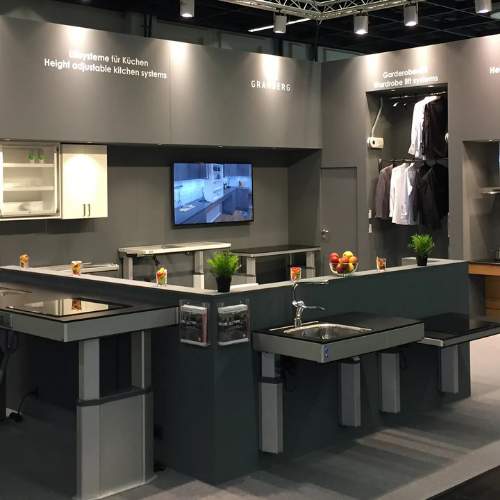
Experience a working Diago 504 in our showroom
Diago is particularly useful to see in operation because
its diagonal movement is difficult to appreciate from
product photography alone. Our Granberg showroom includes
a substantial working installation that can be operated
alongside other accessible kitchen systems.
Continue exploring
Understand accessible wall storage in the wider kitchen
Essential storage guide
What Are Height-Adjustable Wall Cabinets?
Compare diagonal, vertical and internal shelf-lifting
systems and understand how bringing storage closer can
improve reach and everyday kitchen use.
Explore the wider electric wall-storage range,
including systems that move the complete cabinet and
alternatives that lower internal shelves while the
cabinet itself remains fixed.
Tell us the total cabinet width, cabinet dimensions,
intended user, surrounding kitchen layout and preferred
control method. We can help identify the correct Diago
frame and check the key installation requirements before
the cabinetry is finalised.




 7-10 working days