


45° Front edge
90° Wall corner
A diagonal working edge for a conventional right-angled corner at the wall.
View 6301 / 6311 →Accessible living specialists
Trading online since 2010

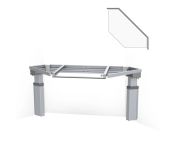
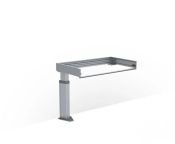
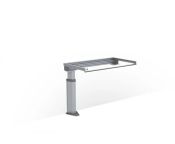
A motorised corner worktop system for angled kitchen layouts, combining a 45° front edge with a 45° corner at the wall and the flexibility to extend the adjustable surface along both sides.
Start with the 1045 × 1045mm corner lift. Choose Plusmodules when the moving worktop needs to continue further along either side.
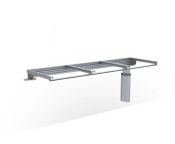
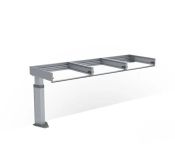
Showing the 4 main corner worktop lifts below.
Designed around an angled kitchen corner

Baselift Corner 6302 / 6312 is Granberg's specialist solution for an angled kitchen layout where both the front working edge and the corner at the wall use 45° geometry.
Rather than forcing a conventional square corner system into an angled room, the lifting frame follows the kitchen plan. The complete corner worktop can then rise and fall as one coordinated electric surface.
The 1045 × 1045mm core module can be used on its own or extended along either side with matching Plusmodules, creating a substantially larger height-adjustable work area where required.
The key difference between the Baselift corners
The 6301, 6302 and 6303 are not simply different sizes. Each is built around a different relationship between the front working edge and the corner at the wall.
A diagonal working edge for a conventional right-angled corner at the wall.
View 6301 / 6311 →Designed specifically for an angled kitchen corner, with 45° geometry at both the front and wall.
Choose your 6302 / 6312 model ↓The square-corner configuration with conventional 90° geometry at both front and wall.
View 6303 / 6313 →
Choosing the main corner lift
Once the 45° / 45° geometry is confirmed, choose how the lifting system is supported and how much integration space the moving worktop requires.
The building structure determines whether the system is supported from the wall or the floor.
Choose the upper compartment according to what the moving worktop needs to contain.
One corner shape, two levels of integration
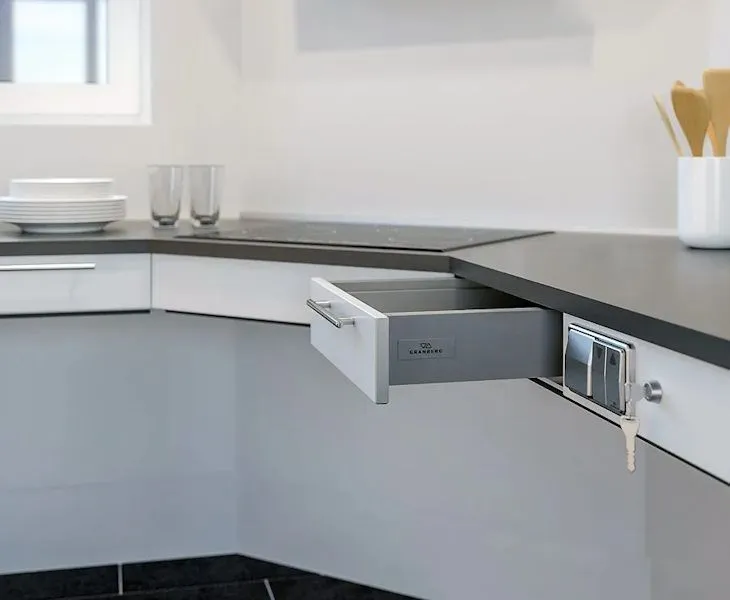
The HA version uses a 103mm compartment frame, creating room for more integrated functions beneath the worktop, including compatible shallow sinks, drawers, cooking hobs and larger controls.
The LA version reduces the front to 40mm. It is intended for a cleaner worktop or hob arrangement where the deeper space required for a sink bowl or integrated drawer is not needed.
Both retain the same defining 45° / 45° corner geometry and the same fundamental electric height adjustment.
Choosing how the lift is supported
Both models create the same 45° / 45° working corner. The difference is structural: the 6302 fixes to suitable walls, while the 6312 transfers the support to the floor.

Extend either side of the corner
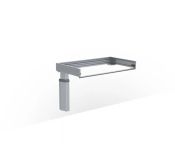
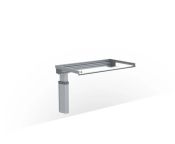
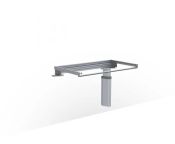
The 1045 × 1045mm corner lift is the starting point. A Plusmodule adds another powered section of adjustable worktop to its left or right side.
The extension is operated through the paired Baselift rather than acting as a separate fixed worktop. This allows the compact core corner to become a much larger height-adjustable working area.
Match the extension to the main system's mounting method and front depth, then choose whether it sits on the left or right and which width band is required.
With a Plusmodule on both sides, the complete system can reach approximately 3445 × 3445mm overall.
Plusmodule model decoder
Once the matching Plusmodule family is known, choose HA or LA and then select the catalogue width band that contains the required extension size.
Left-hand extension for compatible wall-mounted 6302 systems.
Right-hand extension for compatible wall-mounted 6302 systems.
Left-hand extension for compatible floor-mounted 6312 systems.
Right-hand extension for compatible floor-mounted 6312 systems.
Core corner-lift performance
Wall- and floor-mounted models share the same fundamental electric adjustment, allowing the corner worktop and its integrated functions to move together.
Stepless electric travel.
Excluding worktop.
Powered vertical movement.
Maximum distributed load.
Adjustable from the wall.
Mains-powered system.
Plan the whole moving corner together
The more functionality that is integrated into an adjustable corner, the more important it becomes to design the system as one complete assembly rather than treating the lift as a separate component.
The angled geometry adds another consideration: components, clearances and services must all work across two worktop runs while the entire system moves.
See the system working in a completed kitchen
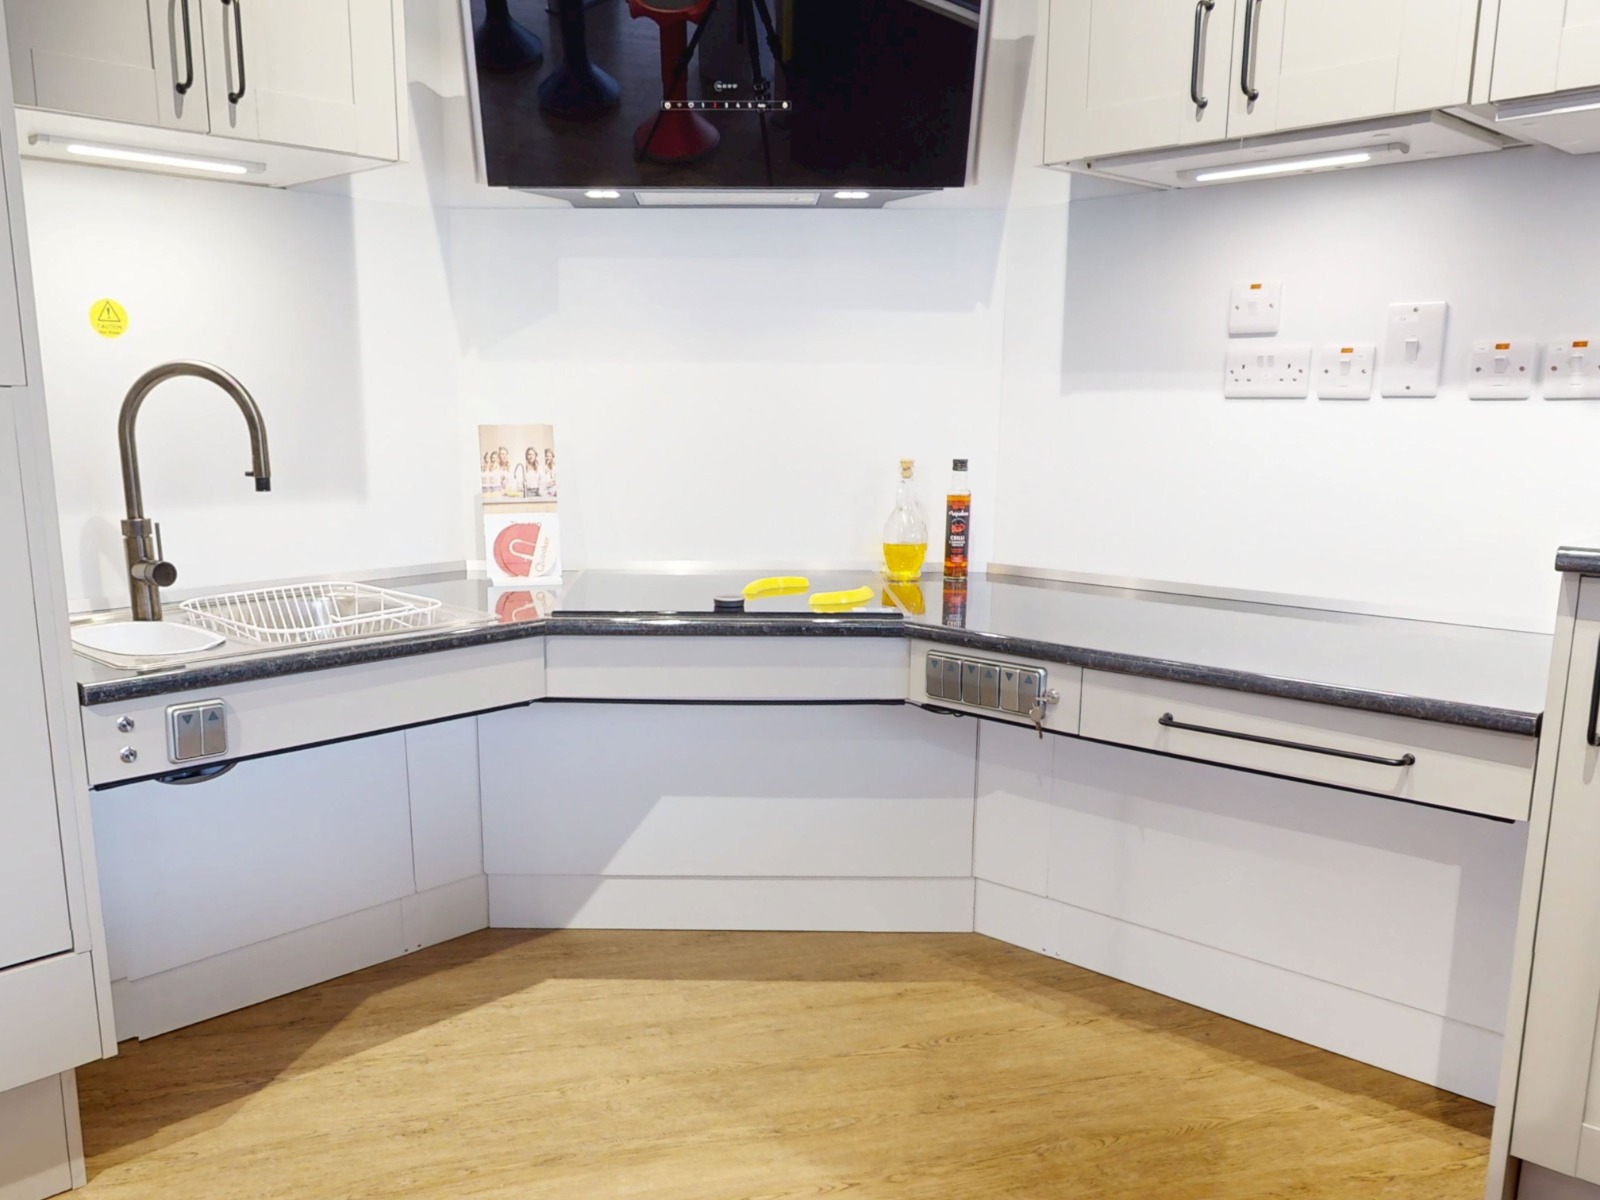
Our Granberg Kitchen Two display demonstrates the 6302 as part of a larger height-adjustable worktop, including Plusmodules extending the working area beyond the central angled corner.
Before ordering
The 6302 / 6312 depends particularly heavily on the geometry of the room. Wall angles, adjoining worktops, service positions and the final location of sinks or hobs should be resolved together.
Establish that the project genuinely requires the 45° front and 45° wall configuration.
Determine whether the system should be supported from the wall or floor.
Base the front depth on the sink, drawers, hob, controls and finishing detail required.
Plan washing, cooking and preparation areas around the frame and usable reach zones.
Decide independently how far the adjustable worktop should continue on the left and right.
Plumbing, electrics, fixed cabinetry and movement clearances must remain compatible throughout the complete height range.
A corner system is easiest to specify from a plan. Send us the room dimensions, wall geometry and proposed kitchen layout and we can help identify the appropriate Baselift configuration.
Continue exploring
Understand how height-adjustable kitchen worktops operate and how layout, frame depth and integrated components affect the final specification.
Read the worktop-lift guide →Explore powered worktop adjustment, corner systems, HA and LA configurations and the role Plusmodules can play in larger kitchen layouts.
Read the electric worktop guide →Compare all three Baselift corner geometries alongside straight, electric and manual height-adjustable worktop systems.
Compare worktop lifts →
Made by Granberg
Baselift Corner forms part of Granberg's wider range of height-adjustable kitchen systems, including straight worktop lifts, kitchen islands, wall-cabinet lifts, specialist sinks and supporting safety, storage and control components.
Explore Granberg →Corner worktop design & specification support
Send us the room dimensions, wall geometry, mounting conditions, proposed worktop layout and any sink, hob or drawer requirements. We can help identify the correct Baselift configuration and Plusmodules before the surrounding kitchen is manufactured.

 2-3 weeks
2-3 weeks

2-3 weeks

2-3 weeks
2-3 weeks

2-3 weeks
2-3 weeks
2-3 weeks
2-3 weeks

2-3 weeks
2-3 weeks

2-3 weeks

2-3 weeks

2-3 weeks

2-3 weeks
2-3 weeks
2-3 weeks

2-3 weeks

2-3 weeks
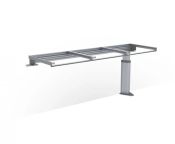
2-3 weeks

2-3 weeks

2-3 weeks

2-3 weeks

2-3 weeks

2-3 weeks

2-3 weeks

2-3 weeks

2-3 weeks






