Focused working area
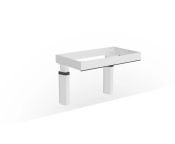
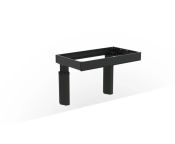
Well suited to a compact preparation area, shallow sink or cooking hob where additional worktop space is not required.
Accessible living specialists
Trading online since 2010

A strong, stylish wall-mounted worktop lift supplied as a configurable kit, with 160kg lifting power and on-site adjustment for bespoke kitchen layouts.
A new generation of Baselift
The Baselift 6600 is a wall-mounted electric worktop lift designed around a different idea: rather than manufacturing every frame to one fixed size, Granberg supplies the system as a modular KIT that can be assembled and adjusted during installation.
Horizontal sections can be cut to the required width, side sections can be shortened where the installation needs a reduced frame depth, and centre sections can be repositioned to make room for a shallow sink or cooking hob.
Add a 160kg lifting capacity, open space below the worktop and a choice of White or Anthracite finishes, and the result is a particularly versatile system for modern accessible kitchens.
Choosing the lifting system
Start with the required finished worktop width and what that section of kitchen needs to contain. Each KIT arrives at the upper end of its size range and can be adjusted during installation to achieve the required configuration.
Well suited to a compact preparation area, shallow sink or cooking hob where additional worktop space is not required.
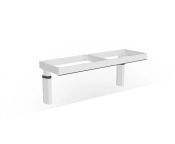
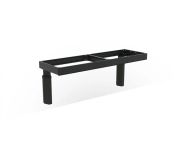
A versatile middle size for a shallow sink or hob combined with useful adjacent worktop for everyday preparation.
The longest system can create a substantial moving kitchen zone incorporating a shallow sink, hob and preparation surface within one worktop.
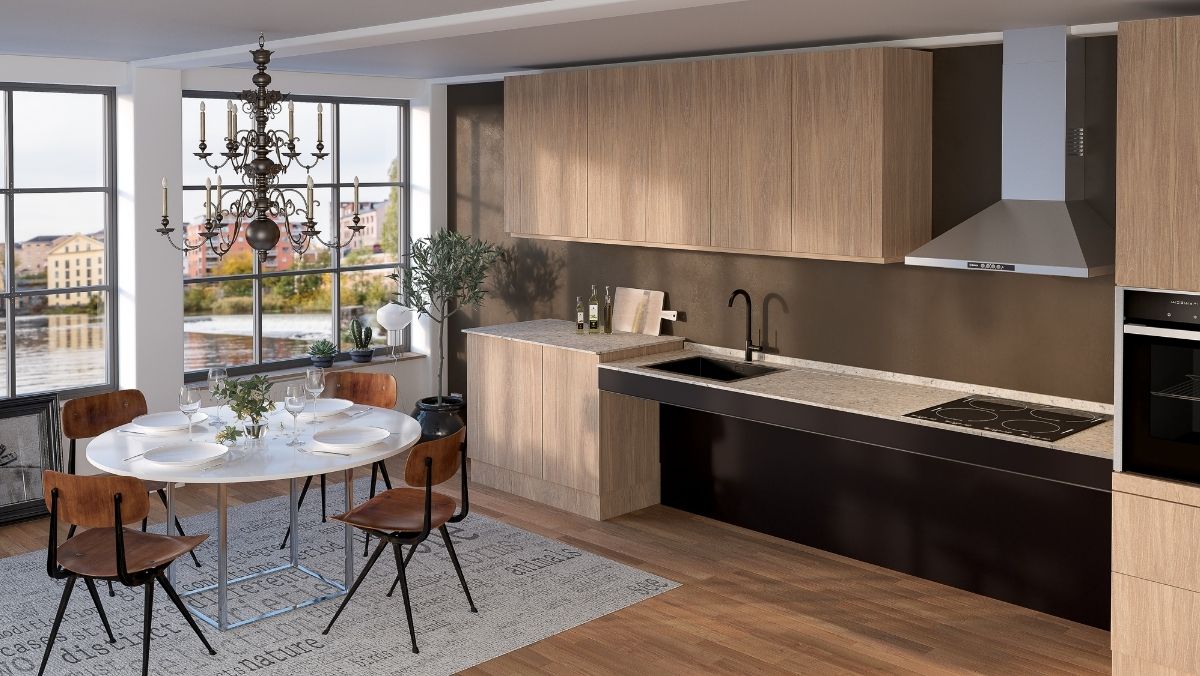
What does KIT mean?
Baselift 6600 is supplied in parts rather than as one fully assembled fixed-width frame. This makes the system easier to transport and gives an experienced installer greater freedom to tailor the frame to the actual kitchen.
Engineered for demanding worktops
Low-noise electric motors move the complete worktop through a 300mm range. The wall-mounted layout leaves the floor beneath the surface unobstructed, while the stronger lifting capacity gives greater freedom when specifying substantial worktop materials and integrated kitchen functions.
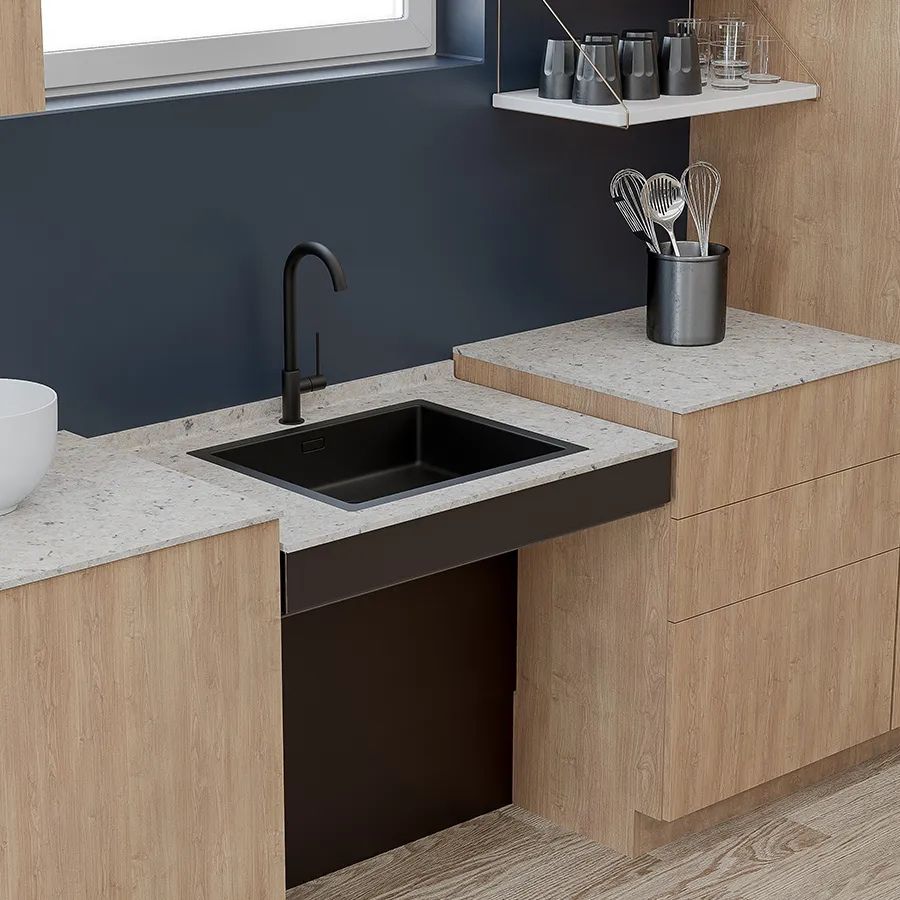
A cleaner generation of Baselift
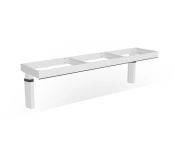
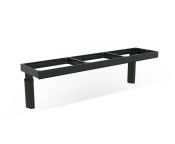
The 6600 brings a more contemporary visual treatment to Granberg's worktop-lift range. Clean aluminium construction, two frame finishes and optional cover panels allow the technical elements to sit more discreetly within a modern kitchen.
Use these spaces for your strongest Baselift 6600 product and detail renders.
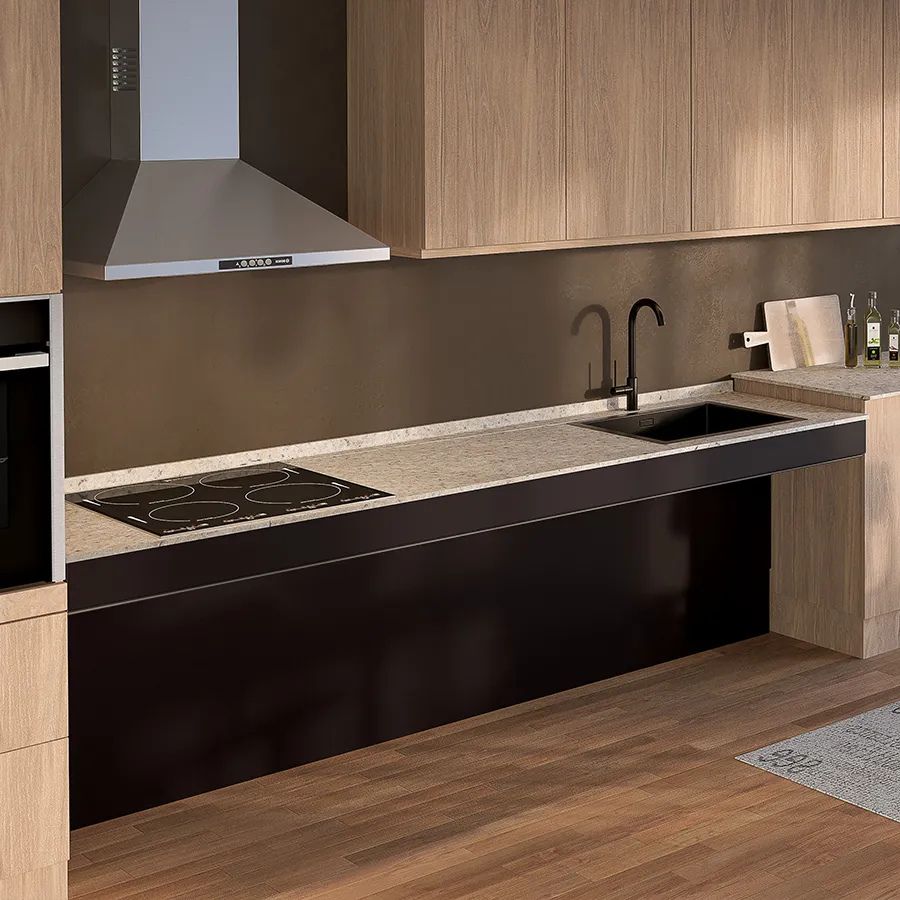
A streamlined aluminium structure designed to integrate neatly beneath the finished worktop.
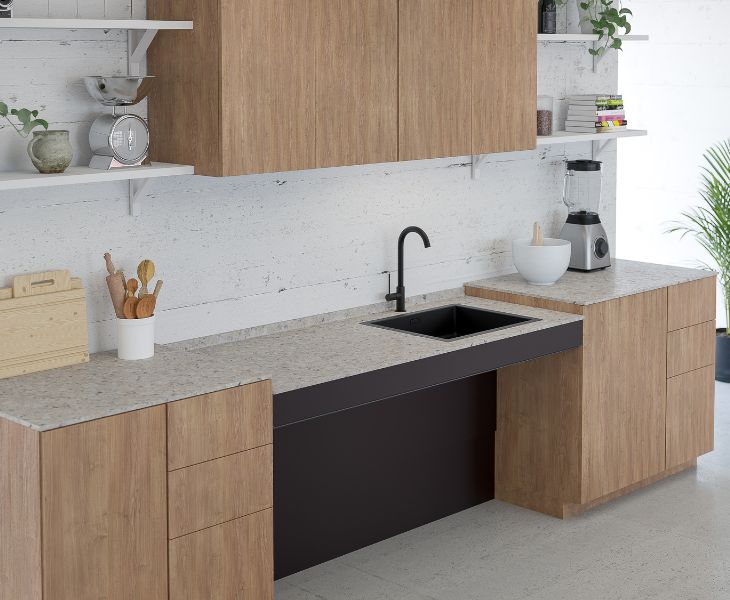
Two contemporary finishes make it easier to coordinate visible frame details with the kitchen.

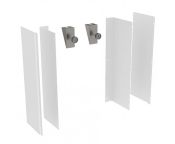
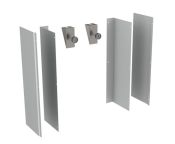
Optional sliding cover panels can conceal motors, plumbing and electrical services behind the lift.

The worktop moves to the user
The 6600 can form a simple preparation area or a more complete moving section incorporating a shallow sink, cooking hob and surrounding workspace.
Because the system is wall mounted, the floor beneath suitable parts of the worktop remains clear for feet, knees and wheelchair footplates. The same surface can then be repositioned for seated or standing users.
Complete the installation
The product catalogue above includes the six Baselift lifting-system options together with compatible finishing and safety components. These can help turn the engineering frame into a cleaner finished kitchen installation.
Sliding panels can conceal motors, flexible plumbing, waste connections and electrical services behind the moving worktop. White and Anthracite options are available for the 6600.
Fitting kits allow compatible cover panels to move correctly with the worktop. They can also be used where bespoke panels are being made to coordinate with the wider kitchen.
The front safety strip is integrated into the lift. Add side safety strips where an exposed short end requires protection from an obstruction during movement.
Specify safety around the actual kitchen layout. Whether additional side protection is needed depends on what sits beside each end of the moving worktop.
View systems & accessories ↑Before installation
On-site adjustment makes the 6600 particularly adaptable, but the final dimensions still need to coordinate with the wall, worktop, adjoining units, appliances and any moving services.
Baselift 6600 is wall mounted. Confirm that the wall construction and fixing method are appropriate for the completed lift and worktop load.
Choose the correct KIT range first, then establish the final frame and worktop dimensions before cutting or fitting surrounding cabinetry.
The standard published worktop depth range is approximately 565–630mm. Any approved frame shortening should be coordinated with the complete kitchen design.
Set the movable centre sections around the intended sink or hob locations before the finished worktop is manufactured and cut.
Sink installations require flexible water and waste connections capable of accommodating the full 300mm vertical travel.
Maintain the required clearance from fixed furniture and determine whether exposed sides require additional safety strips.
A CAD design service is available to coordinate the lift, worktop, sink, hob and surrounding cabinetry.
See the KIT come together
The installation video is particularly useful for this system because it shows what "KIT" means in practice: transporting, assembling and configuring the components before the finished worktop is added.
Continue exploring
Compare Baselift 6600 with Sidelift, other Baselift systems, corner configurations and manual worktop lifts before settling on the final specification.
Compare all worktop lifts →Understand how adjustable worktops work, where they can be used and what to consider when designing for seated and standing users.
Read the guide →Learn why powered height adjustment can be particularly useful where independent operation, frequent movement or several users are involved.
Explore electric systems →
Made by Granberg
Baselift 6600 forms part of Granberg's wider accessible kitchen range, including height-adjustable worktops, islands, wall-cabinet lifts, accessible sinks and specialist storage systems supplied by Independent 4 Life across the UK.
Explore Granberg →Kitchen design & specification support
Tell us the available width, intended users, worktop material and whether the moving area needs to incorporate a sink, hob or both. We can help determine the correct KIT size and coordinate the lift with the rest of the kitchen.

 UK Stock Due End of November 2026
UK Stock Due End of November 2026
UK Stock Due End of November 2026
UK Stock Due End of November 2026
UK Stock Due End of November 2026
UK Stock Due End of November 2026
7-10 working days

7-10 working days
7-10 working days

7-10 working days

7-10 working days

7-10 working days