


Retrofitting Accessibility: How to Adapt Your Home Without Starting Again

Accessibility School
Retrofitting Accessibility: How to Adapt Your Home Without Starting Again
Summary
Retrofitting accessibility in a UK home means improving how your space works, using targeted changes, adaptable systems, and practical upgrades that fit within your existing layout.
Can you make a home accessible without major building work?
Yes. Most UK homes can be made significantly more accessible through thoughtful retrofitting, without the need for full renovation or structural rebuild.
You Don’t Need to Start Over; Most Homes Can Be Adapted
If your home is becoming harder to use, it’s sometimes a good solution to just start again. But this is rarely the only option, and retrofitting in accessibility is often still a feasible option.
In reality, most homes can be adapted, often with far less disruption than you expect.
Is Retrofitting Right for You?
This approach is most suitable if you:
- want to stay in your home long-term
- are experiencing small but increasing difficulties
- are working within an existing layout
- want to avoid major disruption or cost
A Simple Decision Guide
- Minor difficulty (reaching, movement, fatigue) → retrofit is usually enough
- Moderate difficulty (layout limitations) → targeted upgrades
- Significant structural issues → may require redesign
For many people, retrofitting is the first, and often only, step needed.
What Does Retrofitting Accessibility Actually Mean?
Direct Answer
Retrofitting accessibility involves modifying existing spaces so they are safer, easier, and more comfortable to use, without rebuilding the entire home.
It is about:
- removing barriers
- improving usability
- working with what already exists
What Changes and What Stays the Same
One of the biggest misconceptions is that everything must be replaced.
In reality, most of your home stays exactly as it is.
Typically retained:
- core structure
- overall layout (with adjustments)
- finishes and design elements
Targeted improvements:
- key areas (bathroom, kitchen)
- movement and access
- storage and usability
Before vs After: What Retrofitting Actually Changes
- Step-in shower → Level access shower (confidence and safety)
- Bending and reaching → Accessible storage (less strain)
- Restricted movement → Clear pathways (ease of use)
These are not major rebuilds. They are targeted changes with significant impact.
Where to Start: The Areas That Make the Biggest Difference
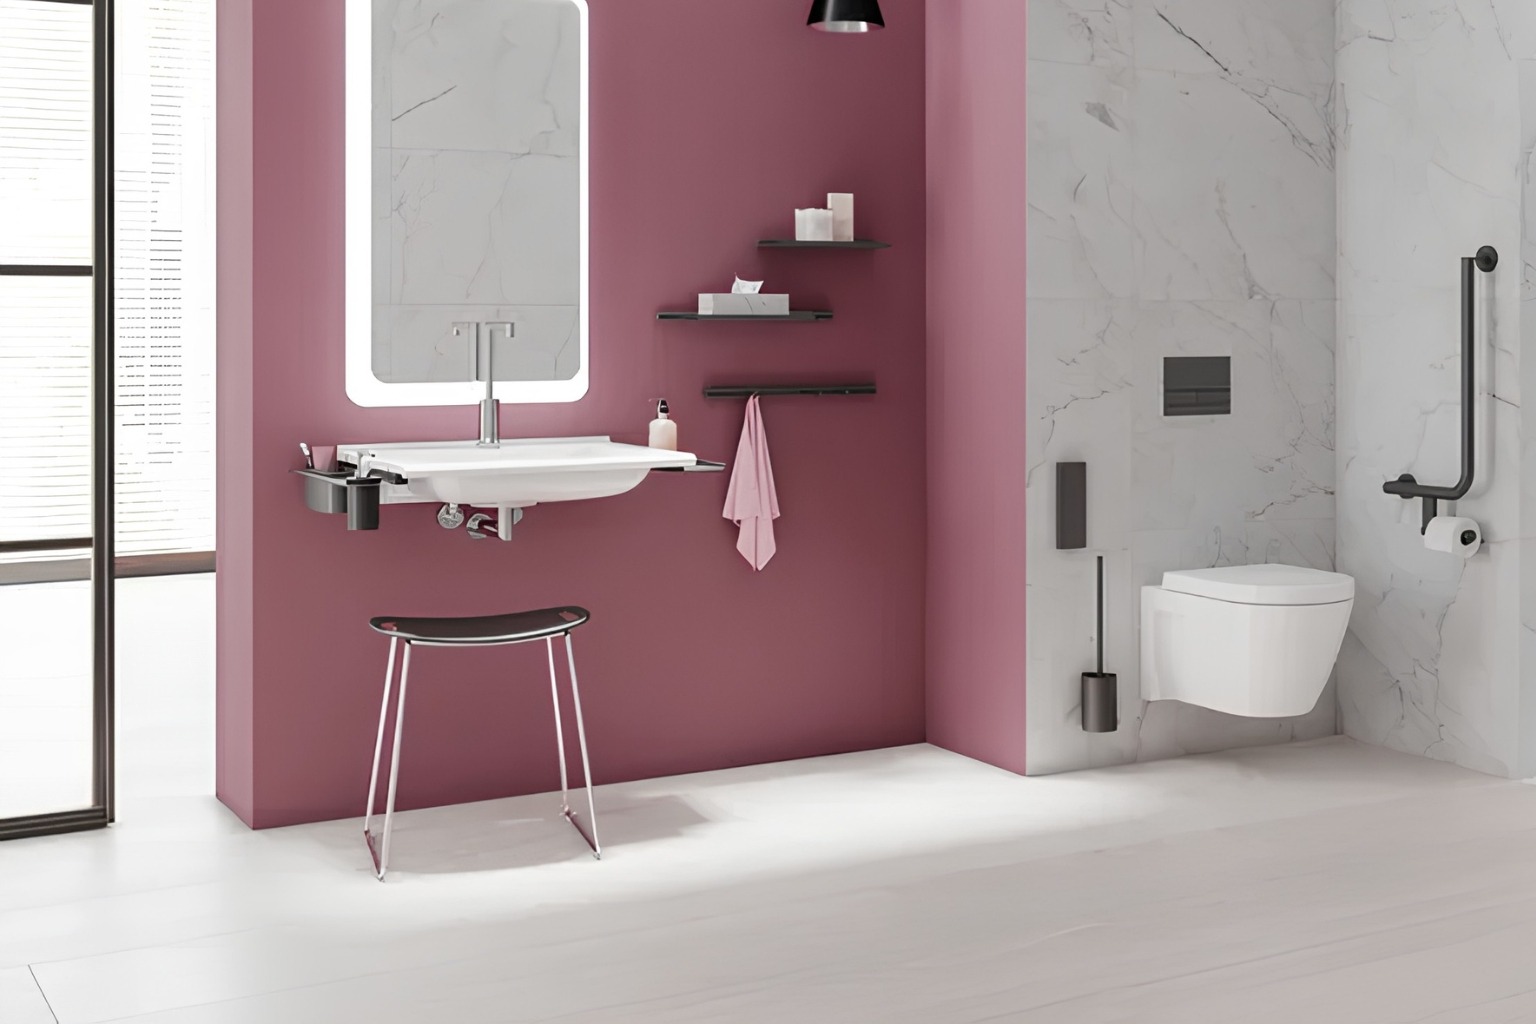
1. Bathrooms (Highest Priority Area)
Bathrooms are the highest-risk space in any home.
Why this matters:
- slip risk
- water exposure
- limited space
What can be improved:
- replacing step-in showers with level access
- improving drainage and waterproofing
- creating safer movement within the space
What this achieves:
- safer daily use
- reduced risk of falls
- improved independence
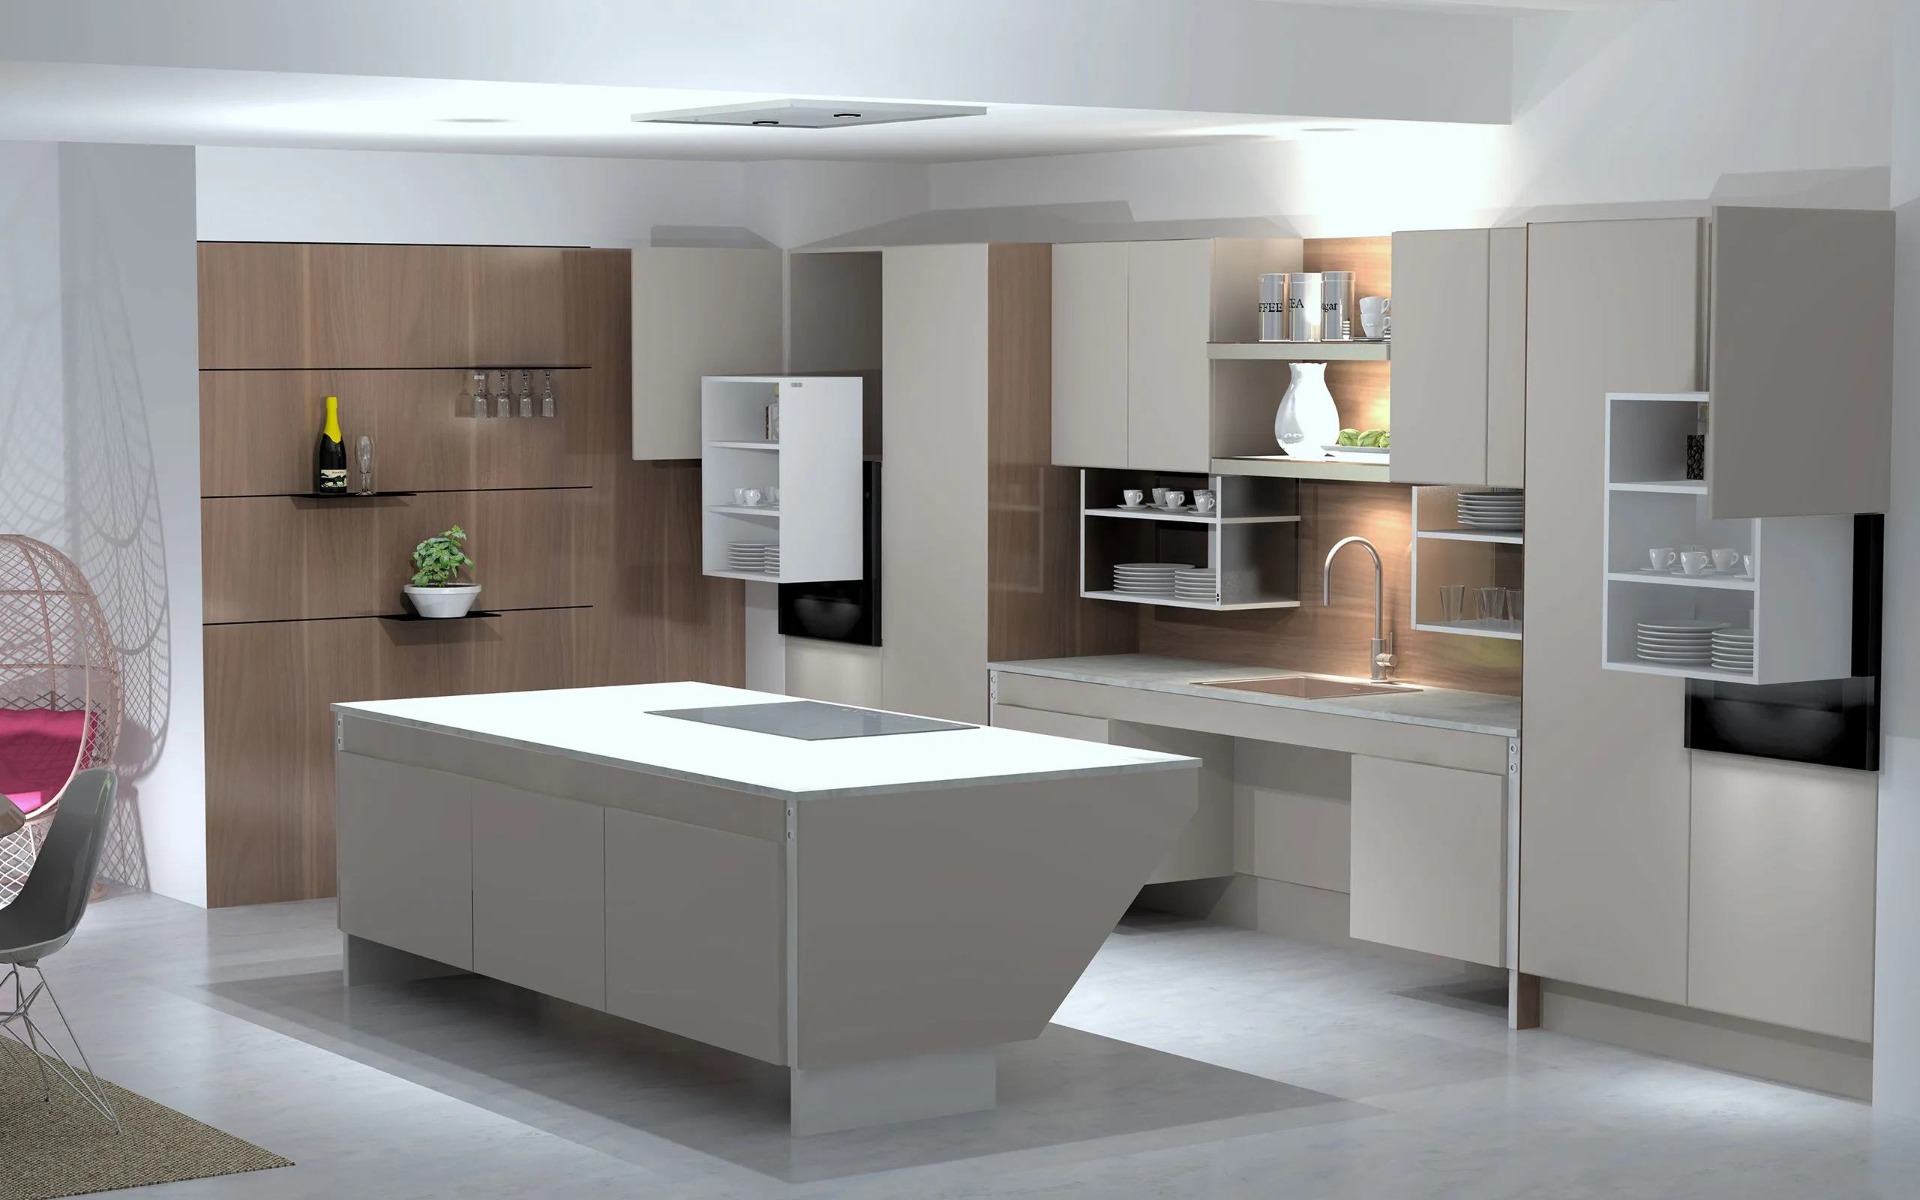
2. Kitchens (Daily Use Matters Most)
Kitchens are used constantly, but often designed with fixed layouts.
What can be improved:
- height-adjustable worktops
- improved storage access
- repositioned appliances
What this achieves:
- reduced strain
- better usability
- shared use

3. Movement and Layout
Small spatial changes can have a major impact.
What can be improved:
- clearer pathways
- reduced thresholds
- improved lighting
What this achieves:
- easier navigation
- reduced trip hazards
- more usable space
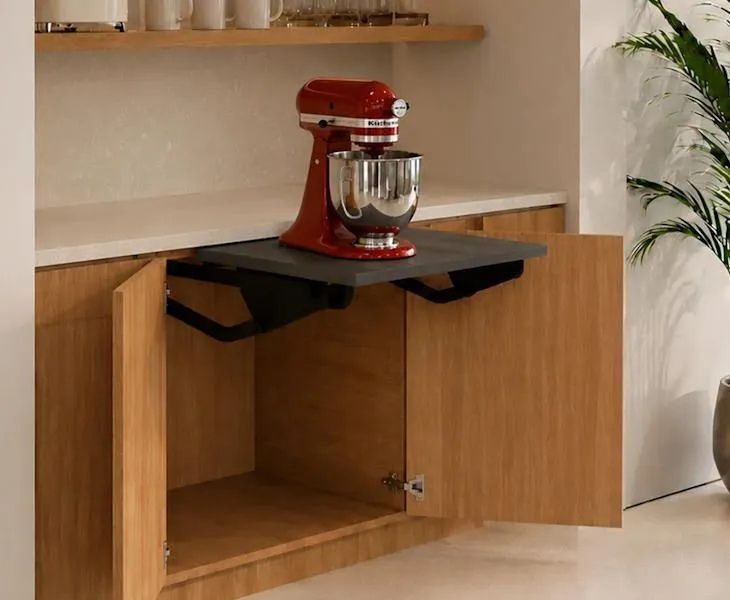
4. Storage and Reach
What can be improved:
- pull-down shelving
- repositioned items
- reduced need to bend or stretch
What this achieves:
- less effort
- improved independence
What Can Be Done in a Day?
Some retrofit improvements are faster than expected.
Examples:
- installing grab rails
- upgrading shower fittings
- improving lighting and controls
These changes:
- reduce risk immediately
- require minimal disruption
- often act as a starting point for further improvements
The Cost of Waiting Too Long
Direct Answer
Delaying accessibility improvements often leads to higher costs, greater disruption, and increased risk.
Common consequences:
- increased risk of falls or injury
- reduced independence
- more complex adaptations later
In simple terms, small changes early prevent bigger problems later.
Cost vs Disruption: Why Retrofitting Works
Direct Answer
Retrofitting is typically more cost-effective and less disruptive than full renovation, while still delivering meaningful improvements.
Key benefits:
- lower upfront cost
- minimal disruption
- faster implementation
- immediate improvements
Important shift:
Retrofitting is not a compromise. When done correctly, it can be the most efficient and effective solution.
Retrofitting Works Best as a System
The most effective results do not come from a single change.
They come from how the home works as a whole.
For example:
- bathroom improvements + better movement
- kitchen usability + accessible storage
Together, these create:
- consistency
- independence
- long-term usability
Real-World Example
A homeowner finds their kitchen increasingly difficult to use.
Full replacement approach:
- remove entire kitchen
- redesign completely
Retrofit approach:
- install adjustable worktop system
- improve storage access
- retain layout and finishes
Result:
- improved usability
- reduced cost
- minimal disruption
Common Challenges and How to Approach Them
1. Limited Space
Use compact, adaptable systems designed for UK homes.
2. Structural Constraints
Work with systems that integrate into existing structures.
3. Not Knowing Where to Start
Focus on:
- bathrooms
- kitchens
- movement
Retrofitting Links to Future-Proofing
Retrofitting is often the first step toward future-proofing.
It allows:
- gradual improvement
- adaptation over time
- avoidance of major future changes
Common Misconceptions About Retrofitting
“It won’t make enough difference”
Targeted changes often have a significant impact.
“It will look like an add-on”
Modern systems integrate seamlessly.
“It’s only a temporary solution”
Retrofitting can provide long-term usability when done correctly.
Frequently Asked Questions (FAQ)
Can any UK home be made accessible?
Most homes can be improved significantly through retrofitting.
Where should I start?
Bathrooms and kitchens typically offer the greatest impact.
Is retrofitting expensive?
It is often more cost-effective than full renovation.
Will it disrupt daily life?
Retrofitting is usually far less disruptive than major building work.
Can I retrofit in stages?
Yes — many projects are completed gradually over time.
Final Thoughts: Improving What You Already Have
You don’t need to rebuild your home to make it work better.
The most effective changes:
- remove barriers
- improve usability
- support independence
And often, they are smaller and more achievable than you expect.
Your Next Step
If parts of your home are becoming harder to use, the best next step is identifying the changes that will make the biggest difference first.
→ Explore accessible kitchen systems → View adapted bathroom solutions → Speak to our team about retrofitting your home