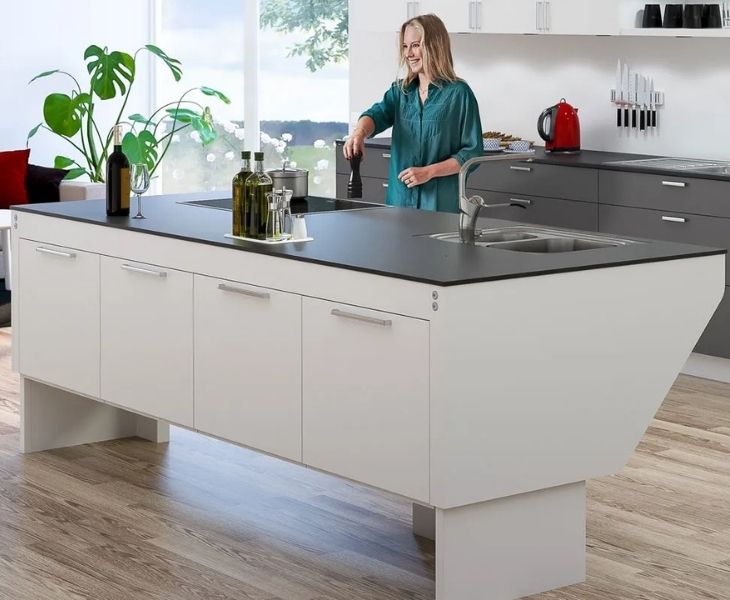
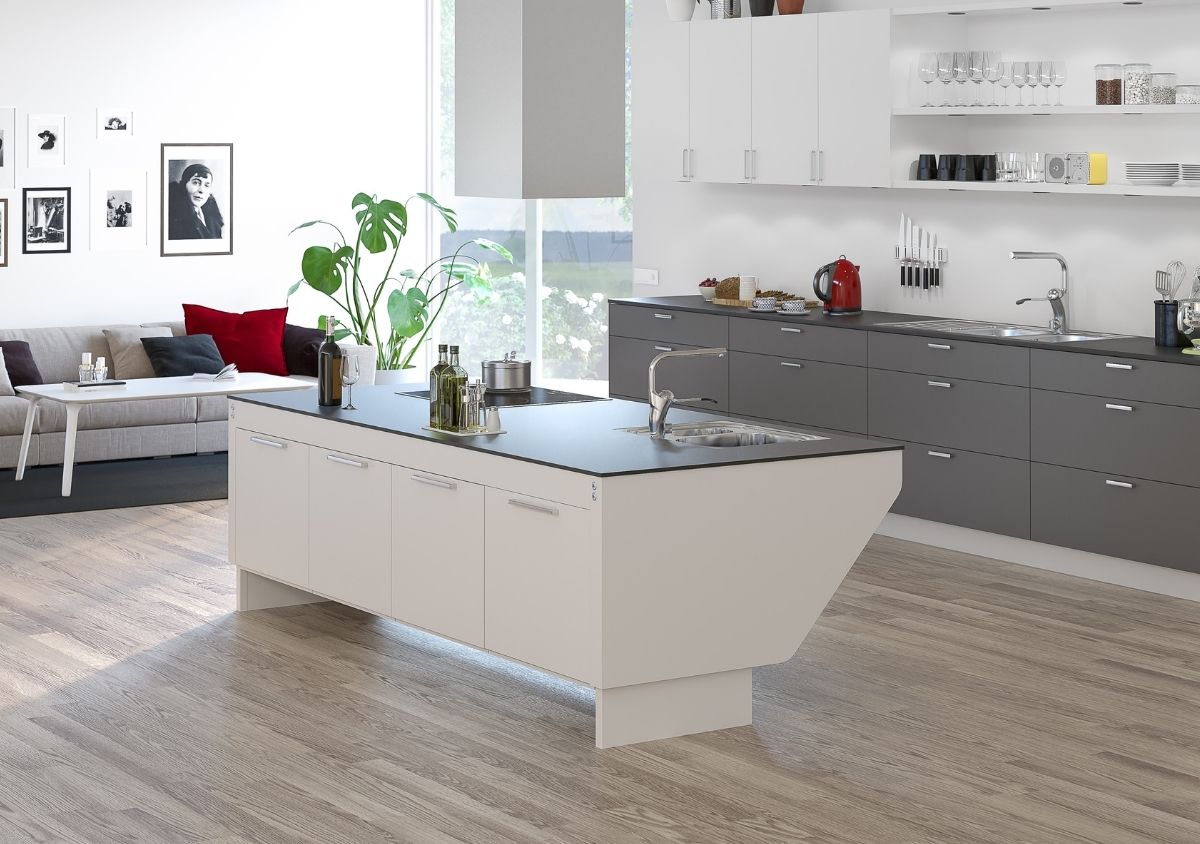
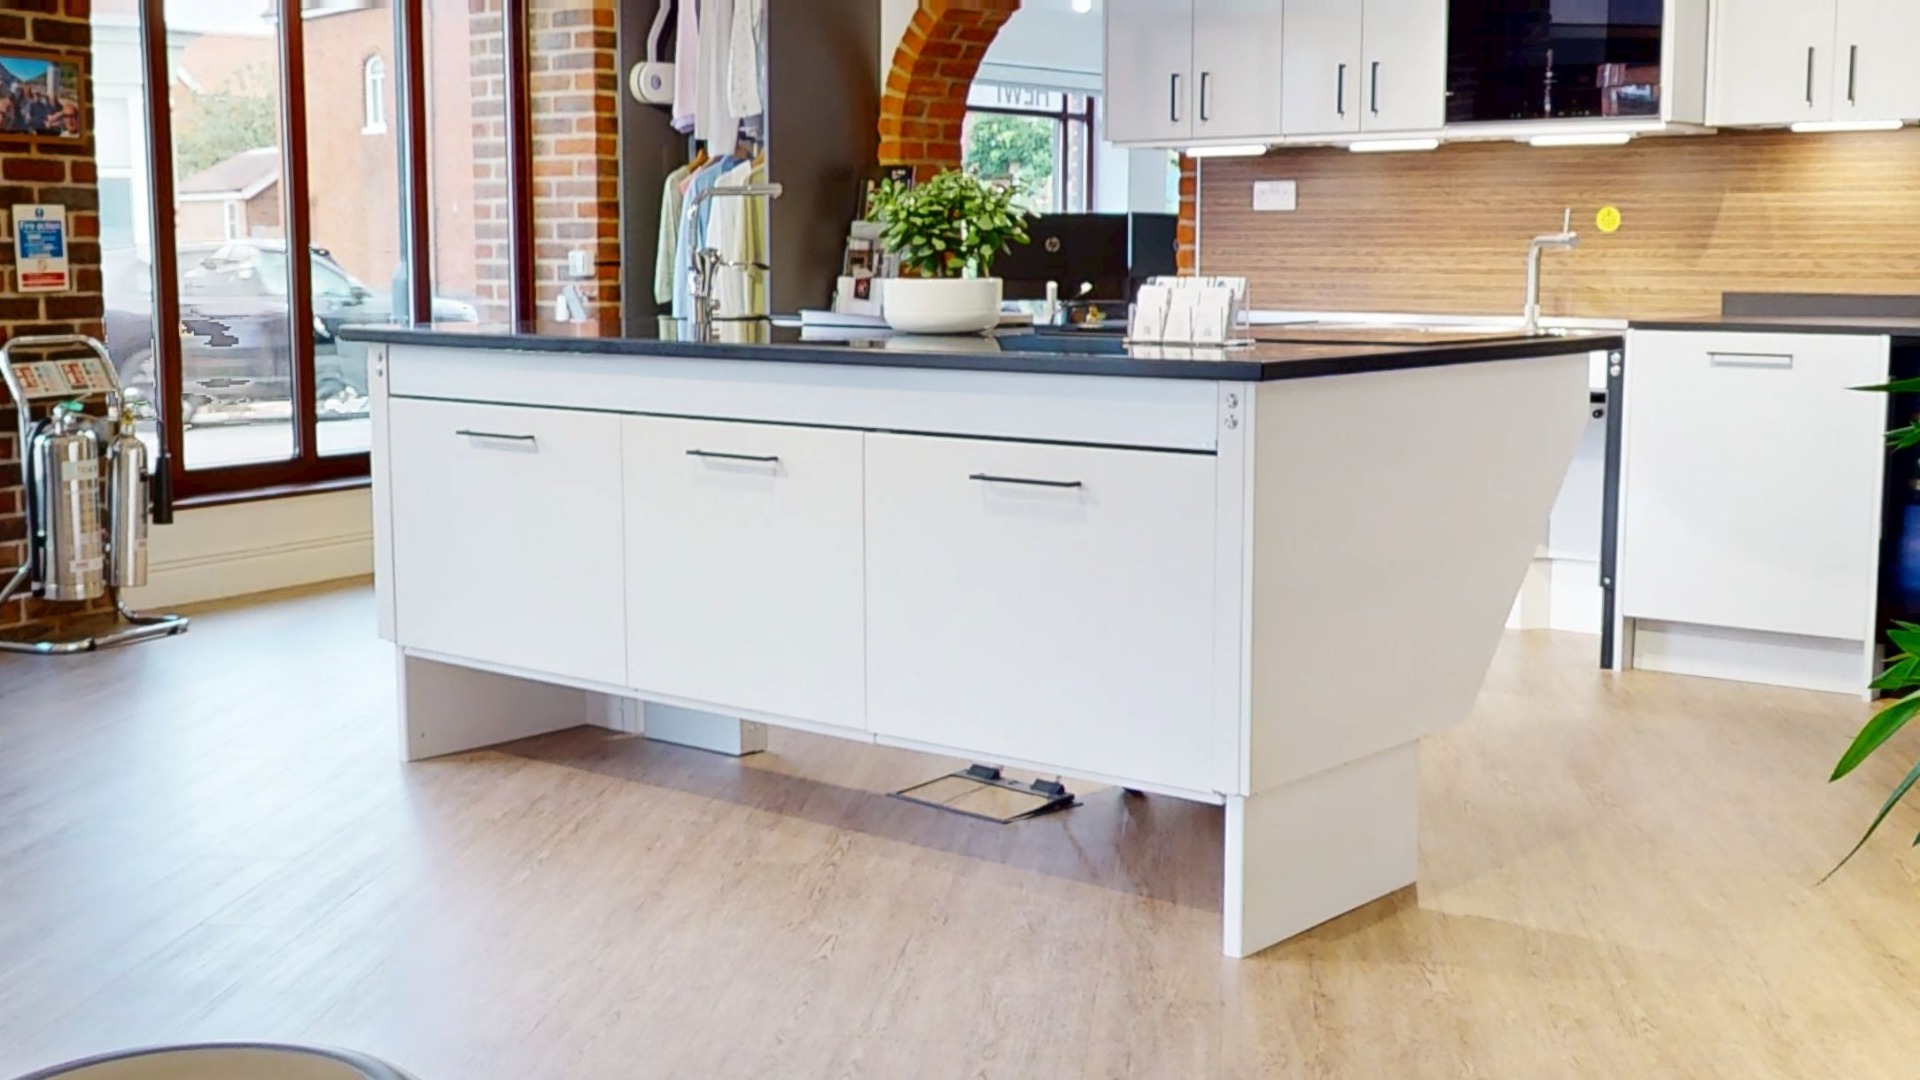
A complete motorised kitchen island combining the
Centerlift 6490 lifting system, worktop, shallow sink,
moving storage, safety equipment and controls in one
coordinated 2530mm module.
Centerlift 6490 is normally a highly configurable
lifting platform. This Complete System takes a
different approach: the principal island components
have already been selected to create one coherent,
ready-specified module.
The lifting frame, laminate worktop, shallow sink,
hanging storage, drawers, control equipment, safety
protection and finishing components are planned
together around a 2530mm island.
That makes this version particularly useful where the
standard layout suits the project and you would rather
specify one coordinated island than build the complete
system component by component.
Choose the right Centerlift route
Complete System or build your own?
Both routes use the same Centerlift 6490 platform. The
difference is how much of the island specification has
already been decided for you.
You are here
Complete System
Best where the standard 2530mm island layout already
suits the kitchen and you want the major components
supplied as one coordinated module.
Choose the configurable Centerlift route when the
island needs different dimensions, finishes, storage,
worktop materials or integrated kitchen functions.
Instead of receiving only the lifting frame, the Combi
Module packages the major island elements together around
the Centerlift 6490HA system.
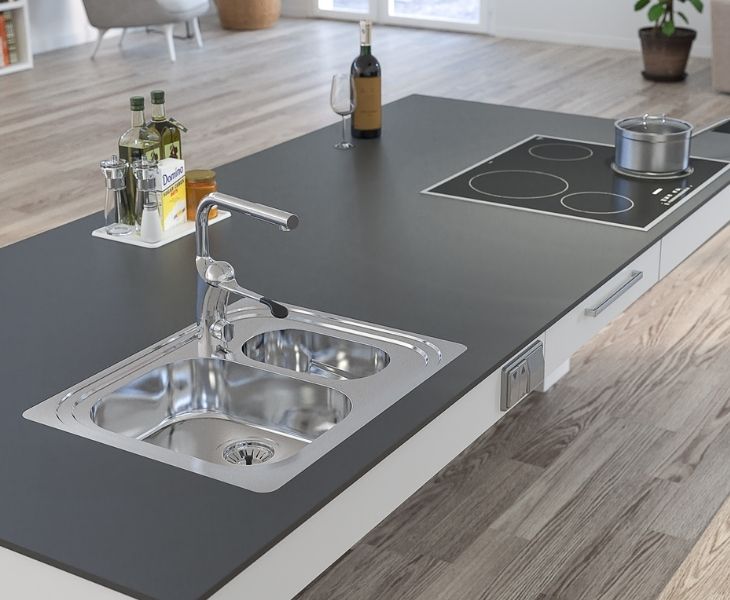
The island combines an open seated-access side with
moving storage on the opposite side, while the complete
worktop, sink and storage rise and lower together.
01
Centerlift 6490HA lifting system
The 2490mm electric lifting frame forms the
structural and moving core of the island.
02
2530mm laminate worktop
The work surface is already specified as part of
the complete module rather than being selected
independently.
03
Granberg ES20 shallow sink
A stainless-steel 1½-bowl sink with syphon,
flexible waste hose, basket strainers and
overflow components.
04
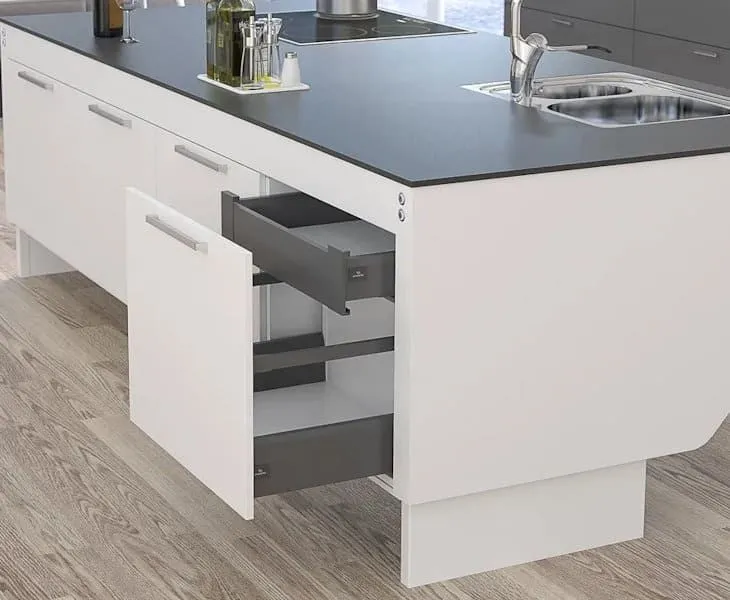
Four moving storage cabinets
Four 600mm hanging cabinets with fully
extendable soft-close drawers move with the
height-adjustable island.
05
Integrated drawer storage
Additional drawer and cutlery-storage components
are incorporated into the aluminium front-frame
arrangement.
06
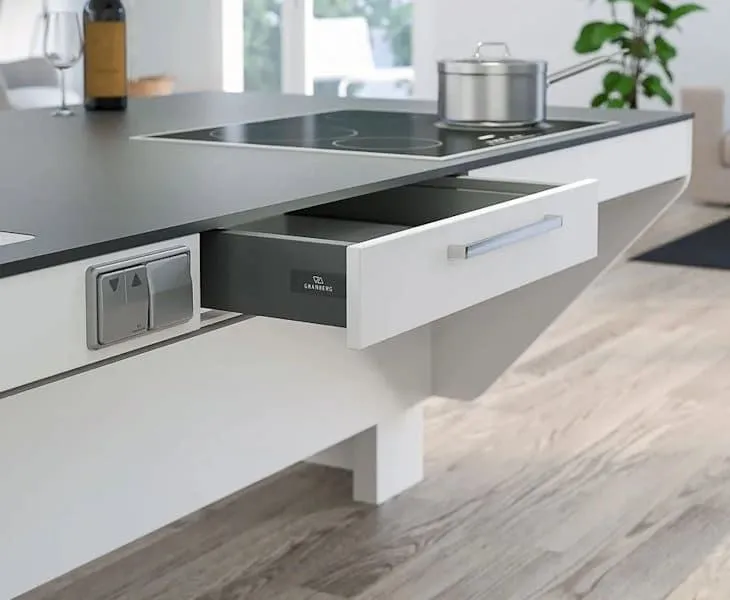
Safety, controls & finishing
Safety plates, safety protection, control button,
key lock, power provision, cover panels and hose
concealment complete the system.
Plan the hob, tap and final service connections separately.
The worktop is prepared for a four-zone cooking-hob
position, but the hob itself is not supplied. Confirm the
cut-out dimensions for your chosen UK hob before ordering.
The current Granberg specification also states that the
mixer tap and flexible service hoses are excluded from
the supplied module.
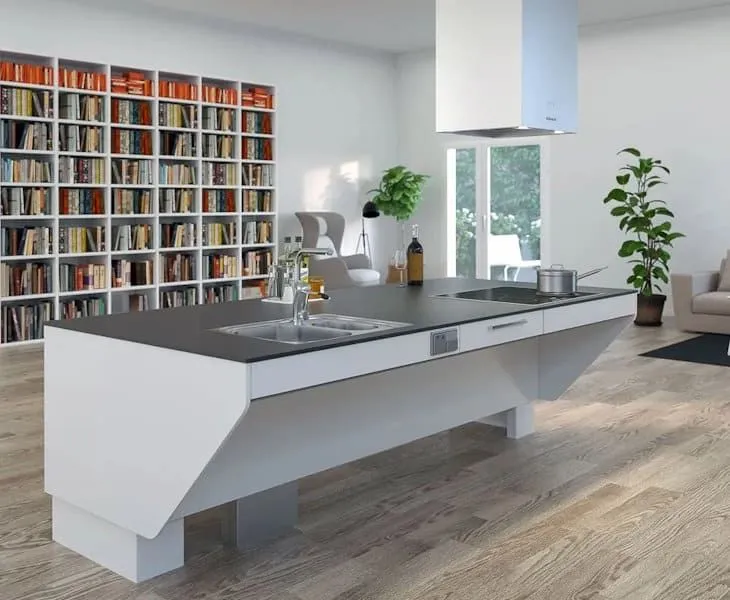
The defining Centerlift layout
Access on one side. Storage on the other.
The complete module preserves one of the most useful
characteristics of Centerlift 6490: accessibility and
kitchen storage do not have to occupy the same side of
the island.
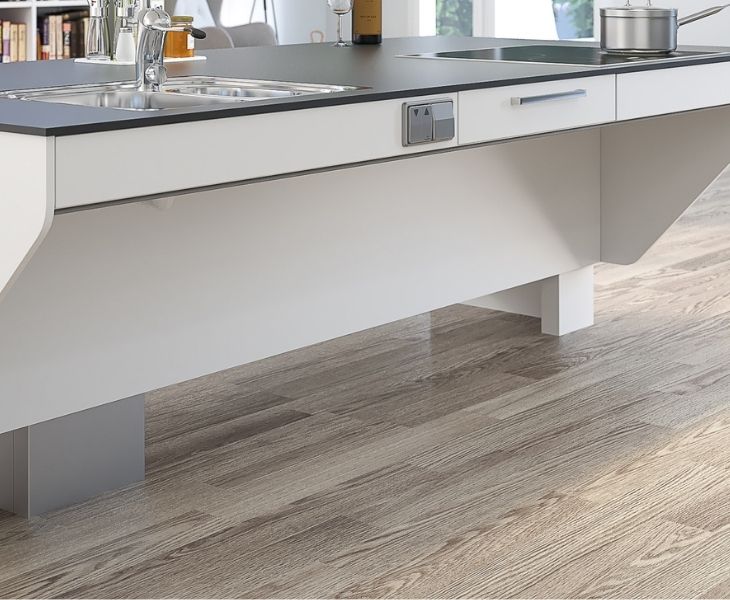
Open side
Designed for seated approach
The open side leaves clear space beneath the
moving worktop so a wheelchair or chair can
approach the preparation, sink and cooking area.
A safety strip protects the underside of the
accessible zone during movement.
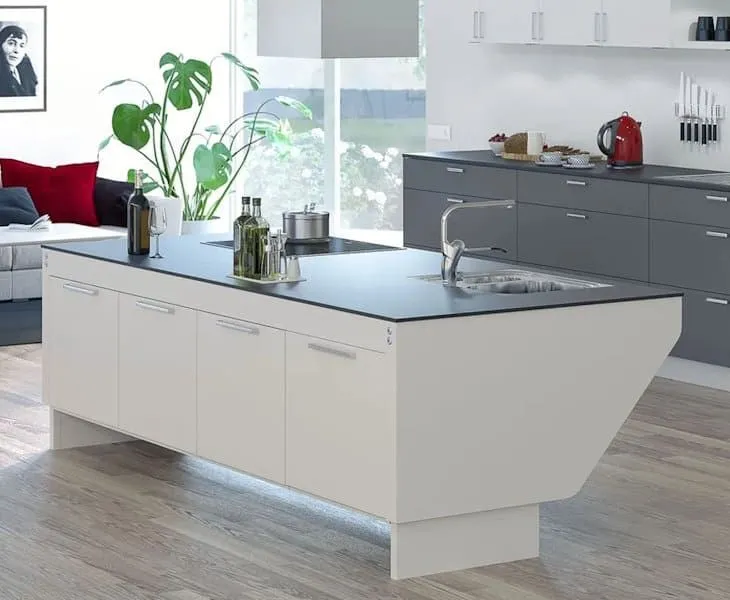
Storage side
Storage moves with the worktop
Four hanging drawer cabinets occupy the opposite
side. Because they attach to the lifting system,
the storage changes height together with the
island rather than remaining fixed to the floor.
Centerlift engineering
The complete island moves as one system
Worktop, sink and attached storage rise or lower together
using the floor-mounted Centerlift motors. The 400mm
adjustment range allows the same island to be repositioned
for seated and standing users without changing the working
functions available at the surface.
700–1100mm
Frame height excluding worktop
400mm
Stepless electric adjustment
400kg
Maximum lifting force
20mm/sec
Lift movement speed
2490mm
Centerlift frame width
1106mm
Centerlift frame depth
See the complete module in detail
One product, several important working zones
Because the Complete System is already configured,
the imagery is most useful when it shows how the
individual parts relate to one another — access,
storage, washing, cooking and controls.
Use your strongest product and installation photographs
here. Mixed image proportions are intentional.
Complete island
Sink & worktop
Moving storage
Controls & finishing
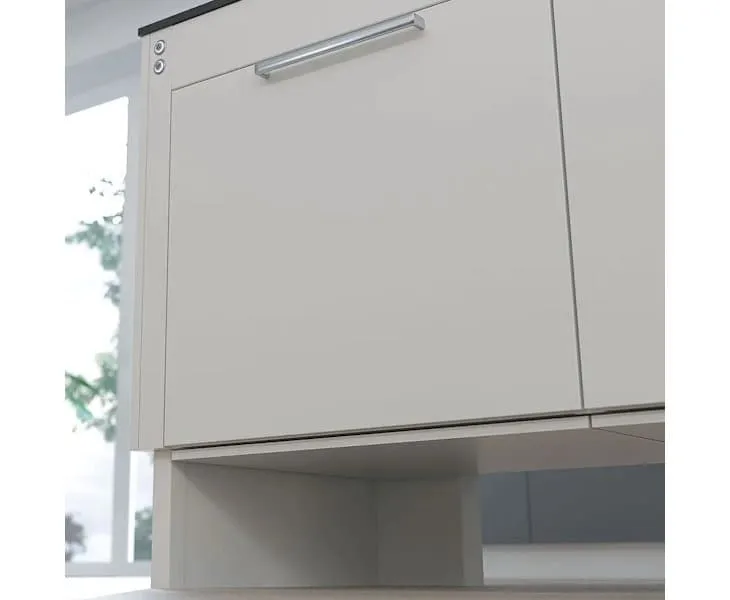
Knee clearance
Safety moves with the island
Protection beneath both working sides
A large moving island needs more than a powerful
lifting mechanism. The Complete System incorporates
protection beneath the storage cabinets and beneath
the open knee-space area.
If one of these safety devices contacts an obstruction
during movement, the system stops, helping protect the
user, surrounding objects and the moving island.
Safety plates beneath hanging cabinets
Safety protection beneath open knee space
Wired aluminium-design control
Key lock for controlled operation
Plug-and-play motor and electronic system
Before ordering
The island is preconfigured. The room still needs planning.
The Complete System removes many component-selection
decisions, but its location, floor fixing, services,
appliance specification and surrounding circulation still
need to be coordinated with the wider kitchen.
01
Confirm the island footprint
Allow sufficient floor area around the 2530mm worktop
for comfortable movement, seated approach and the
circulation needs of the wider kitchen.
02
Plan floor fixing
Centerlift is floor mounted. Confirm the floor
construction and fixing requirements before the
finished floor and island position are finalised.
03
Choose the hob early
The hob is not supplied. Confirm the exact UK appliance
and its manufacturer's cut-out dimensions before the
worktop is prepared.
04
Coordinate moving services
Water, waste and electrical connections must allow the
island to travel through its full 400mm adjustment
without stretching, trapping or obstructing services.
05
Plan the surrounding kitchen
Although the module itself is predetermined, it can be
integrated alongside cabinetry from other kitchen
manufacturers and coordinated with the wider room.
06
Check technical documents
Use the current product specification, installation
instructions and drawings before services, flooring
and surrounding furniture are committed.
Planning the complete kitchen around the island?
Independent 4 Life can help coordinate the Centerlift
module with circulation space, appliances, surrounding
cabinets and the wider accessible kitchen layout.
The installation video provides a useful view beneath
the finished island, showing how the lifting system,
frame and associated components come together before
the completed kitchen is commissioned.
Experience Centerlift in Kitchen One
See a working Centerlift island in our showroom
Kitchen One at our Petersfield showroom is centred around
a working Centerlift 6490 system. You can see how an
adjustable island relates to accessible storage, shallow
sinks, appliances and the surrounding kitchen — in person
or in the virtual showroom below.
Continue exploring
Understand the island as part of the complete kitchen
Essential island guide
What Is a Height-Adjustable Kitchen Island?
Understand how adjustable kitchen islands work,
what they can incorporate and what to consider when
designing for seated, standing and multiple users.
If this complete 2530mm module does not suit the
project, start with the configurable Centerlift frame
and build the island around your own dimensions,
storage and worktop requirements.
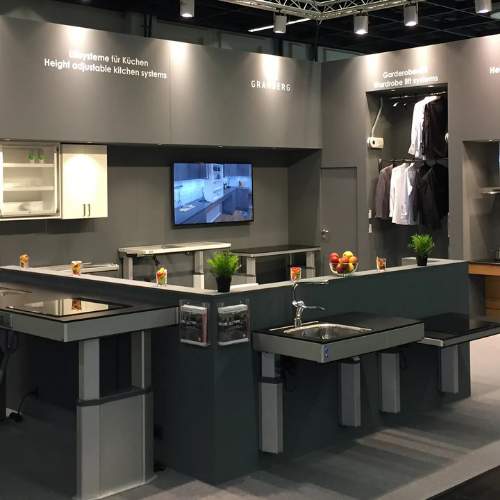
Centerlift forms part of Granberg's wider family of
height-adjustable kitchen systems, alongside adjustable
worktops, tables, wall-cabinet lifts, accessible sinks
and specialist storage solutions.
Send us the available island space, intended users,
surrounding kitchen layout and preferred hob. We can help
confirm whether the complete 2530mm Centerlift module is
the right route — or whether a custom Centerlift
specification would better suit the project.




 Made to order
 Please Email for a lead time